
3090 HIGHWAY 51, Wilsonville, AL 35186
Local realty services provided by:CENTURY 21 Novus
Listed by: josh dunnaway, mary dunnaway
Office: down south realty inc
MLS#:21465132
Source:AL_BAMLS
Price summary
- Price:$975,000
- Price per sq. ft.:$248.47
About this home
Welcome to your private 11.5-acre retreat divided into 2 parcels! This gorgeous 4-bed, 3.5-bath home sits on two parcels and features a fantastic, flowing layout. A spacious master bdrm paired with a spa-like bath features separate vanities, a makeup counter, a jetted tub, a walk-in shower, & a large walk-in closet. Main floor offers a living room, a cozy library with built-ins, & a half bath. Upstairs features 3 bdrms with walk-in closets—1 with a private full bath & 2 sharing a Jack-and-Jill bath. 2 bdrms provide walk-in attic storage. Outside, an expansive deck, gazebo, huge sundeck, new 16x16x16 storage bldg or pool house & pristine saltwater pool create the ultimate setup for entertaining. There are 9.79+/- stunning acres with the home - fenced & great for horses, etc. Property is access through a gated private drive. This unique estate also includes a separate 1.71+/- acre parcel with a 3BR/2BA manufactured home—great for in-laww, family, rental, etc. 2 barns on property as well.
Contact an agent
Home facts
- Year built:1997
- Listing ID #:21465132
- Added:2 day(s) ago
- Updated:September 18, 2026 at 05:42 PM
Rooms and interior
- Bedrooms:4
- Total bathrooms:4
- Full bathrooms:3
- Half bathrooms:1
- Flooring:Carpet, Hardwood, Tile Floor
- Dining Description:Dining Room
- Bathrooms Description:Jetted Tub, Linen Closet, Separate Shower, Separate Vanities, Shared Bath, Tub/Shower Combo
- Kitchen Description:Breakfast Bar, Convection Oven, Cooktop-Electric, Dishwasher Built-In, Double Oven, Eating Area, Microwave Built-In, Oven-Electric, Pantry, Refrigerator, Tile Counter
- Bedroom Description:Walk-In Closets
- Living area:3,924 sq. ft.
Heating and cooling
- Cooling:Central, Heat Pump
- Heating:Central, Electric, Heat Pump
Structure and exterior
- Year built:1997
- Building area:3,924 sq. ft.
- Lot area:11.5 Acres
- Construction Materials:EIFS, Stone
- Exterior Features:Covered Deck, Fenced Yard, Open Deck, Open Patio, Porch, Sprinkler System, Storage Building
- Foundation Description:Crawl Space
- Levels:2 Stories
Schools
- High school:CHELSEA
- Middle school:CHELSEA
- Elementary school:CHELSEA PARK
Utilities
- Water:Public Water
- Sewer:Septic
Finances and disclosures
- Price:$975,000
- Price per sq. ft.:$248.47
Features and amenities
- Appliances:Cooktop - Electric, Dishwasher Built-In, Double Oven, Microwave Built-In, Oven - Electric, Refrigerator
- Laundry features:Dryer-Electric, Laundry in Middle Level, Washer Hookup
- Amenities:Bay Window, Cathedral/Vaulted, French Doors, Intercom System, Security System, Smooth Ceilings, Sprinkler System, Storage Building, Trey Ceilings, Walk-In Attic
- Pool features:In-Ground, Personal Pool, Pool, Salt Water
Parking
- Parking description:Attached, Circular Drive, Driveway Parking, Parking (MLVL)
- Garage spaces:2
New listings near 3090 HIGHWAY 51
- New
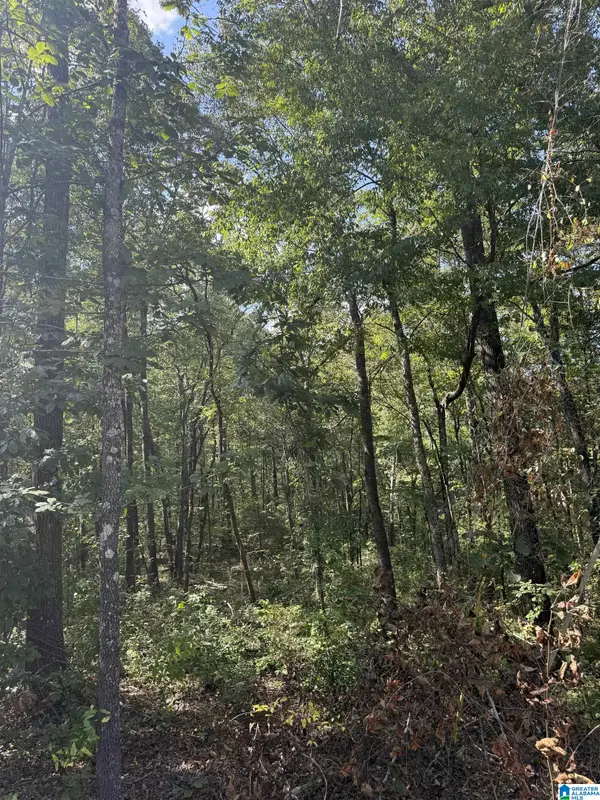 $40,000Active1.49 Acres
67 QUAIL COURT, Wilsonville, AL 35186
MLS# 21465253Listed by: EXIT REALTY - CHEAHA - New
 $287,000Active3 beds 2 baths1,795 sq. ft.
51 LANDINGS LANE, Wilsonville, AL 35186
MLS# 21465140Listed by: HOME TEAM REALTY - New
 $328,444Active4 beds 2 baths1,840 sq. ft.
142 PURE LEAF DRIVE, Wilsonville, AL 35186
MLS# 21465114Listed by: ARC REALTY 280 - New
 $429,900Active3 beds 2 baths1,539 sq. ft.
30316 HIGHWAY 25, Wilsonville, AL 35186
MLS# 21465058Listed by: DAL PROPERTIES, LLC 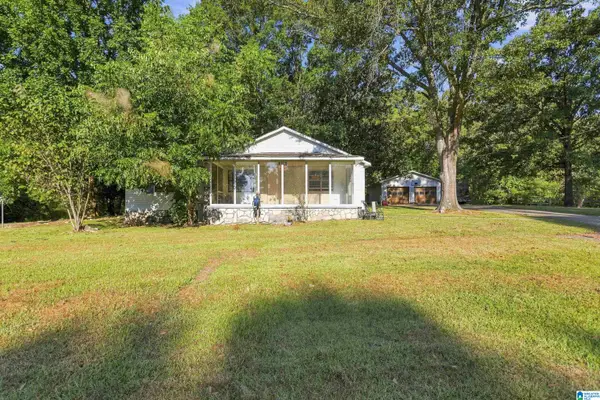 $199,900Active2 beds 2 baths1,472 sq. ft.
10231 N MAIN STREET, Wilsonville, AL 35186
MLS# 21463306Listed by: ERA KING REAL ESTATE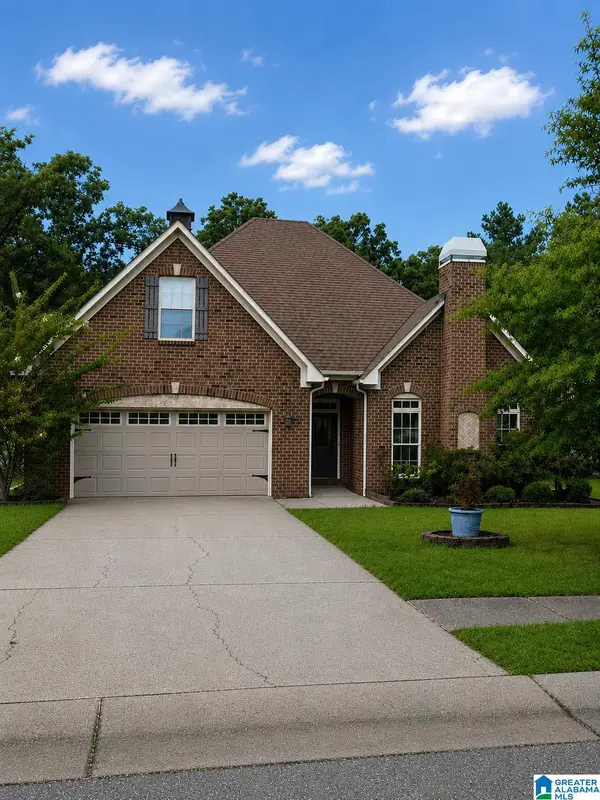 $325,000Active3 beds 2 baths2,038 sq. ft.
132 WILLOW VIEW LANE, Wilsonville, AL 35186
MLS# 21462962Listed by: ALAHOMES REALTY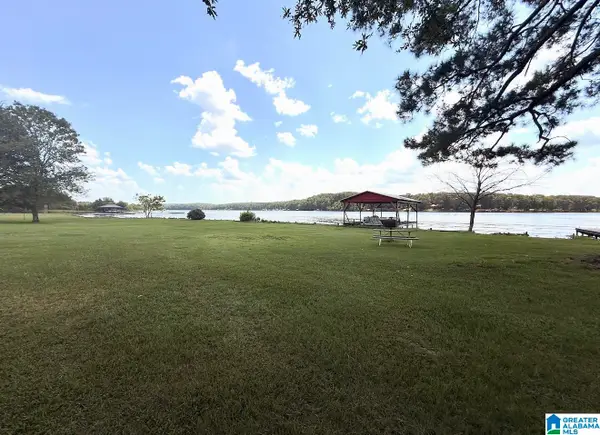 $55,000Active0.47 Acres
410 RIVER DRIVE, Wilsonville, AL 35186
MLS# 21462898Listed by: KELLER WILLIAMS METRO SOUTH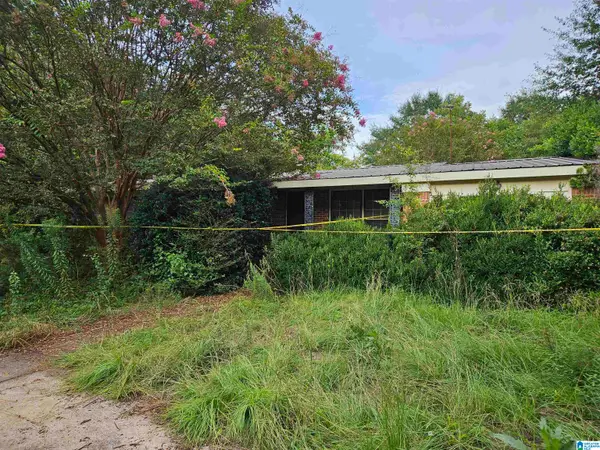 $89,900Active4 beds 2 baths1,800 sq. ft.
80 BRELAND STREET, Wilsonville, AL 35186
MLS# 21462790Listed by: KELLER WILLIAMS REALTY VESTAVIA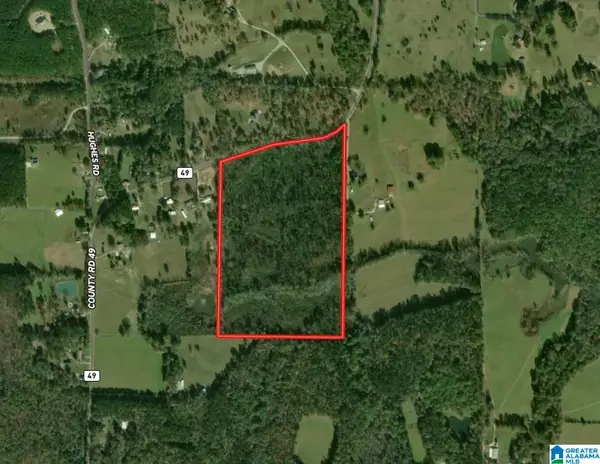 $725,000Active60 Acres
1950 COUNTY ROAD 49, Wilsonville, AL 35186
MLS# 21462749Listed by: REAL BROKER LLC


Protect your home and budget from life's surprises with an Assurant Home Warranty, backed by a partner that supports you through every step of homeownership. Explore Plans.
©2026 Century 21 Real Estate LLC. All rights reserved. CENTURY 21®, the CENTURY 21 Logo and C21® are service marks owned by Century 21 Real Estate LLC. Century 21 Real Estate LLC fully supports the principles of the Fair Housing Act and the Equal Opportunity Act. Each office is independently owned and operated. Listing information is deemed reliable but not guaranteed accurate.