
1020 Skyline, Alexander, AR 72002
Local realty services provided by:CENTURY 21 PORTFOLIO
1020 Skyline,Alexander, AR 72002
$278,000
- 3 Beds
- 2 Baths
- 1,794 sq. ft.
- Single family
- Active
Listed by: jennifer hurley
Office: crye-leike realtors nlr branch
MLS#:26045068
Source:AR_CARMLS
Price summary
- Price:$278,000
- Price per sq. ft.:$154.96
About this home
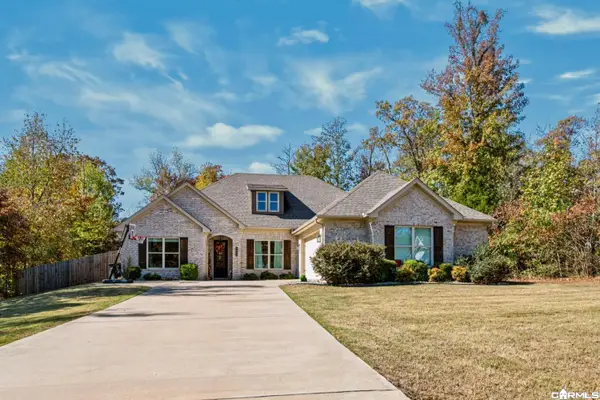
Welcome to Emerald Mountain! This inviting 3-bedroom, 2-bath home offers approximately 1800 square feet of comfortable living space with a desirable split-bedroom floor plan. You'll love the soaring ceilings, beautiful hardwood floors, abundant natural light, and spacious living area with fireplace. The kitchen features stainless steel appliances, generous cabinetry, a breakfast bar, and an eat-in dining area, while the separate formal dining room provides additional space for entertaining. Step outside to enjoy the deck and fully fenced backyard. A side-entry 2-car garage and convenient circular driveway provide plenty of parking. Located in Alexander with easy access to I-30, Bryant, Little Rock, shopping, and dining, this home combines comfort, space, and convenience. This property qualifies for USDA Rural Development financing, offering eligible buyers the opportunity to purchase with no money down! Schedule your showing today! *some photos have been virtually staged
Contact an agent
Home facts
- Year built:2006
- Subdivision & Development:EMERALD MOUNTAIN
- Listing ID #:26045068
- Added:1 day(s) ago
- Updated:November 10, 2026 at 03:05 AM
Rooms and interior
- Bedrooms:3
- Total bathrooms:2
- Full bathrooms:2
- Flooring:Carpet, Laminate, Tile
- Dining Description:Breakfast Bar, Eat-In Kitchen, Separate Dining Room
- Kitchen Description:Dishwasher, Disposal, Electric Range, Free-Standing Stove, Microwave
- Bedroom Description:3 Bedrooms Same Level
- Living area:1,794 sq. ft.
Structure and exterior
- Roof:Architectural Shingle
- Year built:2006
- Building area:1,794 sq. ft.
- Lot Features:In Subdivision
- Architectural Style:Traditional
- Construction Materials:Brick & Frame Combo
- Exterior Features:Deck
- Foundation Description:Slab
- Levels:1 Story
Utilities
- Water:Water Heater-Gas, Water-Public
- Sewer:Sewer-Public
Finances and disclosures
- Price:$278,000
- Price per sq. ft.:$154.96
- Tax amount:$1,848 (2026)
Features and amenities
- Appliances:Dishwasher, Disposal, Electric Range, Free-Standing Stove, Microwave
- Laundry features:Dryer Connection-Electric, Laundry Room, Washer Connection
- Amenities:Walk-In Closet(s), Walk-in Shower
Parking
- Parking description:Garage, Two Car
New listings near 1020 Skyline
- New
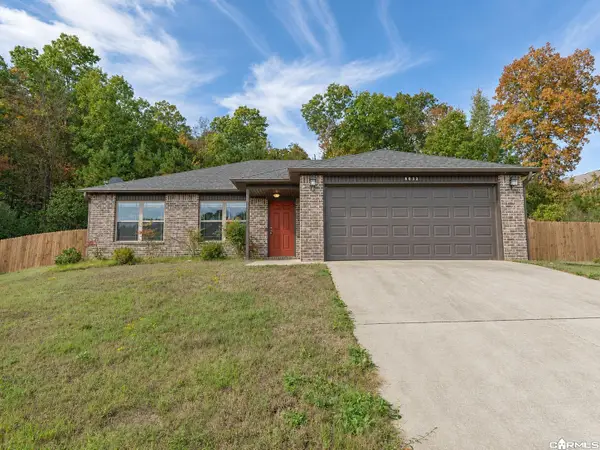 $225,000Active3 beds 2 baths1,779 sq. ft.
8032 Shadow Valley Cove, Alexander, AR 72002
MLS# 26044996Listed by: TRADEMARK REAL ESTATE LITTLE ROCK - New
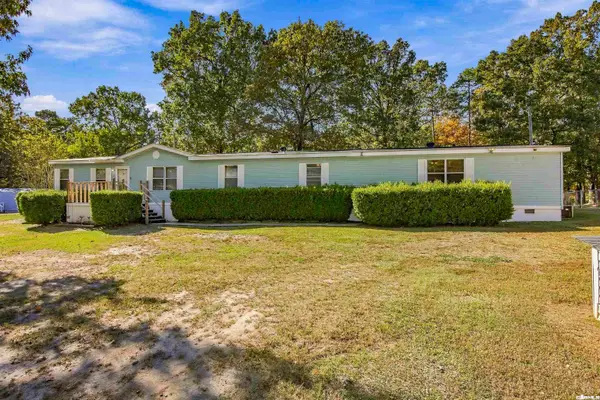 $318,000Active4 beds 3 baths2,520 sq. ft.
1624 Pamela Way, Alexander, AR 72002
MLS# 26044848Listed by: VANTAGE POINT REALTY - New
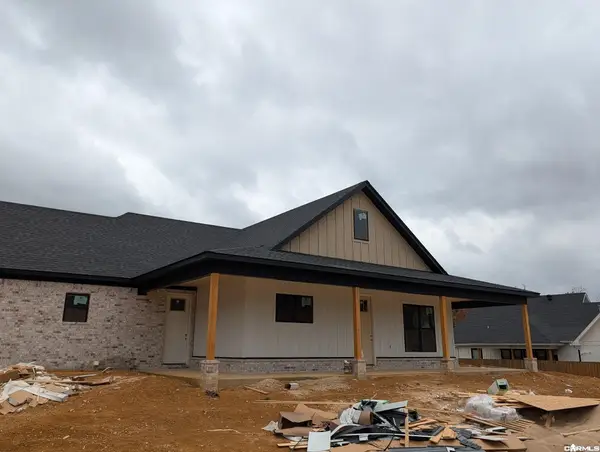 $374,900Active3 beds 2 baths1,993 sq. ft.
4054 Kindness Court, Alexander, AR 72002
MLS# 26044730Listed by: CRYE-LEIKE REALTORS BRYANT - New
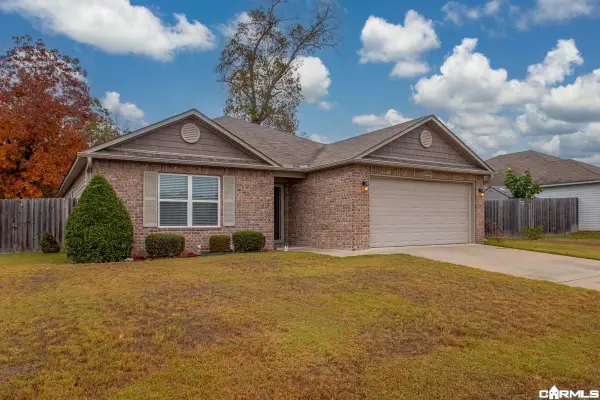 $229,500Active3 beds 2 baths1,500 sq. ft.
6436 Amalie Drive, Alexander, AR 72002
MLS# 26044702Listed by: BAXLEY-PENFIELD-MOUDY REALTORS - New
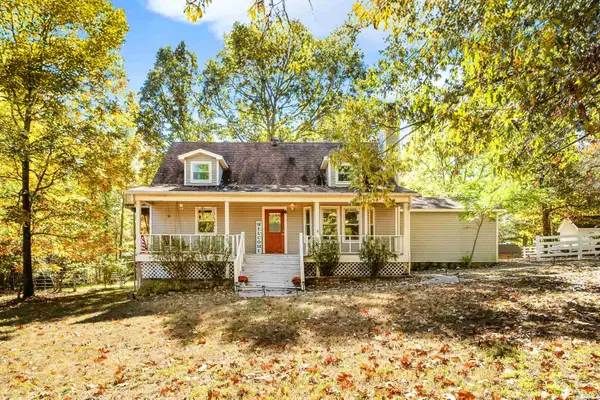 $239,900Active4 beds 2 baths1,512 sq. ft.
3613 Northlake Road, Alexander, AR 72002
MLS# 26044503Listed by: KELLER WILLIAMS REALTY - New
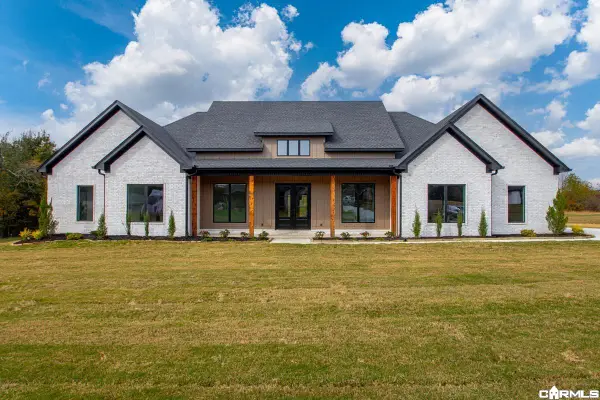 $699,000Active4 beds 4 baths3,110 sq. ft.
109 Liberty Oaks, Alexander, AR 72002
MLS# 26044435Listed by: IREALTY ARKANSAS - BENTON - New
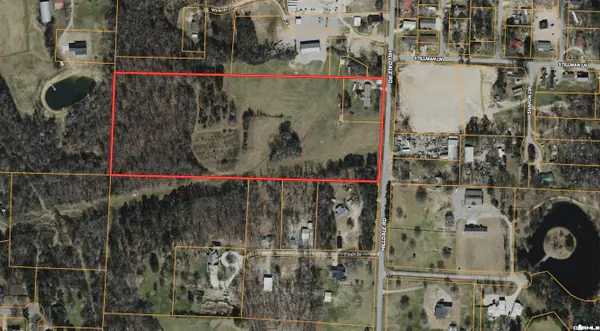 $630,000Active15.07 Acres
2211 Hilldale Road, Alexander, AR 72002
MLS# 26044331Listed by: BAXLEY-PENFIELD-MOUDY REALTORS - New
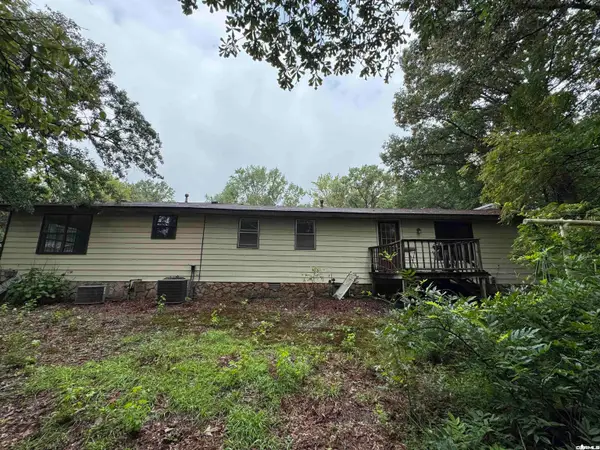 $199,000Active4 beds 2 baths2,362 sq. ft.
13938 E Polk Rd Road, Alexander, AR 72002
MLS# 26044261Listed by: KELLER WILLIAMS REALTY MENA - New
 $475,000Active4 beds 3 baths2,600 sq. ft.
6049 Kamden Cove, Alexander, AR 72002
MLS# 26043986Listed by: LPT REALTY NLR


Protect your home and budget from life's surprises with an Assurant Home Warranty, backed by a partner that supports you through every step of homeownership. Explore Plans.
©2026 Century 21 Real Estate LLC. All rights reserved. CENTURY 21®, the CENTURY 21 Logo and C21® are service marks owned by Century 21 Real Estate LLC. Century 21 Real Estate LLC fully supports the principles of the Fair Housing Act and the Equal Opportunity Act. Each office is independently owned and operated. Listing information is deemed reliable but not guaranteed accurate.