
1624 Pamela Way, Alexander, AR 72002
Local realty services provided by:CENTURY 21 Perry Real Estate
1624 Pamela Way,Alexander, AR 72002
$318,000
- 4 Beds
- 3 Baths
- 2,520 sq. ft.
- Mobile / Manufactured
- Active
Listed by: elizabeth o'neill, khaalis o'neill
Office: vantage point realty
MLS#:26044848
Source:AR_CARMLS
Price summary
- Price:$318,000
- Price per sq. ft.:$126.19
About this home
3.05 acres, two primary suites, and a whole-home generator—this property has features you don't find every day! Located in Saline County, this 4-bedroom, 3-bath home offers a versatile layout with two primary suites. One features its own additional living space, perfect for in-law quarters, a nursery, home office, or private retreat. Outside, you'll find a spacious wooden deck ideal for entertaining, a 16x16 workshop/storage building, and a detached 3-car carport. With plenty of room inside and out, plus the added peace of mind of a whole-home generator, this property offers a combination of space, flexibility, and functionality that's hard to beat! Measuring is encouraged.
Contact an agent
Home facts
- Year built:1995
- Subdivision & Development:DOGWOOD PLANTATIONS
- Listing ID #:26044848
- Added:2 day(s) ago
- Updated:November 09, 2026 at 03:48 PM
Rooms and interior
- Bedrooms:4
- Total bathrooms:3
- Full bathrooms:3
- Flooring:Carpet, Laminate, Vinyl
- Dining Description:Kitchen/Dining Combo
- Kitchen Description:Dishwasher, Disposal, Free-Standing Stove, Gas Range, Ice Maker Connection, Refrigerator-Stays
- Bedroom Description:4 Bedrooms Same Level, Guest Bedroom Apart, Primary Bedroom Apart
- Living area:2,520 sq. ft.
Structure and exterior
- Roof:Composition
- Year built:1995
- Building area:2,520 sq. ft.
- Lot area:3.05 Acres
- Lot Features:Level, Rural Property
- Architectural Style:Traditional
- Construction Materials:Metal/Vinyl Siding
- Exterior Features:Deck, Guttering
- Foundation Description:Crawl Space
- Levels:1 Story
Utilities
- Water:Water Heater-Electric, Water-Public, Well
- Sewer:Septic
Finances and disclosures
- Price:$318,000
- Price per sq. ft.:$126.19
- Tax amount:$35 (2025)
Features and amenities
- Appliances:Dishwasher, Disposal, Free-Standing Stove, Gas Range, Ice Maker Connection
- Laundry features:Dryer Connection-Electric, Laundry Room, Washer Connection
- Amenities:Sheet Rock, Smoke Detector(s), Walk-In Closet(s), Walk-in Shower
Parking
- Parking description:Carport, Detached, Three Car
New listings near 1624 Pamela Way
- New
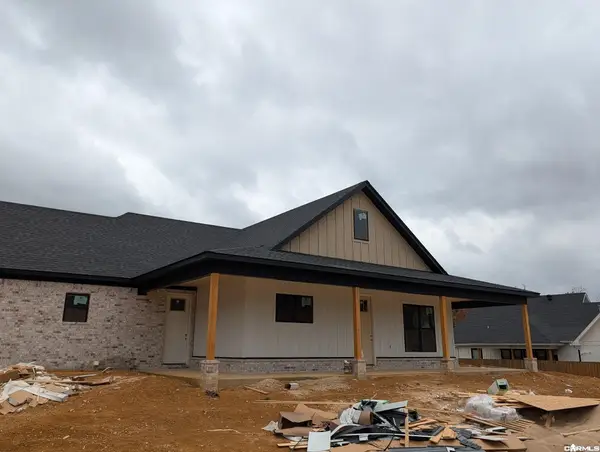 $374,900Active3 beds 2 baths1,993 sq. ft.
4054 Kindness Court, Alexander, AR 72002
MLS# 26044730Listed by: CRYE-LEIKE REALTORS BRYANT - New
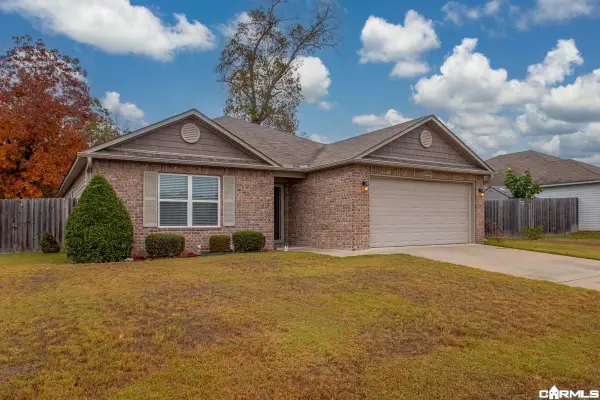 $229,500Active3 beds 2 baths1,500 sq. ft.
6436 Amalie Drive, Alexander, AR 72002
MLS# 26044702Listed by: BAXLEY-PENFIELD-MOUDY REALTORS - New
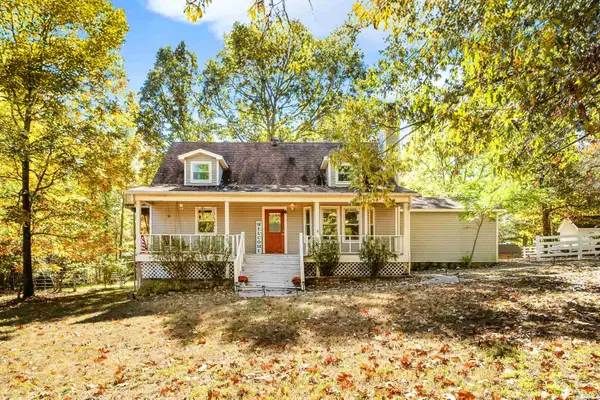 $239,900Active4 beds 2 baths1,512 sq. ft.
3613 Northlake Road, Alexander, AR 72002
MLS# 26044503Listed by: KELLER WILLIAMS REALTY - New
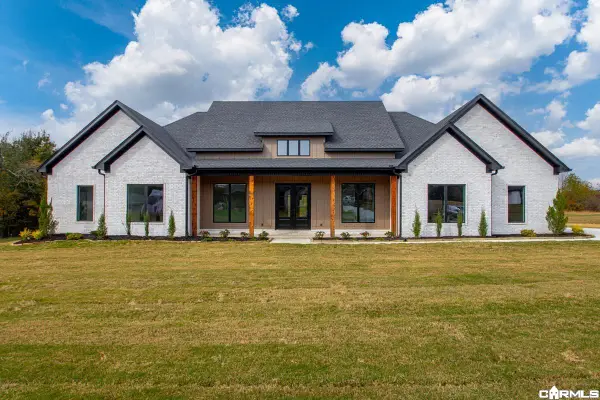 $699,000Active4 beds 4 baths3,110 sq. ft.
109 Liberty Oaks, Alexander, AR 72002
MLS# 26044435Listed by: IREALTY ARKANSAS - BENTON - New
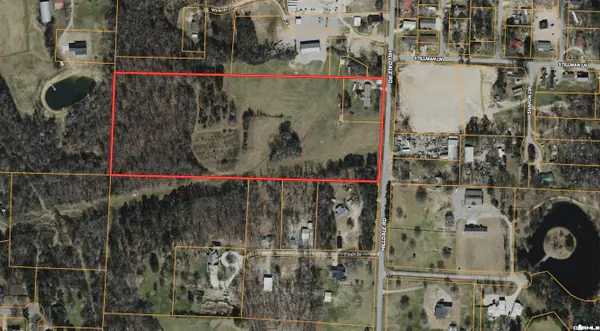 $630,000Active15.07 Acres
2211 Hilldale Road, Alexander, AR 72002
MLS# 26044331Listed by: BAXLEY-PENFIELD-MOUDY REALTORS - New
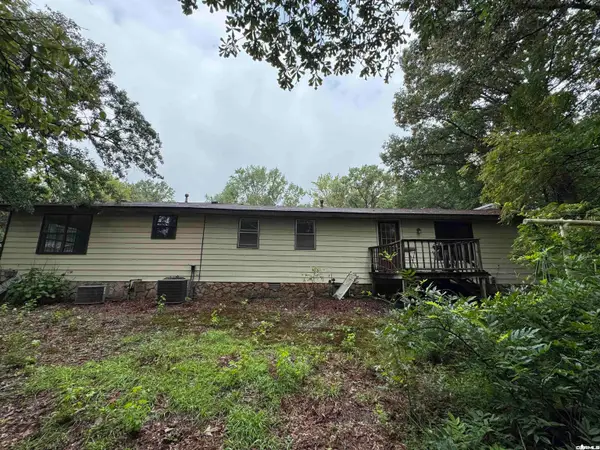 $199,000Active4 beds 2 baths2,362 sq. ft.
13938 E Polk Rd Road, Alexander, AR 72002
MLS# 26044261Listed by: KELLER WILLIAMS REALTY MENA - New
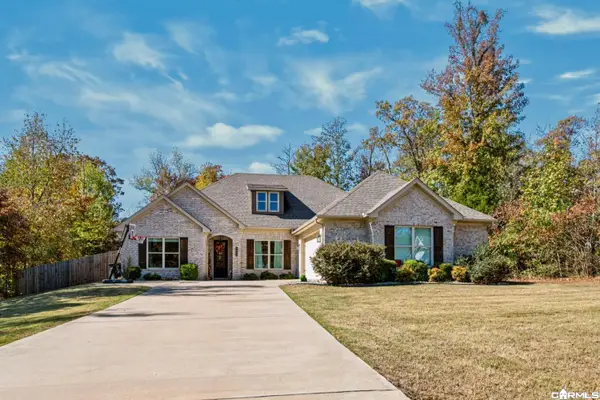 $475,000Active4 beds 3 baths2,600 sq. ft.
6049 Kamden Cove, Alexander, AR 72002
MLS# 26043986Listed by: LPT REALTY NLR - New
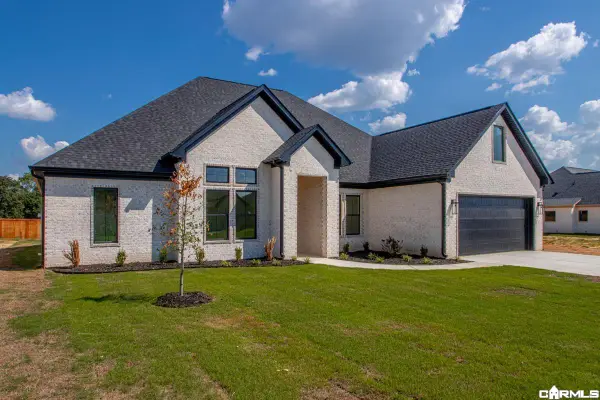 $547,895Active4 beds 5 baths2,836 sq. ft.
7030 Star Dust Lane, Alexander, AR 72002
MLS# 26043990Listed by: MICHELE PHILLIPS & CO. REALTORS - New
 $385,000Active4 beds 2 baths2,070 sq. ft.
4845 Coronell Way, Alexander, AR 72002
MLS# 26043801Listed by: REALTY ONE GROUP - PINNACLE


Protect your home and budget from life's surprises with an Assurant Home Warranty, backed by a partner that supports you through every step of homeownership. Explore Plans.
©2026 Century 21 Real Estate LLC. All rights reserved. CENTURY 21®, the CENTURY 21 Logo and C21® are service marks owned by Century 21 Real Estate LLC. Century 21 Real Estate LLC fully supports the principles of the Fair Housing Act and the Equal Opportunity Act. Each office is independently owned and operated. Listing information is deemed reliable but not guaranteed accurate.