
2016 Sunstone Drive, Alexander, AR 72002
Local realty services provided by:CENTURY 21 Campbell & Company
2016 Sunstone Drive,Alexander, AR 72002
$625,000
- 4 Beds
- 3 Baths
- 2,701 sq. ft.
- Single family
- Active
Listed by: jonathan dixon
Office: baxley-penfield-moudy realtors
MLS#:26046581
Source:AR_CARMLS
Price summary
- Price:$625,000
- Price per sq. ft.:$231.4
About this home
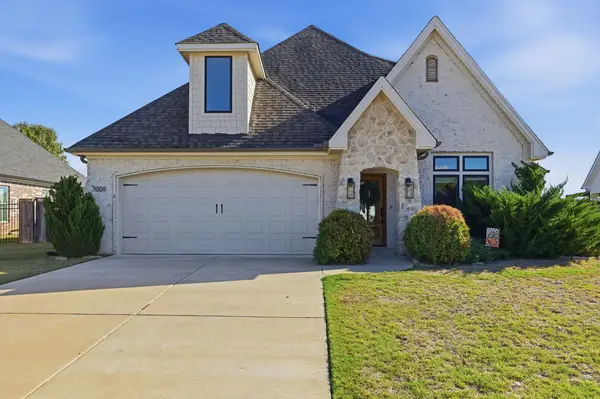
Custom built in 2022 on 1.44 acres in Sungate, one of the most sought-after neighborhoods in the area, in the Bryant School District. From the moment you pull in, you can tell this home was built with care, not from a builder’s catalog. The primary suite sits privately on the main level, a true retreat with a walk-in shower and walk-in closet, while three more bedrooms and a full bath upstairs give everyone their own space. This home has far too many custom features to list here. You have to see it in person to appreciate the craftsmanship and attention to detail throughout. Schedule your showing today!
Contact an agent
Home facts
- Year built:2022
- Subdivision & Development:SUNGATE SUBDIVISION
- Listing ID #:26046581
- Added:1 day(s) ago
- Updated:November 21, 2026 at 11:45 AM
Rooms and interior
- Bedrooms:4
- Total bathrooms:3
- Full bathrooms:2
- Half bathrooms:1
- Flooring:Carpet, Concrete, Tile
- Dining Description:Eat-In Kitchen, Living/Dining Combo
- Kitchen Description:Dishwasher, Disposal, Free-Standing Stove, Gas Range, Ice Maker Connection, Microwave, Pantry
- Bedroom Description:3 Bedrooms Same Level, Guest Bedroom Apart, Primary Bedroom Apart, Primary Bedroom/Main Level
- Living area:2,701 sq. ft.
Structure and exterior
- Roof:Architectural Shingle
- Year built:2022
- Building area:2,701 sq. ft.
- Lot area:1.44 Acres
- Lot Features:Cleared, In Subdivision, Level
- Architectural Style:Contemporary
- Construction Materials:Brick
- Exterior Features:Guttering, Patio
- Foundation Description:Slab
- Levels:2 Stories
Utilities
- Water:Water Heater-Gas, Water-Public
- Sewer:Septic
Finances and disclosures
- Price:$625,000
- Price per sq. ft.:$231.4
- Tax amount:$3,967 (2025)
Features and amenities
- Appliances:Dishwasher, Disposal, Free-Standing Stove, Gas Range, Ice Maker Connection, Microwave
- Laundry features:Dryer Connection-Electric, Laundry Room, Washer Connection
- Amenities:Dry Bar, Floored Attic, Sheet Rock, Smoke Detector(s), Walk-In Closet(s), Walk-in Shower, Wired for Highspeed Inter
Parking
- Parking description:Side Entry, Three Car
New listings near 2016 Sunstone Drive
- New
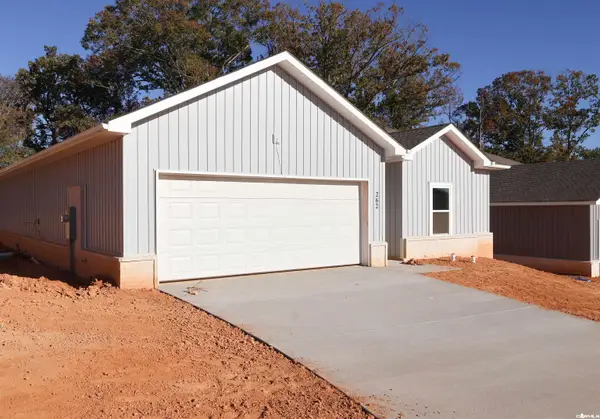 $299,000Active4 beds 2 baths1,798 sq. ft.
262 Everest Street, Alexander, AR 72002
MLS# 26046315Listed by: ANCHOR & OAK REALTY GROUP - New
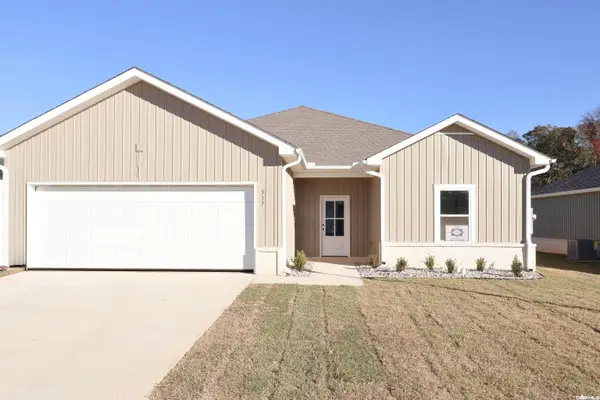 $279,000Active3 beds 2 baths1,650 sq. ft.
517 Fuji Drive, Alexander, AR 72002
MLS# 26046667Listed by: ANCHOR & OAK REALTY GROUP - New
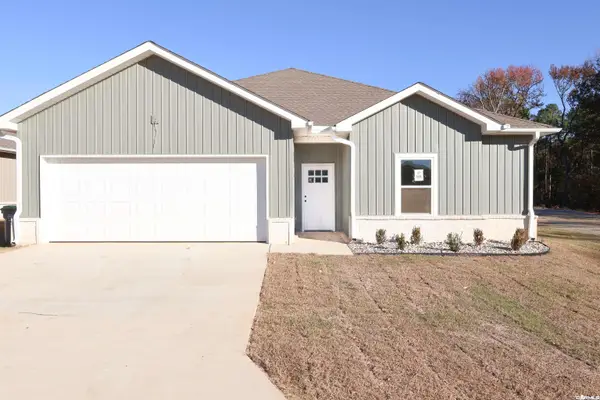 $299,000Active4 beds 2 baths1,798 sq. ft.
525 Fuji Drive, Alexander, AR 72002
MLS# 26046668Listed by: ANCHOR & OAK REALTY GROUP - New
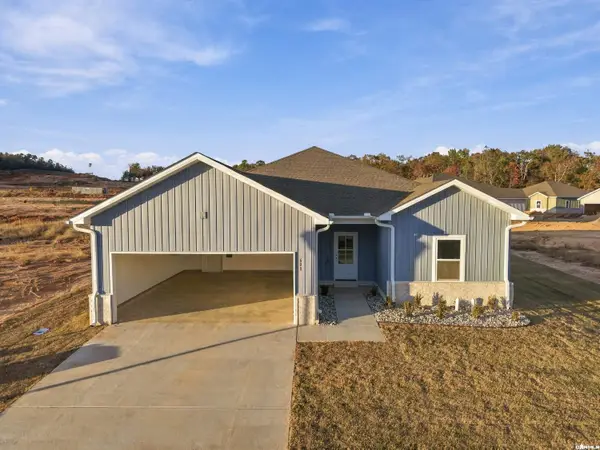 $279,000Active3 beds 2 baths1,650 sq. ft.
600 Maroon Bells Dr., Alexander, AR 72002
MLS# 26046614Listed by: CBRPM HOT SPRINGS - New
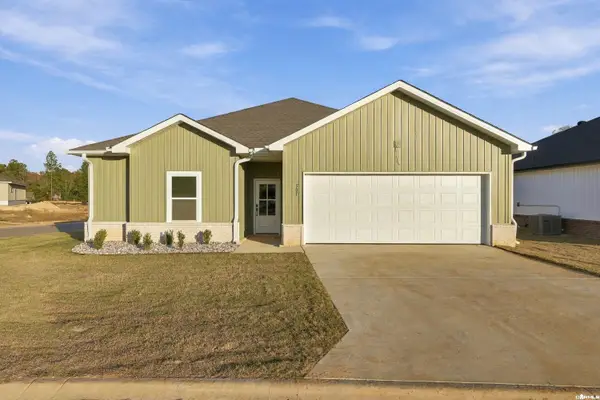 $299,000Active4 beds 2 baths1,798 sq. ft.
501 Fuji Dr., Alexander, AR 72002
MLS# 26046577Listed by: CBRPM HOT SPRINGS - New
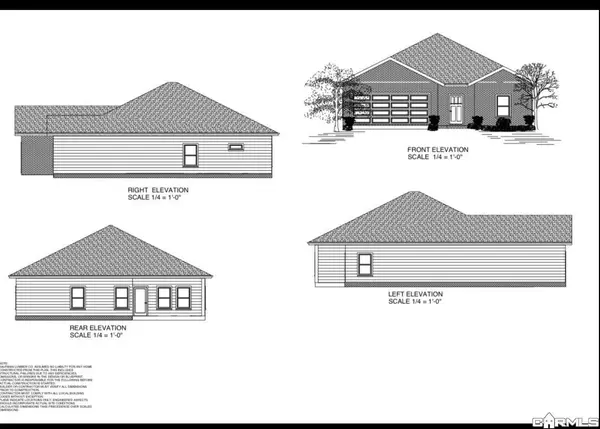 $279,000Active3 beds 2 baths1,650 sq. ft.
1209 Shasta Drive, Alexander, AR 72002
MLS# 26046529Listed by: BAXLEY-PENFIELD-MOUDY REALTORS - New
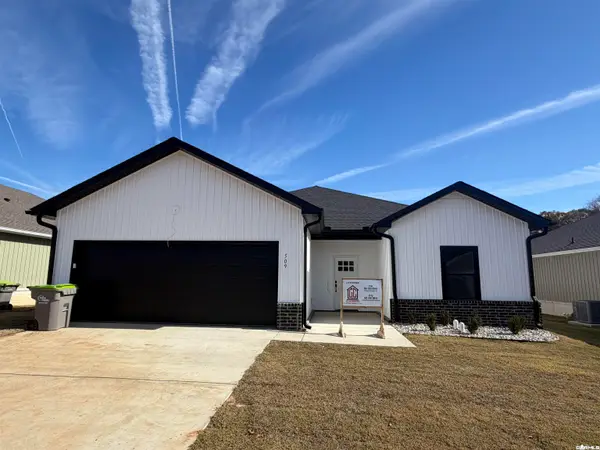 $279,000Active3 beds 2 baths1,650 sq. ft.
509 Fuji Drive, Alexander, AR 72002
MLS# 26046511Listed by: BAXLEY-PENFIELD-MOUDY REALTORS - New
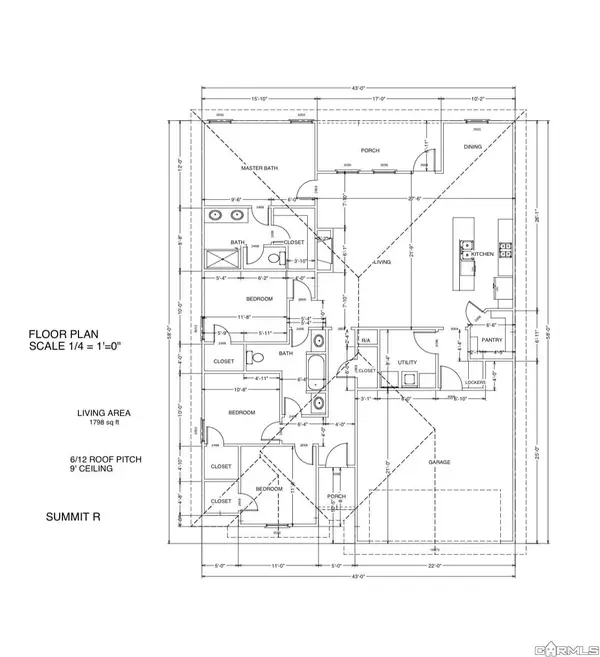 $299,000Active4 beds 2 baths1,798 sq. ft.
335 Everest Street, Alexander, AR 72002
MLS# 26046525Listed by: BAXLEY-PENFIELD-MOUDY REALTORS - New
 $479,900Active4 beds 3 baths2,636 sq. ft.
7008 Fields Dr, Alexander, AR 72002
MLS# 26046495Listed by: CBRPM GROUP


Protect your home and budget from life's surprises with an Assurant Home Warranty, backed by a partner that supports you through every step of homeownership. Explore Plans.
©2026 Century 21 Real Estate LLC. All rights reserved. CENTURY 21®, the CENTURY 21 Logo and C21® are service marks owned by Century 21 Real Estate LLC. Century 21 Real Estate LLC fully supports the principles of the Fair Housing Act and the Equal Opportunity Act. Each office is independently owned and operated. Listing information is deemed reliable but not guaranteed accurate.