
600 Maroon Bells Dr., Alexander, AR 72002
Local realty services provided by:CENTURY 21 H.S.V. Realty
Listed by: belen lambert
Office: cbrpm hot springs
MLS#:26046614
Source:AR_CARMLS
Price summary
- Price:$279,000
- Price per sq. ft.:$169.09
About this home
100% FINANCING AVAILABLE!! Discover brand-new construction under $300,000 in Mountain Falls Estates, located in the Bryant School District. This beautifully designed 3-bedroom, 2-bathroom home offers approximately 1,650 square feet of single-level living with a functional split-bedroom floor plan. The open-concept kitchen, dining, and living areas feature quartz countertops, luxury vinyl plank flooring, and an electric fireplace. The private primary suite offers a walk-in closet and walk-in shower. Additional features include a separate laundry room, two-car garage, and an attractive combination of brick and siding on the exterior. Enjoy the benefits of new construction, underground utilities, and a one-year builder warranty. Conveniently located near I-30 with easy access to Bryant, Benton, and Little Rock. Currently under construction. Schedule your private tour today!
Contact an agent
Home facts
- Year built:2026
- Subdivision & Development:MOUNTAIN FALLS PHASE 1
- Listing ID #:26046614
- Added:1 day(s) ago
- Updated:November 21, 2026 at 02:23 PM
Rooms and interior
- Bedrooms:3
- Total bathrooms:2
- Full bathrooms:2
- Flooring:Luxury Vinyl
- Dining Description:Kitchen/Dining Combo
- Kitchen Description:Dishwasher, Disposal, Electric Range, Free-Standing Stove, Ice Maker Connection, Microwave, Pantry
- Bedroom Description:3 Bedrooms Same Level, Primary Bedroom Apart, Primary Bedroom/Main Level
- Living area:1,650 sq. ft.
Structure and exterior
- Roof:Architectural Shingle
- Year built:2026
- Building area:1,650 sq. ft.
- Lot area:0.2 Acres
- Lot Features:In Subdivision
- Architectural Style:Craftsman, Traditional
- Construction Materials:Brick & Frame Combo, Metal/Vinyl Siding
- Foundation Description:Slab
- Levels:1 Story
Schools
- High school:Bryant
- Middle school:Bryant
- Elementary school:Bryant
Utilities
- Water:Water Heater-Electric, Water-Public
- Sewer:Sewer-Public
Finances and disclosures
- Price:$279,000
- Price per sq. ft.:$169.09
- Tax amount:$124 (2025)
Features and amenities
- Appliances:Dishwasher, Disposal, Electric Range, Free-Standing Stove, Ice Maker Connection, Microwave
- Laundry features:Dryer Connection-Electric, Laundry Room, Washer Connection
- Amenities:Sheet Rock, Sheet Rock Ceiling, Smoke Detector(s), Walk-In Closet(s), Walk-in Shower
Parking
- Parking description:Auto Door Opener, Garage, Two Car
New listings near 600 Maroon Bells Dr.
- New
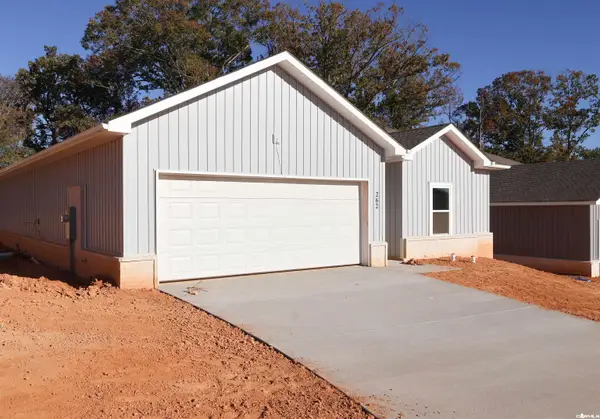 $299,000Active4 beds 2 baths1,798 sq. ft.
262 Everest Street, Alexander, AR 72002
MLS# 26046315Listed by: ANCHOR & OAK REALTY GROUP - New
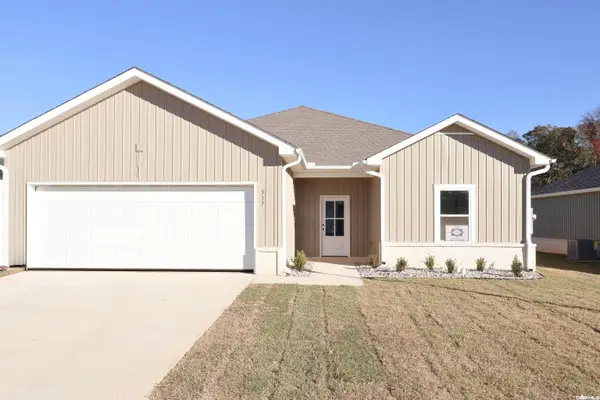 $279,000Active3 beds 2 baths1,650 sq. ft.
517 Fuji Drive, Alexander, AR 72002
MLS# 26046667Listed by: ANCHOR & OAK REALTY GROUP - New
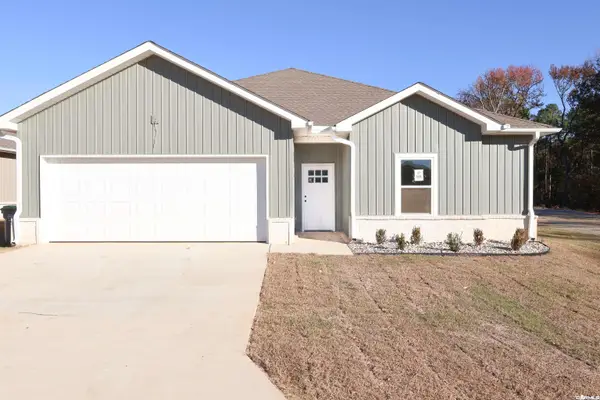 $299,000Active4 beds 2 baths1,798 sq. ft.
525 Fuji Drive, Alexander, AR 72002
MLS# 26046668Listed by: ANCHOR & OAK REALTY GROUP - New
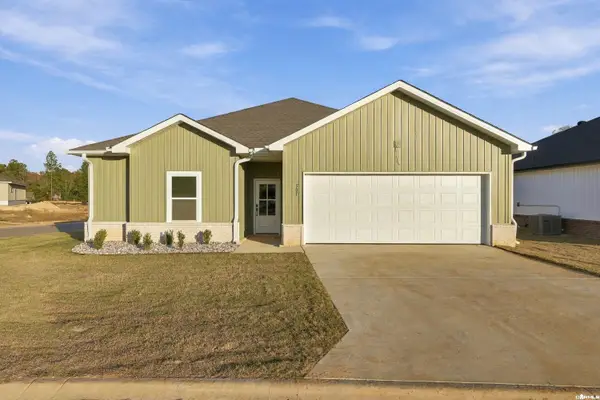 $299,000Active4 beds 2 baths1,798 sq. ft.
501 Fuji Dr., Alexander, AR 72002
MLS# 26046577Listed by: CBRPM HOT SPRINGS - New
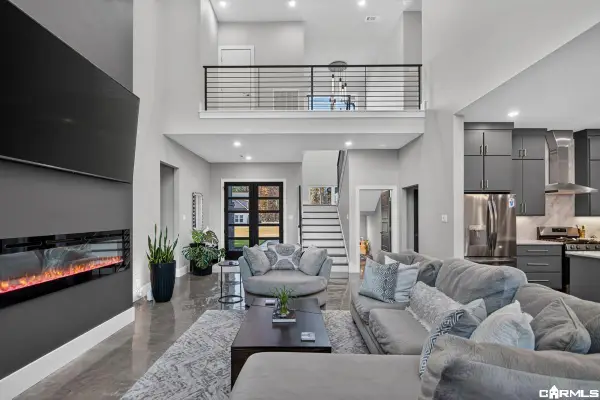 $625,000Active4 beds 3 baths2,701 sq. ft.
2016 Sunstone Drive, Alexander, AR 72002
MLS# 26046581Listed by: BAXLEY-PENFIELD-MOUDY REALTORS - New
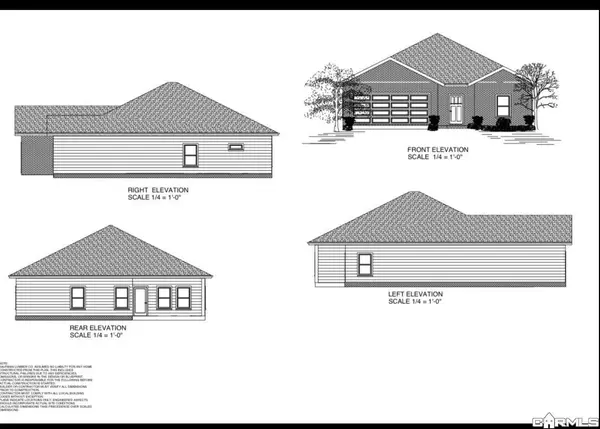 $279,000Active3 beds 2 baths1,650 sq. ft.
1209 Shasta Drive, Alexander, AR 72002
MLS# 26046529Listed by: BAXLEY-PENFIELD-MOUDY REALTORS - New
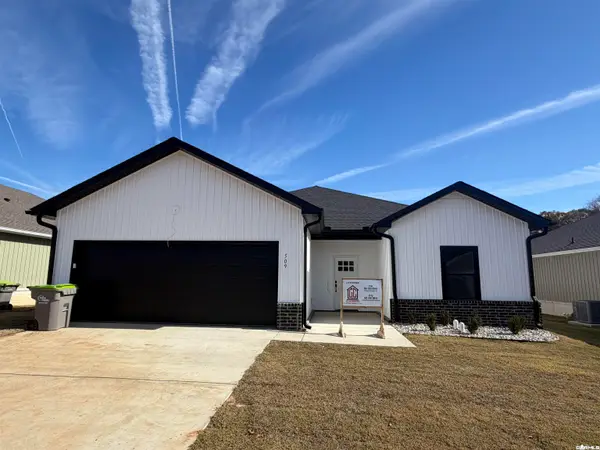 $279,000Active3 beds 2 baths1,650 sq. ft.
509 Fuji Drive, Alexander, AR 72002
MLS# 26046511Listed by: BAXLEY-PENFIELD-MOUDY REALTORS - New
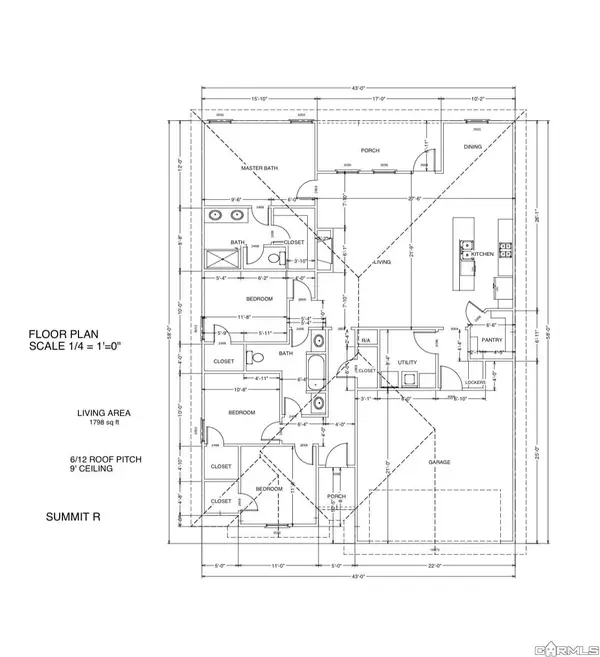 $299,000Active4 beds 2 baths1,798 sq. ft.
335 Everest Street, Alexander, AR 72002
MLS# 26046525Listed by: BAXLEY-PENFIELD-MOUDY REALTORS - New
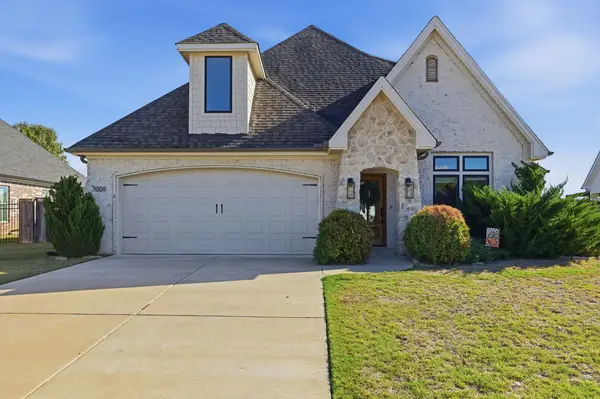 $479,900Active4 beds 3 baths2,636 sq. ft.
7008 Fields Dr, Alexander, AR 72002
MLS# 26046495Listed by: CBRPM GROUP


Protect your home and budget from life's surprises with an Assurant Home Warranty, backed by a partner that supports you through every step of homeownership. Explore Plans.
©2026 Century 21 Real Estate LLC. All rights reserved. CENTURY 21®, the CENTURY 21 Logo and C21® are service marks owned by Century 21 Real Estate LLC. Century 21 Real Estate LLC fully supports the principles of the Fair Housing Act and the Equal Opportunity Act. Each office is independently owned and operated. Listing information is deemed reliable but not guaranteed accurate.