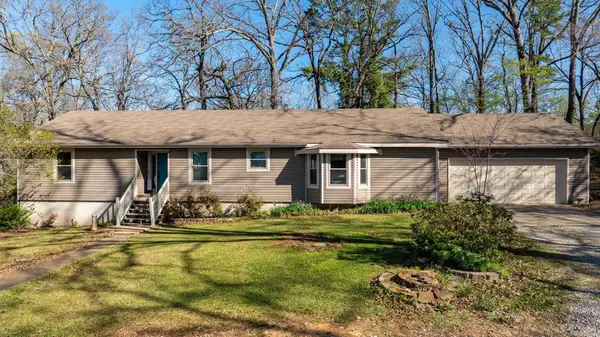
249 Reuben Dr, Alexander, AR 72002
Local realty services provided by:CENTURY 21 Perry Real Estate
249 Reuben Dr,Alexander, AR 72002
$299,000
- 3 Beds
- 2 Baths
- 1,710 sq. ft.
- Single family
- Active
Listed by: shelby duke
Office: old south realty
MLS#:26028276
Source:AR_CARMLS
Price summary
- Price:$299,000
- Price per sq. ft.:$174.85
About this home
Beautiful home situated on a spacious lot with plenty of room to enjoy the outdoors! This property features a large detached shop with an attached lean-to, offering excellent space for storage, hobbies, equipment, or recreational vehicles. Inside, you’ll find an open-concept layout with granite countertops, abundant cabinetry, a breakfast bar, and a spacious dining area. The primary suite offers a double vanity, soaking tub, and generous walk-in closet. Step outside to enjoy the expansive backyard with mature trees that provide privacy and a peaceful setting.
Contact an agent
Home facts
- Year built:2017
- Listing ID #:26028276
- Added:1 day(s) ago
- Updated:July 15, 2026 at 05:12 PM
Rooms and interior
- Bedrooms:3
- Total bathrooms:2
- Full bathrooms:2
- Flooring:Concrete, Tile, Wood
- Dining Description:Breakfast Bar, Eat-In Kitchen, Kitchen/Dining Combo
- Kitchen Description:Dishwasher, Disposal, Electric Range, Free-Standing Stove, Microwave, Pantry
- Bedroom Description:3 Bedrooms Same Level, Primary Bedroom Apart
- Living area:1,710 sq. ft.
Heating and cooling
- Cooling:Central Cool-Electric
- Heating:Central Heat-Electric
Structure and exterior
- Roof:Architectural Shingle
- Year built:2017
- Building area:1,710 sq. ft.
- Lot area:0.92 Acres
- Lot Features:Cleared, Extra Landscaping, In Subdivision, Level
- Architectural Style:Traditional
- Construction Materials:Brick, Metal/Vinyl Siding
- Exterior Features:Guttering, Patio
- Foundation Description:Slab
- Levels:1 Story
Utilities
- Water:Water-Public
- Sewer:Community Sewer
Finances and disclosures
- Price:$299,000
- Price per sq. ft.:$174.85
- Tax amount:$1,825 (2025)
Features and amenities
- Appliances:Dishwasher, Disposal, Electric Range, Free-Standing Stove, Microwave
- Laundry features:Laundry Room, Washer Connection
- Amenities:Security System, Smoke Detector(s), Walk-In Closet(s), Walk-in Shower, Window Treatments
Parking
- Parking description:Two Car
New listings near 249 Reuben Dr
- New
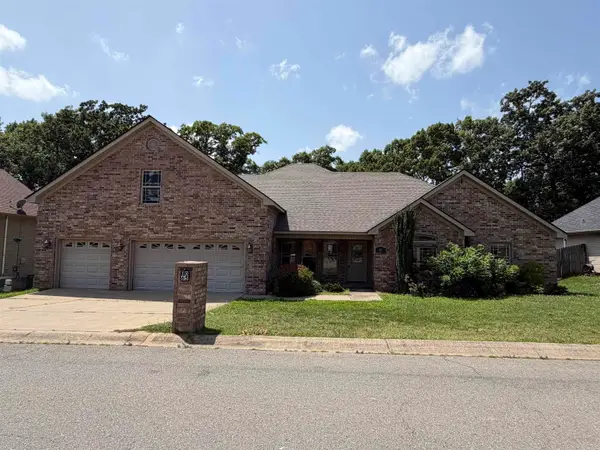 $281,000Active4 beds 3 baths2,375 sq. ft.
1065 Skyline Drive, Alexander, AR 72002
MLS# 26028516Listed by: KELLER WILLIAMS REALTY CENTRAL - New
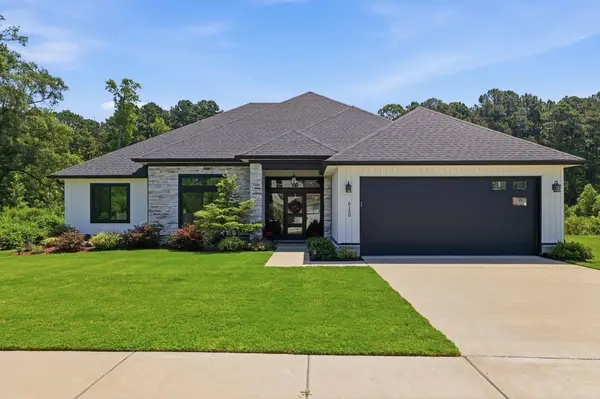 $439,900Active4 beds 3 baths2,325 sq. ft.
6150 Creekwater Drive, Alexander, AR 72002
MLS# 26028486Listed by: MCGRAW REALTORS - BENTON - New
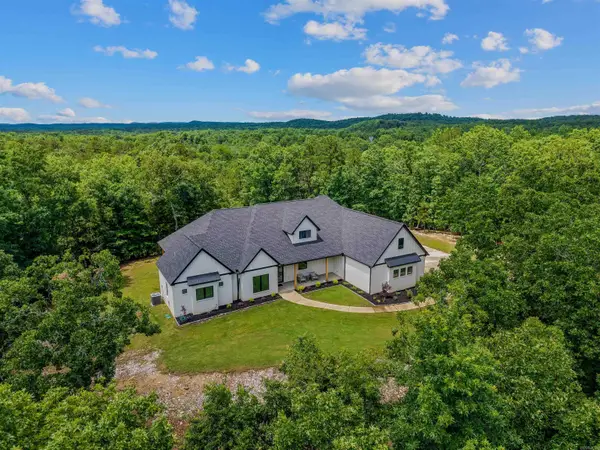
 $719,000Active5 beds 5 baths3,390 sq. ft.
14969 Ansata Dr, Alexander, AR 72002
MLS# 26028432Listed by: CENTURY 21 PARKER & SCROGGINS REALTY - BRYANT - New
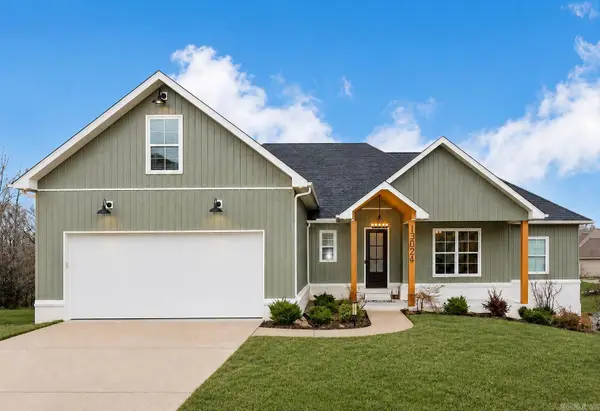 $469,900Active4 beds 3 baths2,632 sq. ft.
13024 Avilla Hills Cove, Alexander, AR 72002
MLS# 26028094Listed by: CENTURY 21 PARKER & SCROGGINS REALTY - BENTON - New
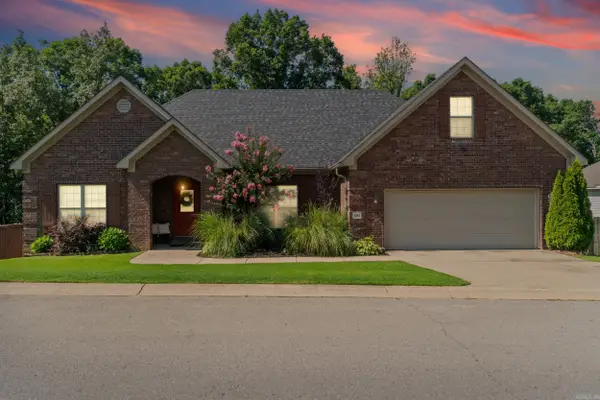 $310,000Active4 beds 2 baths2,274 sq. ft.
1085 Mountain Side Cove, Alexander, AR 72002
MLS# 26027972Listed by: REAL BROKER - New
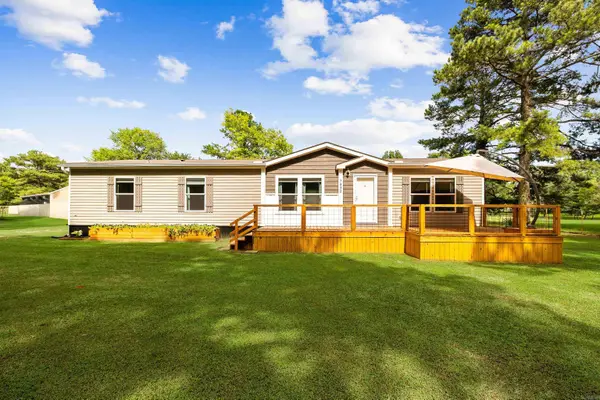 $240,000Active3 beds 2 baths1,792 sq. ft.
7532 Severn Landing, Alexander, AR 72002
MLS# 26027933Listed by: ANCHOR & OAK REALTY GROUP - New
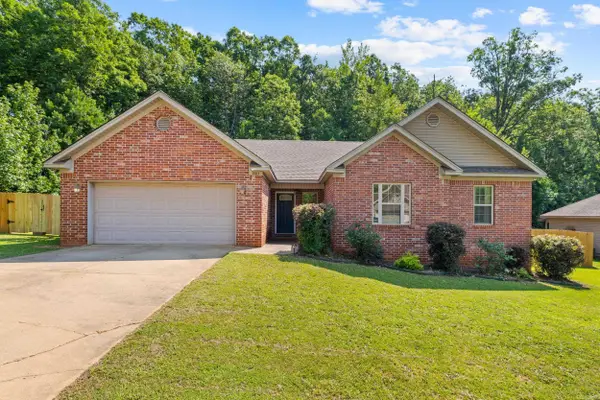 $235,000Active3 beds 2 baths1,451 sq. ft.
3983 Eastern Slope Drive, Alexander, AR 72002
MLS# 26027854Listed by: REMAX ULTIMATE - New
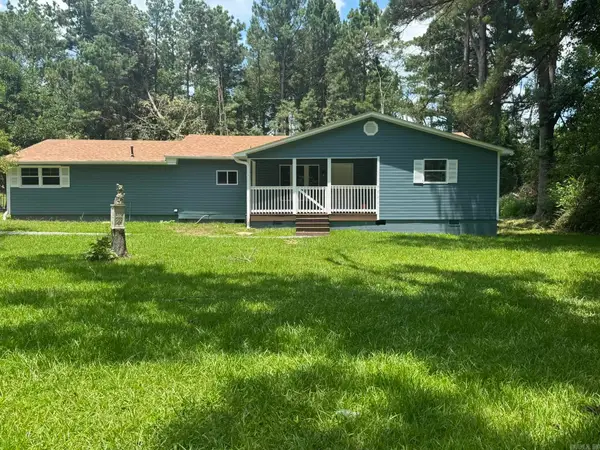 $394,900Active4 beds 3 baths2,528 sq. ft.
13116 Germania Road, Alexander, AR 72002
MLS# 26027776Listed by: LPT REALTY SALINE - New
 $385,000Active3 beds 2 baths2,076 sq. ft.
1810 Snow Lane, Alexander, AR 72002
MLS# 26027639Listed by: SIGNATURE PROPERTIES


Protect your home and budget from life's surprises with an Assurant Home Warranty, backed by a partner that supports you through every step of homeownership. Explore Plans.
©2026 Century 21 Real Estate LLC. All rights reserved. CENTURY 21®, the CENTURY 21 Logo and C21® are service marks owned by Century 21 Real Estate LLC. Century 21 Real Estate LLC fully supports the principles of the Fair Housing Act and the Equal Opportunity Act. Each office is independently owned and operated. Listing information is deemed reliable but not guaranteed accurate.