
536 Reuben Drive, Alexander, AR 72002
Local realty services provided by:CENTURY 21 H.S.V. Realty
536 Reuben Drive,Alexander, AR 72002
$385,000
- 4 Beds
- 2 Baths
- 2,250 sq. ft.
- Single family
- Active
Listed by: amy eden
Office: cbrpm bryant
MLS#:26038533
Source:AR_CARMLS
Price summary
- Price:$385,000
- Price per sq. ft.:$171.11
About this home
Welcome to 536 Reuben Drive, located in the popular Pineview Estates subdivision! Enjoy peaceful country living on a spacious .68-acre lot while still having the comfort and features you've been looking for. This approximately 2,250 sq. ft. home offers a warm and inviting living area, generously sized bedrooms, granite countertops, custom cabinetry, and a spacious pantry with plenty of storage. Outside, you'll love having room to enjoy the quieter surroundings, plus a 20x20 shop offering additional space for storage, hobbies, projects, or equipment. If you're looking for more space, a country setting, and a desirable subdivision, 536 Reuben Drive is one you'll want to see!
Contact an agent
Home facts
- Year built:2021
- Subdivision & Development:PINEWOOD ESTATES
- Listing ID #:26038533
- Added:1 day(s) ago
- Updated:September 22, 2026 at 10:17 PM
Rooms and interior
- Bedrooms:4
- Total bathrooms:2
- Full bathrooms:2
- Flooring:Tile, Wood
- Dining Description:Breakfast Bar, Eat-In Kitchen, Kitchen/Dining Combo
- Kitchen Description:Dishwasher, Disposal, Electric Range, Free-Standing Stove, Ice Maker Connection, Microwave, Pantry
- Bedroom Description:4 Bedrooms Same Level, Guest Bedroom Apart, Primary Bedroom Apart, Primary Bedroom/Main Level
- Living area:2,250 sq. ft.
Heating and cooling
- Cooling:Central Cool-Electric
- Heating:Central Heat-Electric
Structure and exterior
- Roof:Architectural Shingle
- Year built:2021
- Building area:2,250 sq. ft.
- Lot area:0.68 Acres
- Lot Features:In Subdivision, Level, Rural Property, Sloped, Upslope
- Architectural Style:Traditional
- Construction Materials:Brick & Frame Combo
- Exterior Features:Guttering, Patio
- Foundation Description:Slab
- Levels:1 Story
Schools
- High school:Bryant
- Middle school:Bryant
Utilities
- Water:Water Heater-Electric
- Sewer:Septic
Finances and disclosures
- Price:$385,000
- Price per sq. ft.:$171.11
- Tax amount:$2,878 (2025)
Features and amenities
- Appliances:Dishwasher, Disposal, Electric Range, Free-Standing Stove, Ice Maker Connection, Microwave
- Laundry features:Dryer Connection-Electric, Laundry Room, Washer Connection
- Amenities:Sheet Rock, Smoke Detector(s), Walk-In Closet(s), Walk-in Shower
Parking
- Parking description:Garage, Two Car
New listings near 536 Reuben Drive
- New
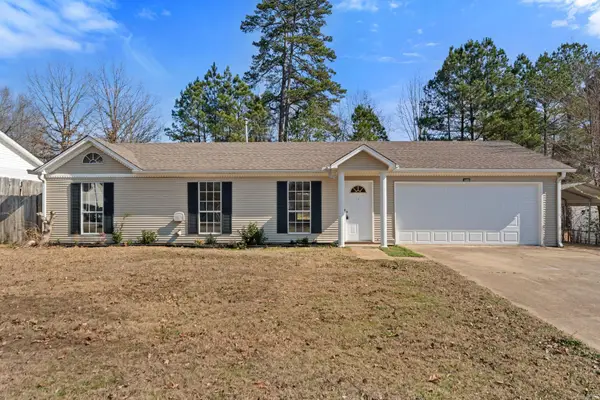 $199,000Active3 beds 2 baths1,224 sq. ft.
14025 Cottontail Lane, Alexander, AR 72002
MLS# 26038534Listed by: MID SOUTH REALTY - New
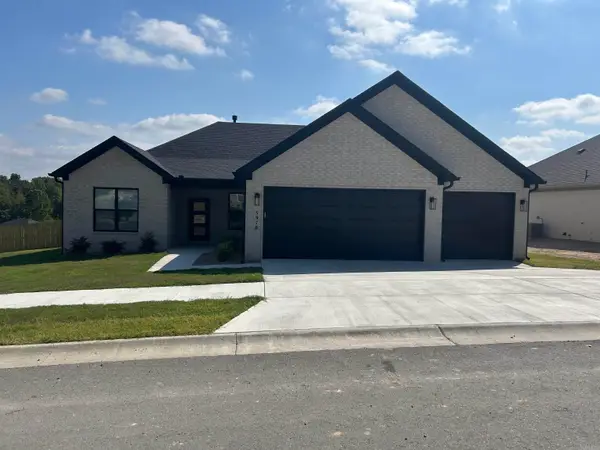 $432,411Active4 beds 3 baths2,281 sq. ft.
Address Withheld By Seller, Alexander, AR 72002
MLS# 26038527Listed by: ANCHOR & OAK REALTY GROUP - New
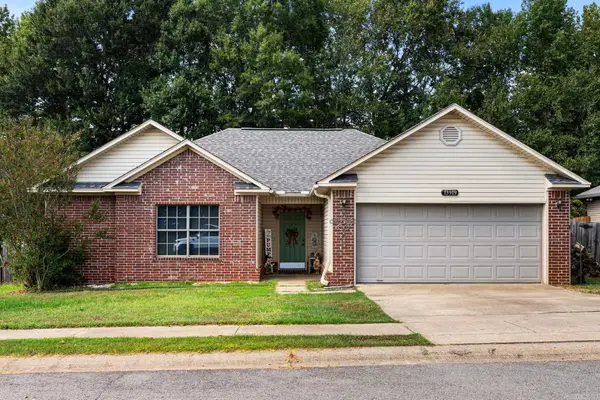 $214,900Active3 beds 2 baths1,283 sq. ft.
13919 Magnolia Glen Drive, Alexander, AR 72002
MLS# 26038484Listed by: MCGRAW REALTORS - BENTON - New
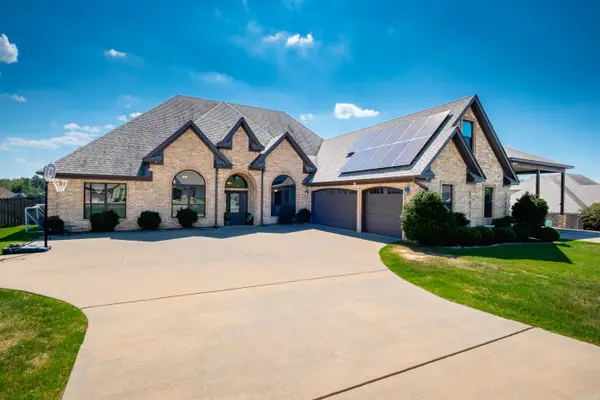 $650,000Active4 beds 3 baths3,275 sq. ft.
9105 Stone Canyon Drive, Alexander, AR 72002
MLS# 26038470Listed by: JANET JONES COMPANY - New
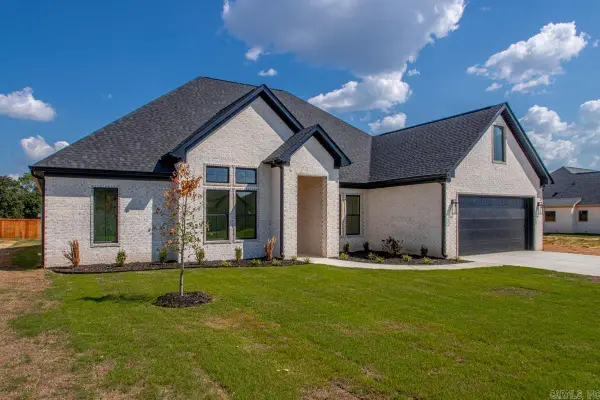 $558,695Active4 beds 5 baths2,836 sq. ft.
7030 Star Dust Lane, Alexander, AR 72002
MLS# 26038307Listed by: MICHELE PHILLIPS & CO. REALTORS - New
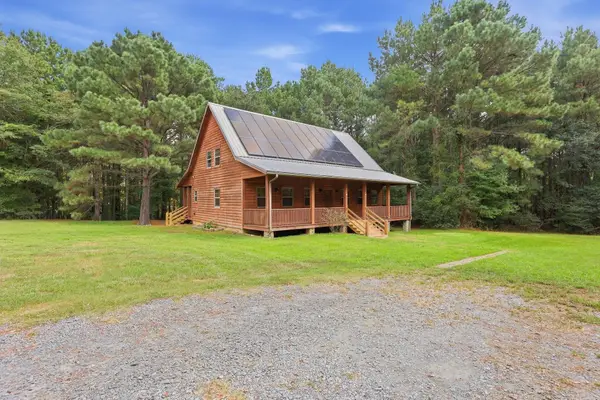 $475,000Active3 beds 3 baths2,050 sq. ft.
18500 Vimy Ridge Road, Alexander, AR 72002
MLS# 26038305Listed by: REALTY ONE GROUP - PINNACLE - New
 $218,000Active4 beds 2 baths1,537 sq. ft.
Address Withheld By Seller, Alexander, AR 72002
MLS# 26038153Listed by: KW MARKET PRO REALTY - New
 $224,900Active4 beds 2 baths1,537 sq. ft.
Address Withheld By Seller, Alexander, AR 72002
MLS# 26038106Listed by: KW MARKET PRO REALTY - New
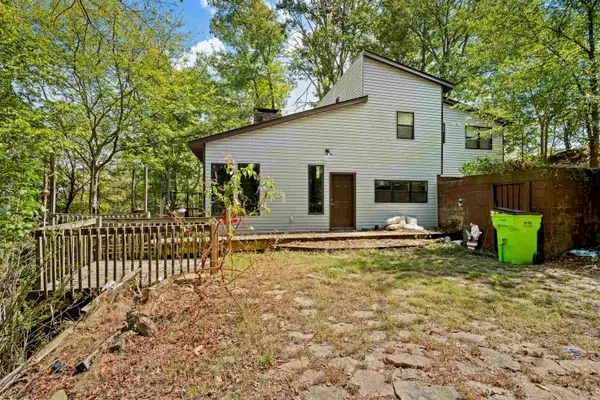 $420,000Active3 beds 3 baths1,800 sq. ft.
6342 West Lake Dr, Alexander, AR 72002
MLS# 26037857Listed by: COMPASS ROSE REALTY


Protect your home and budget from life's surprises with an Assurant Home Warranty, backed by a partner that supports you through every step of homeownership. Explore Plans.
©2026 Century 21 Real Estate LLC. All rights reserved. CENTURY 21®, the CENTURY 21 Logo and C21® are service marks owned by Century 21 Real Estate LLC. Century 21 Real Estate LLC fully supports the principles of the Fair Housing Act and the Equal Opportunity Act. Each office is independently owned and operated. Listing information is deemed reliable but not guaranteed accurate.