
1323 Hilltop Drive, Alma, AR 72921
Local realty services provided by:CENTURY 21 First Choice Realty
Listed by: jarrard copeland
Office: sagely & edwards realtors
MLS#:1090254
Source:AR_FSBOR
Price summary
- Price:$690,000
- Price per sq. ft.:$111.45
About this home
If you are ready to experience the finest country living has to offer, this is the one for you. This beautiful custom built 5 bedroom home designed with timeless cabin style craftsmanship sits on 6 acres with the option to buy up to 4 more. The property features an inground pool with pool house, a 4 car detached garage, a 2 car detached garage with a carport on each side, another storage building large enough to park another vehicle, 2 ponds and plenty of room to roam. Inside you will find a chef's kitchen, 3 laundry rooms, a balcony, 2 staircases leading to the upstairs loft overlooking the massive living room with soaring ceilings and lots of natural light, a media room and plenty of options to make any modifications you desire. Host the entire family and friends for Thanksgiving, wedding reception, or any other event. There is also another option to purchase an additional 2 bedroom home and 3 acres with this property. This would be perfect for an Air BNB or mother-in-law suite. Over $100,000 worth of new roofs on nearly all structures. The possibilities are endless!...
Contact an agent
Home facts
- Year built:2010
- Subdivision & Development:0
- Listing ID #:1090254
- Added:56 day(s) ago
- Updated:September 03, 2026 at 02:42 PM
Rooms and interior
- Bedrooms:5
- Total bathrooms:5
- Full bathrooms:3
- Half bathrooms:2
- Flooring:Ceramic Tile, Laminate
- Kitchen Description:Dishwasher, Disposal, Microwave, Plumbed For Ice Maker, Range
- Living area:6,191 sq. ft.
Heating and cooling
- Cooling:Central Air, Electric
- Heating:Central, Electric
- Central air:Yes
Structure and exterior
- Roof:Architectural, Shingle
- Year built:2010
- Building area:6,191 sq. ft.
- Lot area:6 Acres
- Lot Features:Cleared, Level, Not In Subdivision, Outside City Limits
- Construction Materials:Log Siding, Masonite
- Exterior Features:Balcony, Deck, Patio
- Levels:2 Story
Schools
- High school:Van Buren
- Middle school:Van Buren
- Elementary school:Van Buren
Utilities
- Water:Public
- Sewer:Septic Tank
Finances and disclosures
- Price:$690,000
- Price per sq. ft.:$111.45
- Tax amount:$6,888
Features and amenities
- Appliances:Electric Water Heater, Microwave, Range
- Amenities:Attic, Blinds, Ceiling Fans, Pantry, Smoke Detectors, Storage, Walk In Closets
- Pool features:In Ground, Pool, Private
Parking
- Parking description:Garage, Garage Door Opener
New listings near 1323 Hilltop Drive
- New
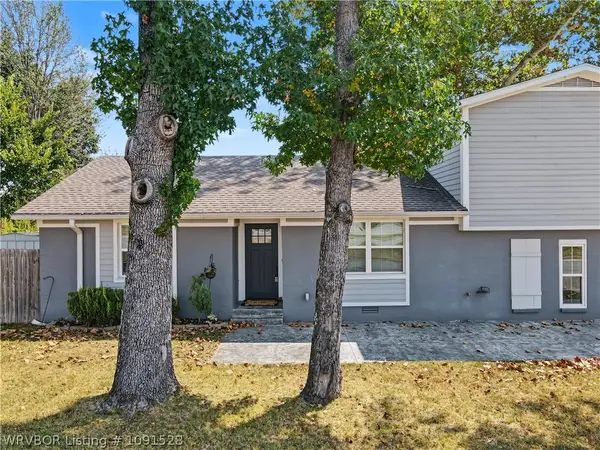 $275,000Active4 beds 4 baths2,204 sq. ft.
28 Lighthouse Drive, Alma, AR 72921
MLS# 1091528Listed by: MCGRAW REALTORS - New
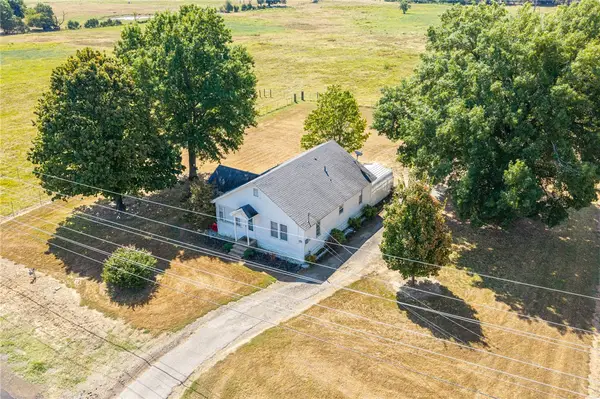 $139,900Active2 beds 1 baths1,132 sq. ft.
4905 Highway 64, Alma, AR 72921
MLS# 1360385Listed by: KELLER WILLIAMS PLATINUM REALTY 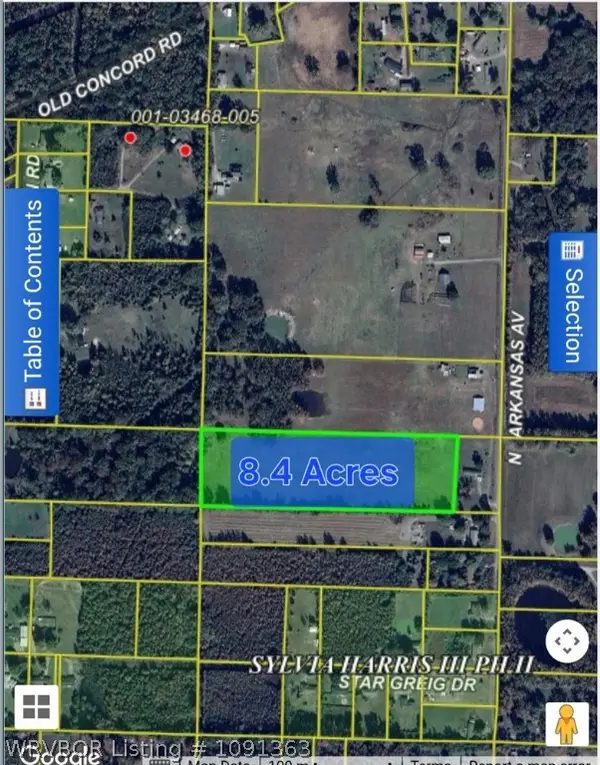 $126,000Pending8.49 Acres
TBD N Arkansas Avenue, Alma, AR 72921
MLS# 1091363Listed by: KAY SULLIVAN REAL ESTATE, LLC $465,000Active3 beds 3 baths2,181 sq. ft.
922 Waterfront Road, Alma, AR 72921
MLS# 1357696Listed by: LIVE. LOVE. ARKANSAS- New
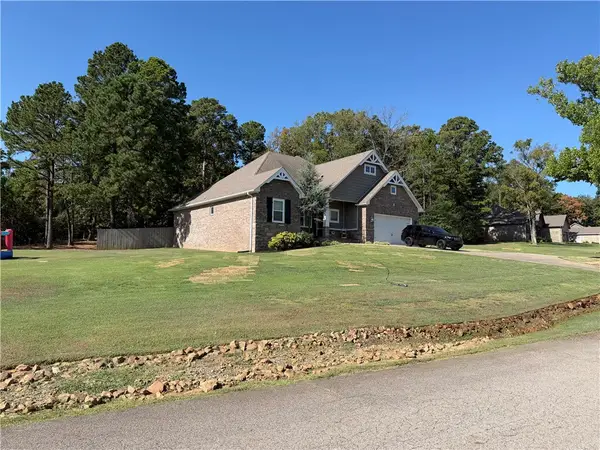 $409,900Active3 beds 2 baths2,131 sq. ft.
301 N Stone Mountain Circle, Alma, AR 72921
MLS# 1359927Listed by: NWA REAL ESTATE - New
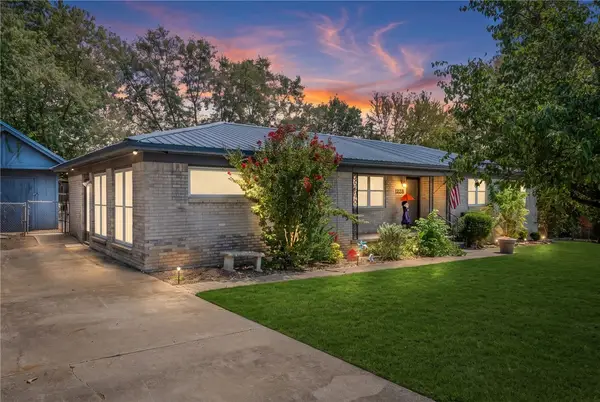 $213,000Active3 beds 2 baths1,822 sq. ft.
1228 Alma North Street, Alma, AR 72921
MLS# 1359817Listed by: JIM WHITE REALTY, INC. 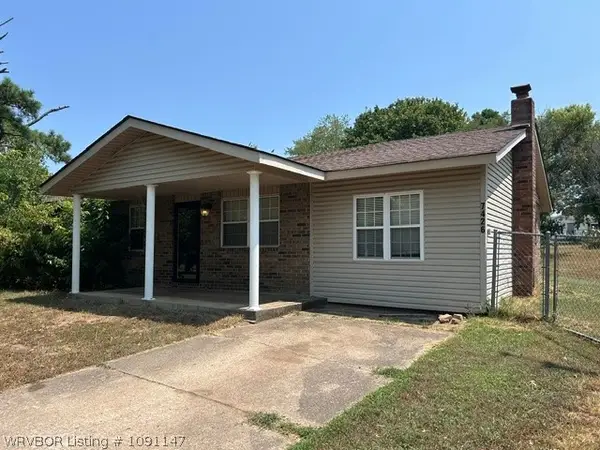 $149,900Active4 beds 2 baths1,440 sq. ft.
7426 Robinswood Road, Alma, AR 72921
MLS# 1091147Listed by: RIVER CITY REALTY, LLC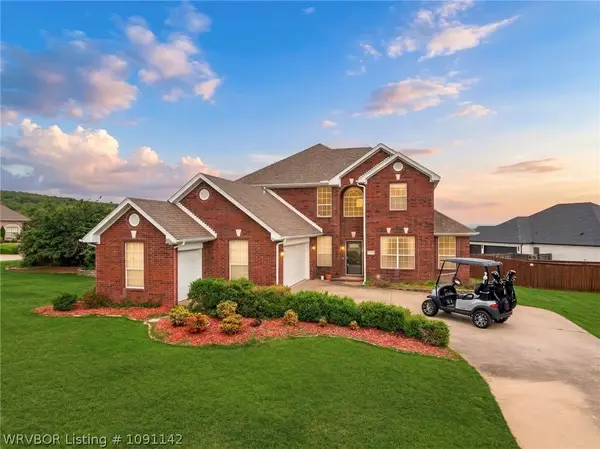 $399,000Active5 beds 4 baths2,874 sq. ft.
836 Eagle Crest Drive, Alma, AR 72921
MLS# 1091142Listed by: KELLER WILLIAMS PLATINUM REALTY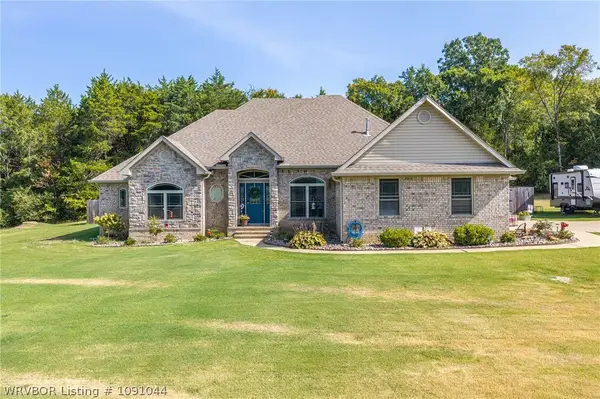 $385,000Active3 beds 3 baths2,042 sq. ft.
513 Stone Mountain Loop, Alma, AR 72921
MLS# 1091044Listed by: KELLER WILLIAMS PLATINUM REALTY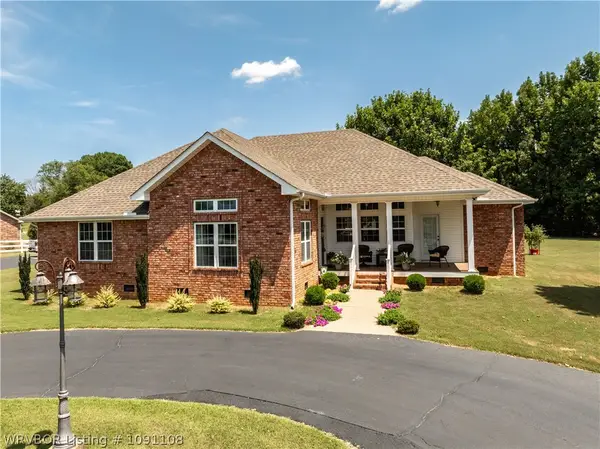 $415,000Pending3 beds 2 baths2,146 sq. ft.
320 Fine Place, Alma, AR 72921
MLS# 1091108Listed by: KEVIN CLIFTON REAL ESTATE, INC.


Protect your home and budget from life's surprises with an Assurant Home Warranty, backed by a partner that supports you through every step of homeownership. Explore Plans.
©2026 Century 21 Real Estate LLC. All rights reserved. CENTURY 21®, the CENTURY 21 Logo and C21® are service marks owned by Century 21 Real Estate LLC. Century 21 Real Estate LLC fully supports the principles of the Fair Housing Act and the Equal Opportunity Act. Each office is independently owned and operated. Listing information is deemed reliable but not guaranteed accurate.