
3007 Fairway Drive, Alma, AR 72921
Local realty services provided by:CENTURY 21 Lyons & Associates Real Estate
Listed by: felicia johnson
Office: sudar group
MLS#:1361496
Source:AR_NWAR
Price summary
- Price:$399,900
- Price per sq. ft.:$212.6
About this home
Golf Course Living, Corner Lot & Move-In Ready! Step into this brick home in the desirable Eagle Crest Golf Community situated on a corner lot with views overlooking the #3 green & fairway. The low-maintenance exterior features classic brick, vinyl windows & trim, plus a side-entry 2-car garage & circular driveway. Enjoy your mornings or evenings from the covered front porch or covered back patio, or cool off in the in-ground pool, installed just this summer! Inside, you'll find crown molding, along with fresh interior paint & LED lighting, added this summer. The living room features a fireplace & approximately 12' cathedral ceiling, creating a warm & inviting space for relaxing. The private primary suite offers a tray ceiling, two walk-in closets, a spacious walk-in shower, and a relaxing jacuzzi tub. With its golf course setting, corner-lot location, in-ground pool, fresh paint, and move-in-ready condition, this home checks all the boxes. Come see why this could be the home you've been waiting for!...
Contact an agent
Home facts
- Subdivision & Development:Eagle Crest 1
- Listing ID #:1361496
- Added:1 day(s) ago
- Updated:September 10, 2026 at 10:41 AM
Rooms and interior
- Bedrooms:3
- Total bathrooms:2
- Full bathrooms:2
- Flooring:Tile, Wood
- Kitchen Description:Dishwasher, Electric Range, Garbage Disposal, Gas Water Heater, Microwave, Pantry, Plumbed For Ice Maker
- Bedroom Description:Split Bedrooms
- Living area:1,881 sq. ft.
Heating and cooling
- Cooling:Central Air, Electric
- Heating:Central, Gas
- Central air:Yes
Structure and exterior
- Roof:Architectural, Shingle
- Building area:1,881 sq. ft.
- Lot area:0.27 Acres
- Lot Features:Corner Lot, Landscaped, Level, Near Golf Course, Near Park, Subdivision, Views
- Construction Materials:Brick, Vinyl Siding
- Exterior Features:Covered, Patio, Porch
- Foundation Description:Slab
- Levels:1 Story
Utilities
- Water:Public, Water Available
- Sewer:Public Sewer, Sewer Available
Finances and disclosures
- Price:$399,900
- Price per sq. ft.:$212.6
- Tax amount:$1,017
Features and amenities
- Appliances:Dishwasher, Disposal, Electric Range, Gas Water Heater, Microwave, Plumbed For Ice Maker
- Laundry features:Dryer Hookup, Washer Hookup
- Amenities:Attic, Cathedral Ceilings, Ceiling Fans, Fire Sprinkler System, Pantry, Smoke Detectors, Split Bedrooms, Storage, Vinyl Windows, Walk-In Closets, Window Blinds, Window Drapes, Window Treatments
- Pool features:In Ground, Pool, Private Pool
Parking
- Parking description:Attached, Circular Driveway, Concrete Driveway, Garage, Garage Door Opener
- Garage:Yes
New listings near 3007 Fairway Drive
- New
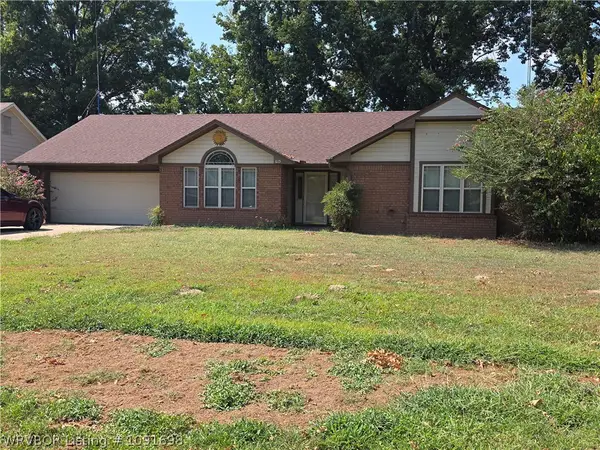 $199,900Active3 beds 2 baths1,624 sq. ft.
615 Meadowbrook Drive, Alma, AR 72921
MLS# 1091698Listed by: KELLER WILLIAMS PLATINUM REALTY - New
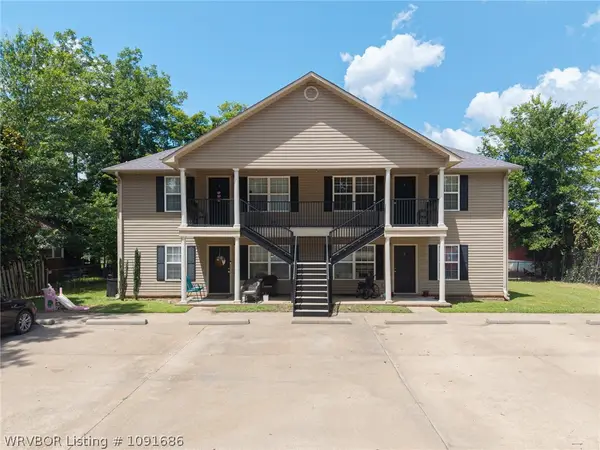 $569,000Active-- beds -- baths3,992 sq. ft.
310 Jefferson Street, Alma, AR 72921
MLS# 1091686Listed by: KELLER WILLIAMS PLATINUM REALTY - New
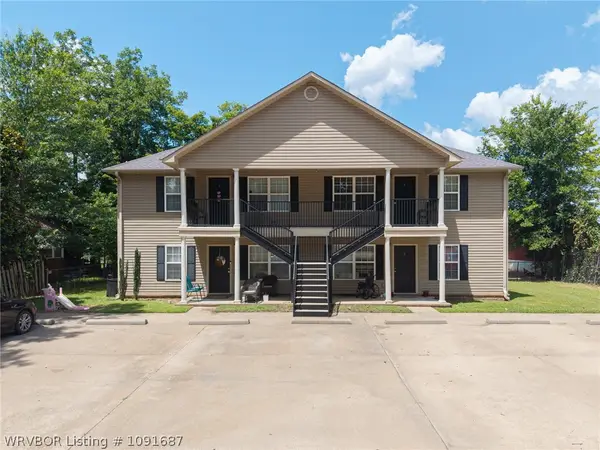 $549,000Active-- beds -- baths3,992 sq. ft.
311 Webster, Alma, AR 72921
MLS# 1091687Listed by: KELLER WILLIAMS PLATINUM REALTY - New
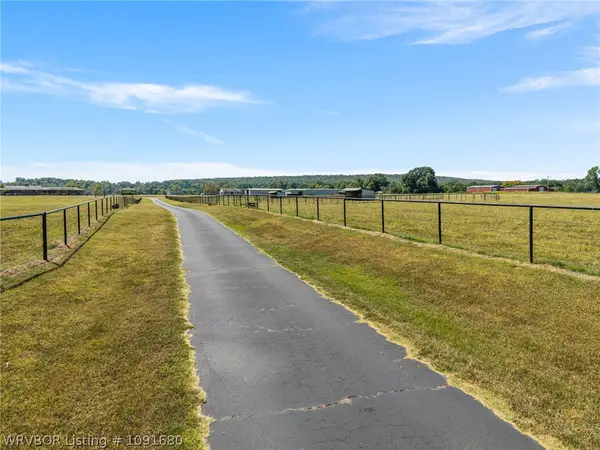 $732,000Active58.11 Acres
TBD W Collum Lane, Alma, AR 72921
MLS# 1091680Listed by: PAT SATTERFIELD REALTORS - New
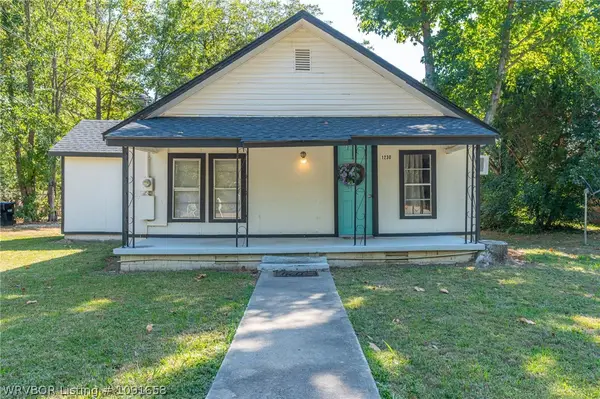 $93,500Active2 beds 1 baths792 sq. ft.
1230 Airport Road, Alma, AR 72921
MLS# 1091658Listed by: KELLER WILLIAMS PLATINUM REALTY - New
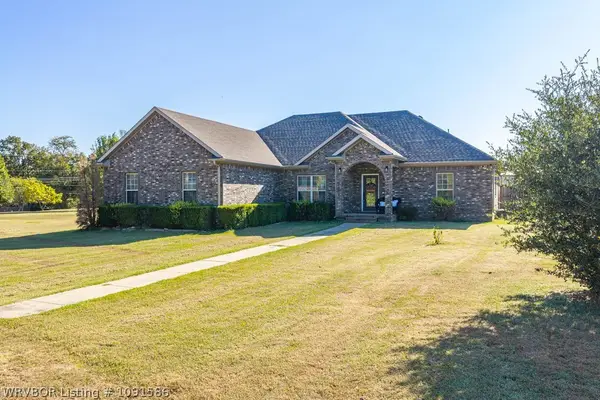 $420,000Active3 beds 3 baths2,383 sq. ft.
2406 Mountain Grove Road, Alma, AR 72921
MLS# 1091586Listed by: KELLER WILLIAMS PLATINUM REALTY - New
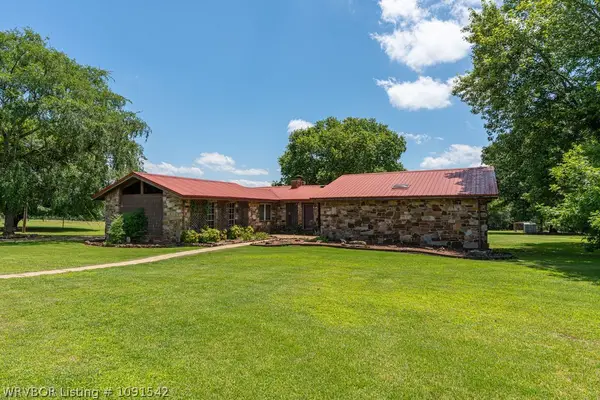 $349,000Active3 beds 2 baths2,352 sq. ft.
6235 Belmont Drive, Alma, AR 72921
MLS# 1091542Listed by: ASCEND REAL ESTATE - New
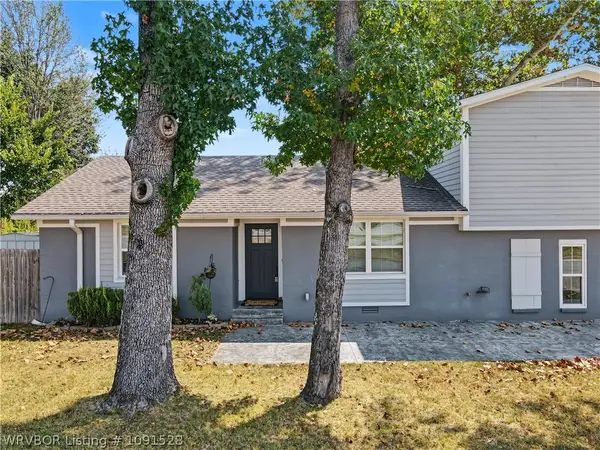 $275,000Active4 beds 4 baths2,204 sq. ft.
28 Lighthouse Drive, Alma, AR 72921
MLS# 1091528Listed by: MCGRAW REALTORS  $139,900Pending2 beds 1 baths1,132 sq. ft.
4905 Highway 64, Alma, AR 72921
MLS# 1360385Listed by: KELLER WILLIAMS PLATINUM REALTY


Protect your home and budget from life's surprises with an Assurant Home Warranty, backed by a partner that supports you through every step of homeownership. Explore Plans.
©2026 Century 21 Real Estate LLC. All rights reserved. CENTURY 21®, the CENTURY 21 Logo and C21® are service marks owned by Century 21 Real Estate LLC. Century 21 Real Estate LLC fully supports the principles of the Fair Housing Act and the Equal Opportunity Act. Each office is independently owned and operated. Listing information is deemed reliable but not guaranteed accurate.