1392 Sugarloaf Road, Amity, AR 71921
Local realty services provided by:CENTURY 21 PORTFOLIO
1392 Sugarloaf Road,Amity, AR 71921
$319,000
- 3 Beds
- 2 Baths
- 2,000 sq. ft.
- Single family
- Active
Listed by: melissa carmack
Office: caddo river realty, inc. branch office
MLS#:26020471
Source:AR_CARMLS
Price summary
- Price:$319,000
- Price per sq. ft.:$159.5
About this home
Set on approximately 3± acres along paved Sugarloaf Road, this modern farmhouse-style home offers the perfect blend of newer construction, spacious living, and a convenient location. Built in 2023, the home features approximately 2,000± sq ft of heated and cooled living space with 3 bedrooms, 2 bathrooms, and a bright open-concept living and dining area highlighted by vaulted ceilings and an inviting layout designed for both everyday living and entertaining. The interior showcases stylish finishes throughout, including custom cabinetry, beautiful flooring, updated fixtures, and a custom walk-in shower in the primary suite. The expansive covered front porch—approximately 500± sq ft—creates the perfect place to relax and enjoy the relaxing setting and large level yard. Additional features include city water through Kimzey Water, septic system, South Central electric service, and a brand new roof already in place. Conveniently located approximately 20–25 minutes from Hot Springs and around 10 minutes to both Glenwood and Amity, this property offers the feel of country living while remaining close to nearby conveniences....
Contact an agent
Home facts
- Year built:2023
- Listing ID #:26020471
- Added:2 day(s) ago
- Updated:May 24, 2026 at 02:34 PM
Rooms and interior
- Bedrooms:3
- Total bathrooms:2
- Full bathrooms:2
- Flooring:Luxury Vinyl
- Dining Description:Kitchen/Dining Combo, Living/Dining Combo
- Kitchen Description:Dishwasher, Pantry
- Bedroom Description:3 Bedrooms Same Level, Primary Bedroom Apart
- Living area:2,000 sq. ft.
Heating and cooling
- Cooling:Central Cool-Electric
- Heating:Central Heat-Electric
Structure and exterior
- Roof:Metal
- Year built:2023
- Building area:2,000 sq. ft.
- Lot area:3 Acres
- Lot Features:Level, Rural Property
- Architectural Style:Ranch
- Construction Materials:Metal/Vinyl Siding
- Exterior Features:Porch
- Foundation Description:Slab
- Levels:1 Story
Utilities
- Water:Water Heater-Electric, Water-Public
- Sewer:Septic
Finances and disclosures
- Price:$319,000
- Price per sq. ft.:$159.5
- Tax amount:$412
Features and amenities
- Appliances:Dishwasher
- Laundry features:Laundry Room
- Amenities:Sheet Rock, Vault Ceiling, Walk-In Closet(s), Walk-in Shower
New listings near 1392 Sugarloaf Road
- New
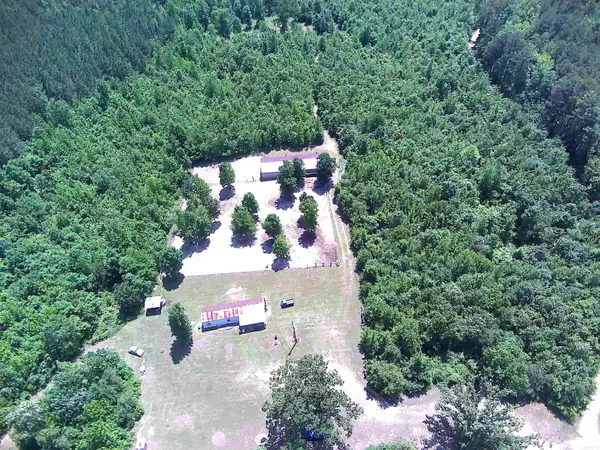 $124,000Active7.78 Acres
1417 Skyline Dr, Amity, AR 71921
MLS# 26020752Listed by: CRYE*LEIKE PRO ELITE REALTY - New
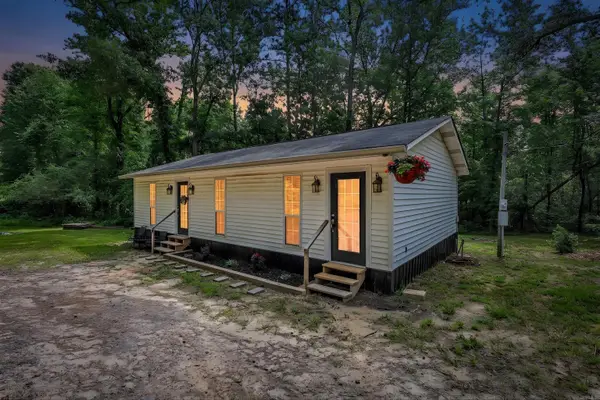 $139,900Active2 beds 2 baths1,040 sq. ft.
136 Barentine Road, Amity, AR 71921
MLS# 26019602Listed by: LAKE HAMILTON REALTY, INC. 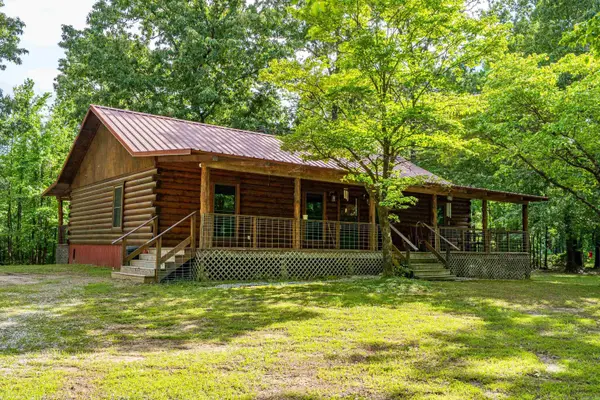 $299,999Active3 beds 2 baths1,600 sq. ft.
2663 Fendley Rd Road, Amity, AR 71921
MLS# 26018759Listed by: SIGNATURE HOMES REAL ESTATE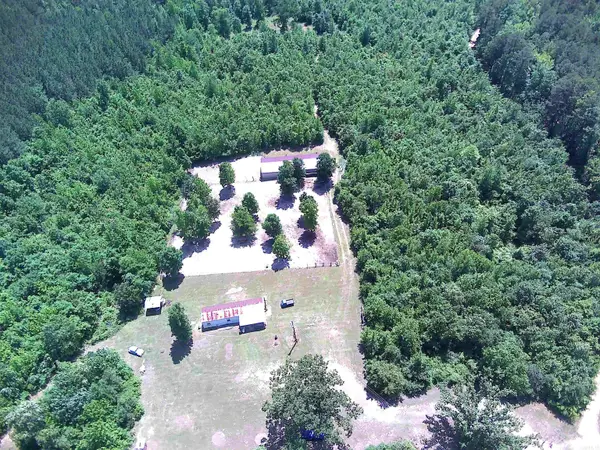 $124,000Active2 beds 1 baths700 sq. ft.
1417 Skyline Dr, Amity, AR 71921
MLS# 26017900Listed by: CRYE*LEIKE PRO ELITE REALTY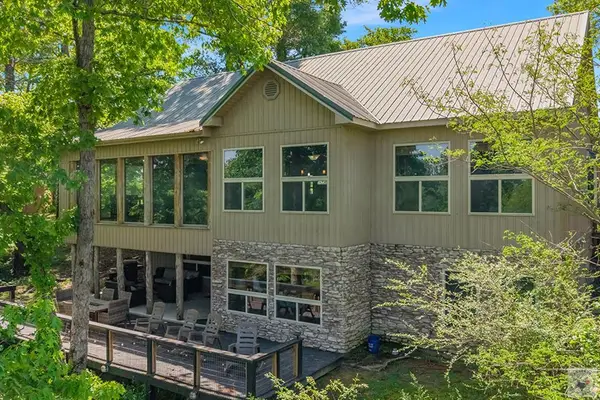 $599,000Active3 beds 3 baths3,152 sq. ft.
89 Kevins Xing, Amity, AR 71921
MLS# 204912Listed by: Elite Realty Group $169,900Active3.72 Acres
100 Old River Cabin Road, Amity, AR 71921
MLS# 26016735Listed by: PARTNERS REALTY - GLENWOOD
 $199,999Active22.29 Acres
299 Harmony Lane, Amity, AR 71921
MLS# 26016460Listed by: CENTURY 21 PARKER & SCROGGINS REALTY - HOT SPRINGS $339,900Active3 beds 3 baths1,989 sq. ft.
646 School Street, Amity, AR 71923
MLS# 26016411Listed by: LAKE HAMILTON REALTY, INC. $400,000Active22.62 Acres
22.62 Acres Hwy 84, Amity, AR 71921
MLS# 26015792Listed by: PARTNERS REALTY - GLENWOOD


Protect your home and budget from life's surprises with an Assurant Home Warranty, backed by a partner that supports you through every step of homeownership. Explore Plans.
©2026 Century 21 Real Estate LLC. All rights reserved. CENTURY 21®, the CENTURY 21 Logo and C21® are service marks owned by Century 21 Real Estate LLC. Century 21 Real Estate LLC fully supports the principles of the Fair Housing Act and the Equal Opportunity Act. Each office is independently owned and operated. Listing information is deemed reliable but not guaranteed accurate.