2663 Fendley Rd Road, Amity, AR 71921
Local realty services provided by:CENTURY 21 PORTFOLIO
2663 Fendley Rd Road,Amity, AR 71921
$299,999
- 3 Beds
- 2 Baths
- - sq. ft.
- Single family
- Sold
Listed by: rebekah comeaux
Office: signature homes real estate
MLS#:26018759
Source:AR_CARMLS
Sorry, we are unable to map this address
Price summary
- Price:$299,999
About this home
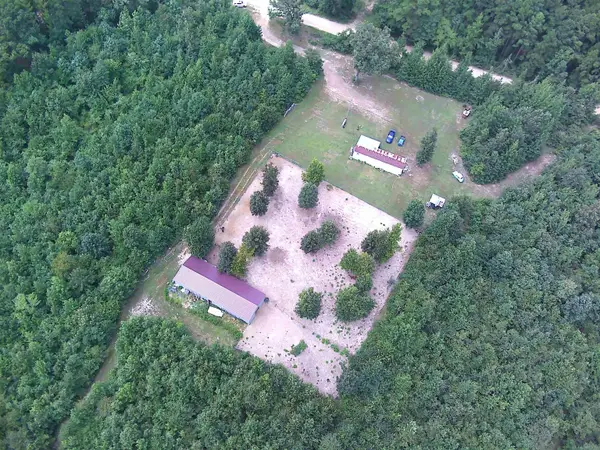
Welcome to this well-maintained log home situated on 3.5 acres approx 2.5 miles from Alpine Ridge Recreational area on Lake Degray. Ideal for a primary residence, weekend retreat or investment property. As you walk in, the rock fireplace creates a warm and inviting atmosphere. Kitchen boasts granite countertops providing durability and style. Also you cant beat a property that provides a storm shelter and Generac whole house generator. Home comes partially furnished making it move in ready. Seller offering flooring allowance. No foundation issues. Check agent remarks.
Contact an agent
Home facts
- Year built:2019
- Subdivision & Development:Metes & Bounds
- Listing ID #:26018759
- Added:82 day(s) ago
- Updated:August 01, 2026 at 06:43 AM
Rooms and interior
- Bedrooms:3
- Total bathrooms:2
- Full bathrooms:2
- Flooring:Luxury Vinyl
- Dining Description:Kitchen/Dining Combo
- Kitchen Description:Dishwasher, Electric Range, Refrigerator-Stays
- Bedroom Description:3 Bedrooms Same Level
Heating and cooling
- Cooling:Central Cool-Electric
- Heating:Central Heat-Electric
Structure and exterior
- Roof:Metal
- Year built:2019
- Lot Features:Level
- Architectural Style:Log
- Construction Materials:Log
- Levels:1 Story
Utilities
- Water:Water-Public
- Sewer:Septic
Finances and disclosures
- Price:$299,999
- Tax amount:$332 (2025)
Features and amenities
- Appliances:Dishwasher, Electric Range
- Laundry features:Laundry Room
Parking
- Parking description:Carport
New listings near 2663 Fendley Rd Road
- New
 $99,500Active2 beds 1 baths700 sq. ft.
1417 Skyline Dr, Amity, AR 71921
MLS# 26030217Listed by: CRYE*LEIKE PRO ELITE REALTY - New
 $337,500Active3 beds 2 baths1,758 sq. ft.
2263 Shouse Ford Road, Amity, AR 71921
MLS# 26029671Listed by: CRYE-LEIKE REALTORS KANIS BRANCH  $52,500Active6.25 Acres
xxx Rosboro, Amity, AR 71921
MLS# 26029418Listed by: MACK-REYNOLDS REALTY COMPANY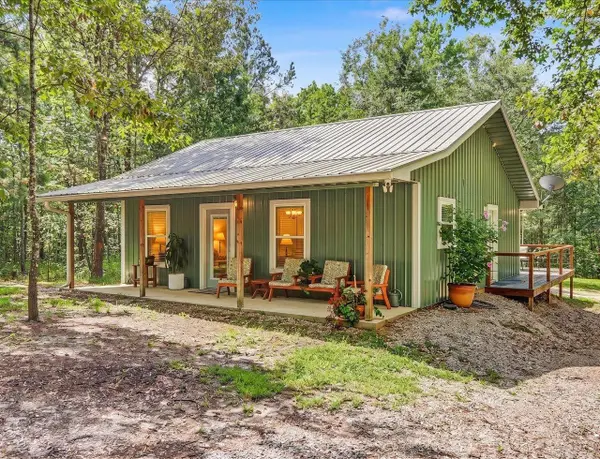 $225,000Active3 beds 2 baths900 sq. ft.
437 Massey Road, Amity, AR 71921
MLS# 26027748Listed by: KELLER WILLIAMS REALTY THE BERGERON GROUP $125,000Active4 beds 1 baths1,970 sq. ft.
720 Marvin Doster Road, Amity, AR 71921
MLS# 26027548Listed by: PINNACLE REALTY ADVISORS $199,900Active3 beds 2 baths1,816 sq. ft.
124 N Hill Street, Amity, AR 71921
MLS# 26026867Listed by: LAKE HAMILTON REALTY, INC. $187,500Active3 beds 2 baths2,572 sq. ft.
213 W Texas Street, Amity, AR 71921
MLS# 26026373Listed by: CRYE-LEIKE REALTORS $319,900Active3 beds 2 baths1,528 sq. ft.
18 Castle Road, Amity, AR 71921
MLS# 26026205Listed by: MACK-REYNOLDS REALTY COMPANY $30,000Active3.09 Acres
2218 Free Hill Road, Amity, AR 71921
MLS# 26025318Listed by: LAKE HAMILTON REALTY, INC.
 $175,000Active16.54 Acres
TBD Cc Road, Amity, AR 71921
MLS# 26025253Listed by: CENTURY 21 PARKER & SCROGGINS REALTY - HOT SPRINGS


Protect your home and budget from life's surprises with an Assurant Home Warranty, backed by a partner that supports you through every step of homeownership. Explore Plans.
©2026 Century 21 Real Estate LLC. All rights reserved. CENTURY 21®, the CENTURY 21 Logo and C21® are service marks owned by Century 21 Real Estate LLC. Century 21 Real Estate LLC fully supports the principles of the Fair Housing Act and the Equal Opportunity Act. Each office is independently owned and operated. Listing information is deemed reliable but not guaranteed accurate.