
275 Saddle Brook Circle, Austin, AR 72007
Local realty services provided by:CENTURY 21 H.S.V. Realty
275 Saddle Brook Circle,Austin, AR 72007
$274,900
- 3 Beds
- 2 Baths
- 1,955 sq. ft.
- Single family
- Active
Listed by: angela mccarville
Office: re/max encore
MLS#:26040215
Source:AR_CARMLS
Price summary
- Price:$274,900
- Price per sq. ft.:$140.61
About this home
Looking for a house with a 20x40 shop? This 3 bed 2 bath home sits on 1.52 acres in the quiet Saddle Brook Neighborhood. If you want to make it your own this is your chance. With some TLC this home could have instant equity. Enjoy the covered back porch and peaceful setting. The shop has electric.bathroom that just needs water uncapped and loft. Call and make your appointment today! Roof- 6yr, HVAC-10yr, HW-10yr. See Agent Remarks.
Contact an agent
Home facts
- Year built:2000
- Subdivision & Development:Saddle Brook Estates
- Listing ID #:26040215
- Added:3 day(s) ago
- Updated:October 08, 2026 at 02:43 PM
Rooms and interior
- Bedrooms:3
- Total bathrooms:2
- Full bathrooms:2
- Flooring:Carpet, Tile
- Dining Description:Breakfast Bar, Eat-In Kitchen, Separate Dining Room
- Kitchen Description:Dishwasher, Disposal, Electric Range, Free-Standing Stove, Ice Maker Connection
- Bedroom Description:3 Bedrooms Same Level, Primary Bedroom Apart
- Living area:1,955 sq. ft.
Structure and exterior
- Roof:Architectural Shingle
- Year built:2000
- Building area:1,955 sq. ft.
- Lot area:1.52 Acres
- Lot Features:Level
- Architectural Style:Traditional
- Construction Materials:Brick
- Exterior Features:Guttering, Patio
- Foundation Description:Slab
- Levels:1 Story
Utilities
- Water:Water Heater-Electric, Water-Public
- Sewer:Septic
Finances and disclosures
- Price:$274,900
- Price per sq. ft.:$140.61
- Tax amount:$1,273
Features and amenities
- Appliances:Dishwasher, Disposal, Electric Range, Free-Standing Stove, Ice Maker Connection
- Laundry features:Dryer Connection-Electric, Washer Connection
- Amenities:Sheet Rock, Walk-In Closet(s), Walk-in Shower
Parking
- Parking description:Garage, Parking Pads, Two Car
New listings near 275 Saddle Brook Circle
- New
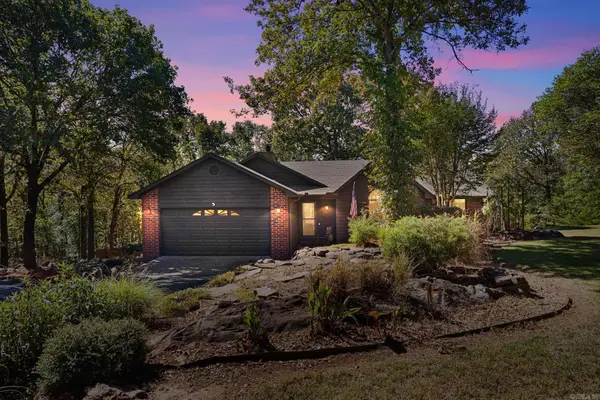 $342,500Active3 beds 2 baths1,542 sq. ft.
31 Oakview Drive, Austin, AR 72007
MLS# 26040619Listed by: PORCHLIGHT REALTY - New
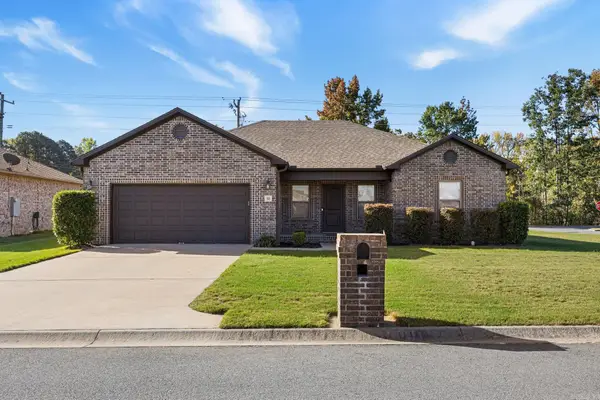 $259,999Active3 beds 2 baths1,678 sq. ft.
10 Mallard Cove, Austin, AR 72007
MLS# 26039925Listed by: PORCHLIGHT REALTY - New
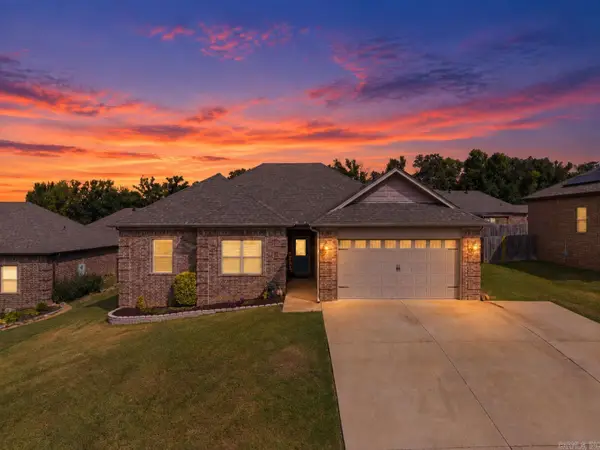 $294,999Active4 beds 2 baths1,870 sq. ft.
744 Mango Loop, Austin, AR 72007
MLS# 26039614Listed by: PORCHLIGHT REALTY - New
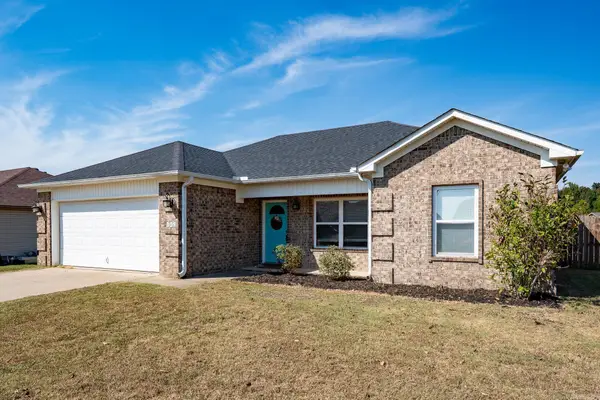 $210,000Active3 beds 2 baths1,199 sq. ft.
148 Peach Street, Austin, AR 72007
MLS# 26039551Listed by: REMAX ULTIMATE - New
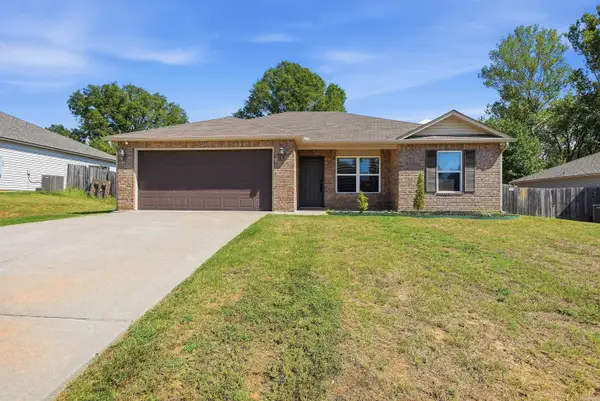 $225,000Active3 beds 2 baths1,328 sq. ft.
22 Oakland Circle, Austin, AR 72007
MLS# 26039406Listed by: KELLER WILLIAMS REALTY - New
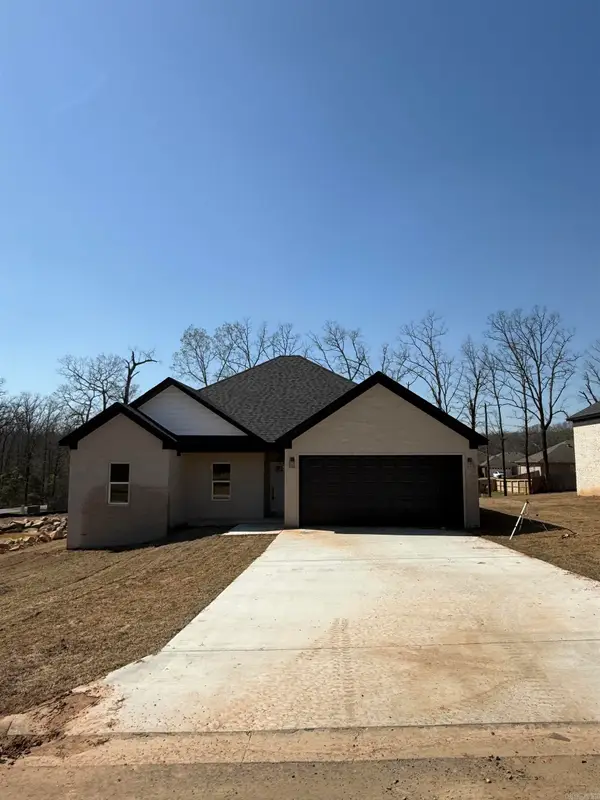 $290,000Active3 beds 2 baths1,673 sq. ft.
503 Madeleine Circle, Austin, AR 72007
MLS# 26039385Listed by: VENTURE REALTY GROUP - CABOT - New
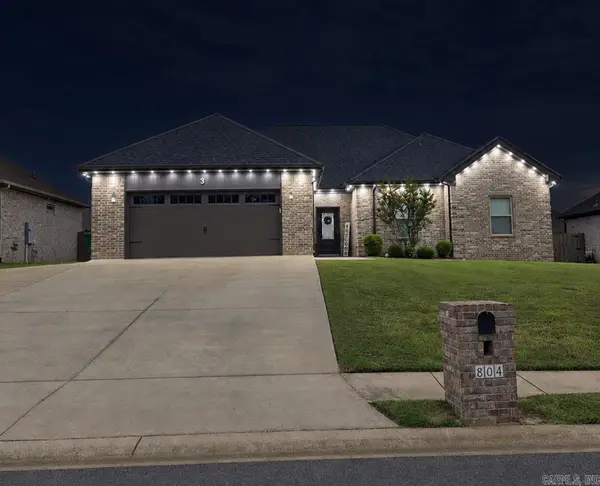 $312,900Active4 beds 2 baths1,940 sq. ft.
804 Mango Loop, Austin, AR 72007
MLS# 26039350Listed by: MICHELE PHILLIPS & COMPANY, REALTORS-CABOT BRANCH - New
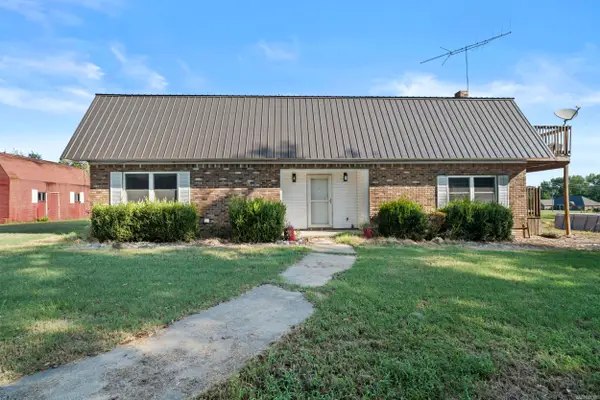 $315,000Active4 beds 3 baths1,758 sq. ft.
1228 Skinner Road, Austin, AR 72007
MLS# 26039326Listed by: RE/MAX ENCORE  $330,000Active4 beds 2 baths1,831 sq. ft.
303 Millie Court, Austin, AR 72176
MLS# 26039066Listed by: EDGE REALTY


Protect your home and budget from life's surprises with an Assurant Home Warranty, backed by a partner that supports you through every step of homeownership. Explore Plans.
©2026 Century 21 Real Estate LLC. All rights reserved. CENTURY 21®, the CENTURY 21 Logo and C21® are service marks owned by Century 21 Real Estate LLC. Century 21 Real Estate LLC fully supports the principles of the Fair Housing Act and the Equal Opportunity Act. Each office is independently owned and operated. Listing information is deemed reliable but not guaranteed accurate.