
31 Oakview Drive, Austin, AR 72007
Local realty services provided by:CENTURY 21 Combs & Associates Real Estate
31 Oakview Drive,Austin, AR 72007
$342,500
- 3 Beds
- 2 Baths
- 1,542 sq. ft.
- Single family
- Active
Listed by: nicole hynes
Office: porchlight realty
MLS#:26040619
Source:AR_CARMLS
Price summary
- Price:$342,500
- Price per sq. ft.:$222.11
About this home
You want acreage, privacy AND convenience? This is where you stop compromising. Tucked into a cul-de-sac on approximately 3.53 acres, this well-built custom home gives you the breathing room you’ve been searching for without giving up easy access to everyday life. Outside, you’ll find a large, fenced backyard, circle drive, mature trees with show stopping landscaping and a 26x30 shop added in 2025—giving you serious space for projects, equipment, hobbies or storage. You will be blown away by the abundance of deer and orchard. Inside, hardwood flooring adds timeless character while thoughtful improvements mean some of the big-ticket updates are already behind you: a new roof in 2024, HVAC system in 2025, updated interior and exterior paint in 2026, plus a fireplace converted to wood burning in 2026. And the location may be the best surprise of all. You can enjoy the solitude of acreage while remaining minutes from shopping, restaurants, interstate access and everyday conveniences, approximately 10 minutes to Beebe and 20 minutes to LRAFB. Space like this is getting harder to replicate—and you don’t have to choose between room to live and a location that works. ACT FAST!...
Contact an agent
Home facts
- Year built:1990
- Subdivision & Development:Oak Ridge
- Listing ID #:26040619
- Added:1 day(s) ago
- Updated:October 08, 2026 at 02:43 PM
Rooms and interior
- Bedrooms:3
- Total bathrooms:2
- Full bathrooms:2
- Flooring:Luxury Vinyl, Tile, Wood
- Dining Description:Breakfast Bar, Eat-In Kitchen
- Kitchen Description:Dishwasher, Electric Range
- Bedroom Description:3 Bedrooms Same Level, Primary Bedroom/Main Level
- Living area:1,542 sq. ft.
Structure and exterior
- Roof:Architectural Shingle
- Year built:1990
- Building area:1,542 sq. ft.
- Lot area:3.53 Acres
- Lot Features:Corner Lot, Cul-de-sac, Sloped
- Architectural Style:Craftsman
- Construction Materials:Brick, Wood
- Foundation Description:Crawl Space
- Levels:1 Story
Utilities
- Water:Water-Public
- Sewer:Septic
Finances and disclosures
- Price:$342,500
- Price per sq. ft.:$222.11
- Tax amount:$957 (2025)
Features and amenities
- Appliances:Dishwasher, Electric Range
Parking
- Parking description:Garage, Parking Pads
New listings near 31 Oakview Drive
- New
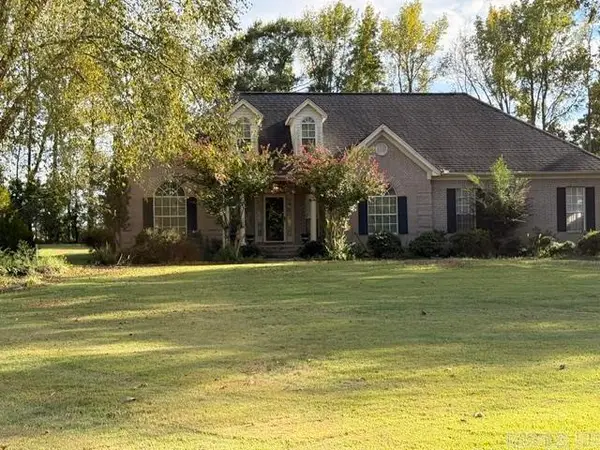 $274,900Active3 beds 2 baths1,955 sq. ft.
275 Saddle Brook Circle, Austin, AR 72007
MLS# 26040215Listed by: RE/MAX ENCORE - New
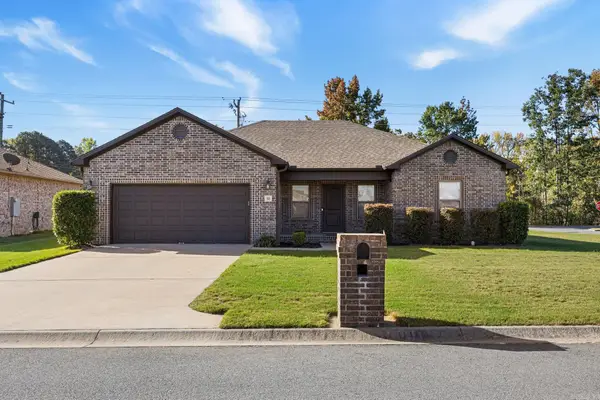 $259,999Active3 beds 2 baths1,678 sq. ft.
10 Mallard Cove, Austin, AR 72007
MLS# 26039925Listed by: PORCHLIGHT REALTY - New
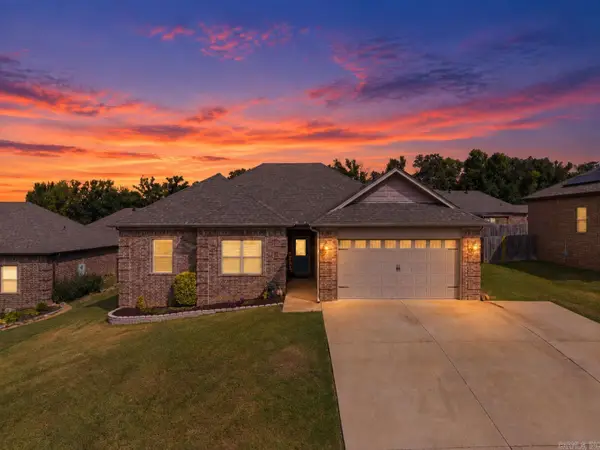 $294,999Active4 beds 2 baths1,870 sq. ft.
744 Mango Loop, Austin, AR 72007
MLS# 26039614Listed by: PORCHLIGHT REALTY - New
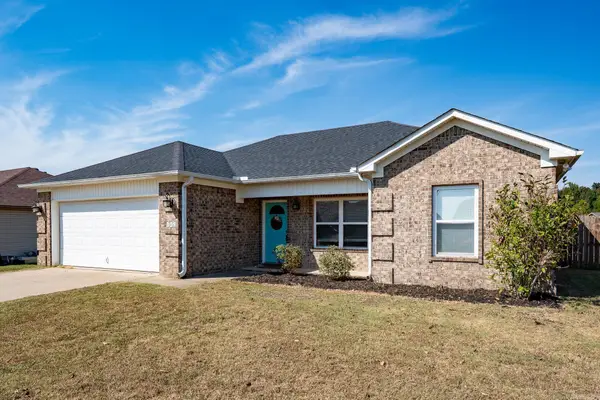 $210,000Active3 beds 2 baths1,199 sq. ft.
148 Peach Street, Austin, AR 72007
MLS# 26039551Listed by: REMAX ULTIMATE - New
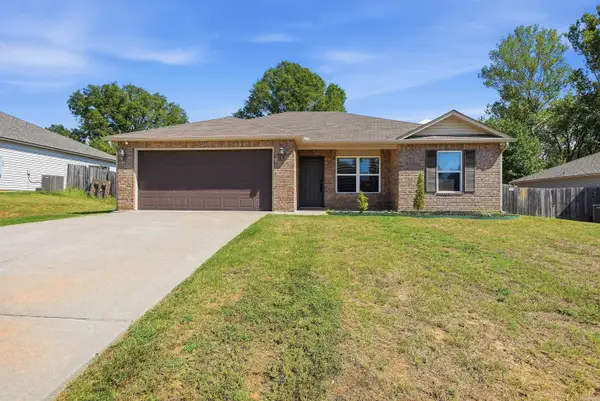 $225,000Active3 beds 2 baths1,328 sq. ft.
22 Oakland Circle, Austin, AR 72007
MLS# 26039406Listed by: KELLER WILLIAMS REALTY - New
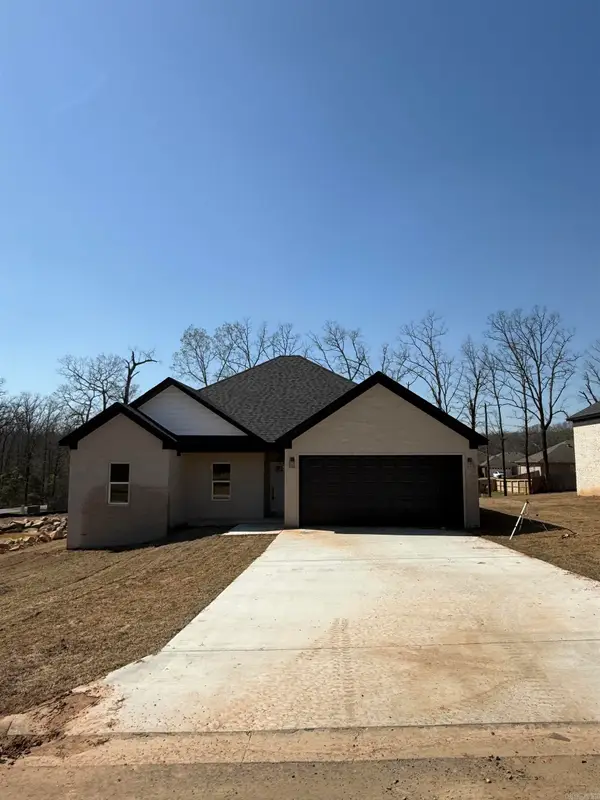 $290,000Active3 beds 2 baths1,673 sq. ft.
503 Madeleine Circle, Austin, AR 72007
MLS# 26039385Listed by: VENTURE REALTY GROUP - CABOT - New
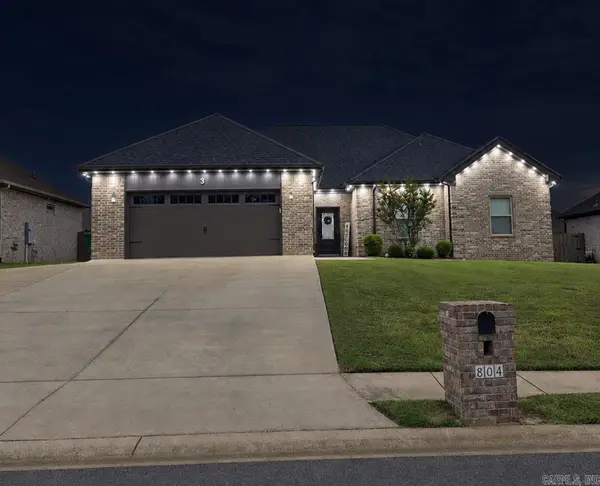 $312,900Active4 beds 2 baths1,940 sq. ft.
804 Mango Loop, Austin, AR 72007
MLS# 26039350Listed by: MICHELE PHILLIPS & COMPANY, REALTORS-CABOT BRANCH - New
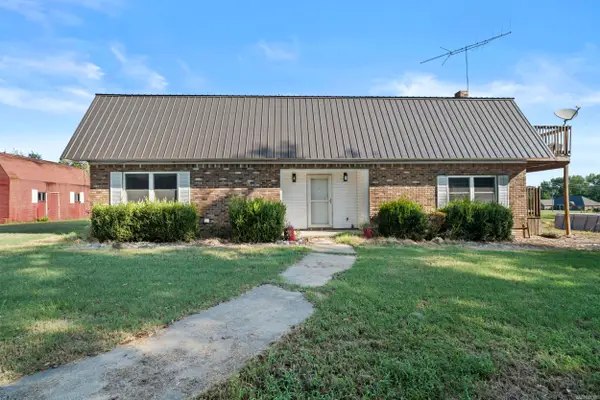 $315,000Active4 beds 3 baths1,758 sq. ft.
1228 Skinner Road, Austin, AR 72007
MLS# 26039326Listed by: RE/MAX ENCORE  $330,000Active4 beds 2 baths1,831 sq. ft.
303 Millie Court, Austin, AR 72176
MLS# 26039066Listed by: EDGE REALTY


Protect your home and budget from life's surprises with an Assurant Home Warranty, backed by a partner that supports you through every step of homeownership. Explore Plans.
©2026 Century 21 Real Estate LLC. All rights reserved. CENTURY 21®, the CENTURY 21 Logo and C21® are service marks owned by Century 21 Real Estate LLC. Century 21 Real Estate LLC fully supports the principles of the Fair Housing Act and the Equal Opportunity Act. Each office is independently owned and operated. Listing information is deemed reliable but not guaranteed accurate.