
353 Cinel Loop, Austin, AR 72007
Local realty services provided by:CENTURY 21 United
353 Cinel Loop,Austin, AR 72007
$269,900
- 3 Beds
- 2 Baths
- 1,714 sq. ft.
- Single family
- Active
Listed by: diana dominguez
Office: signature properties
MLS#:26030045
Source:AR_CARMLS
Price summary
- Price:$269,900
- Price per sq. ft.:$157.47
About this home
Welcome to 353 Cinel Loop in Austin! If you've been looking for a little more space without giving up convenience, this all-brick home is one you'll want to see. Offering 3 bedrooms, 2 bathrooms, and an open floor plan, there's plenty of room to gather while still feeling right at home. The kitchen features granite countertops, stainless steel appliances, abundant cabinet and counter space, and opens to the living area, making it perfect for everyday life or entertaining. Beautiful hardwood floors add warmth and character throughout the home. Sitting on over three-quarters of an acre, you'll enjoy a large fenced backyard with even more yard beyond the fence, giving you plenty of room to spread out. Located outside the city limits with a septic system and in the Cabot School District, this home offers the best of both worlds—peaceful living with an easy commute. Whether you're joining the ranks of Herk Nation or simply looking for your next place to call home, schedule your private tour today!...
Contact an agent
Home facts
- Year built:2013
- Subdivision & Development:HIDDEN VALLEY SUBDIVISION
- Listing ID #:26030045
- Added:89 day(s) ago
- Updated:October 21, 2026 at 02:34 PM
Rooms and interior
- Bedrooms:3
- Total bathrooms:2
- Full bathrooms:2
- Flooring:Carpet, Luxury Vinyl, Tile
- Dining Description:Breakfast Bar, Kitchen/Dining Combo
- Kitchen Description:Free-Standing Stove, Microwave
- Bedroom Description:3 Bedrooms Same Level, Guest Bedroom Apart, Primary Bedroom Apart
- Living area:1,714 sq. ft.
Structure and exterior
- Roof:Architectural Shingle
- Year built:2013
- Building area:1,714 sq. ft.
- Lot area:0.8 Acres
- Lot Features:In Subdivision, Level
- Architectural Style:Traditional
- Construction Materials:Brick
- Foundation Description:Slab
- Levels:1 Story
Utilities
- Water:Water-Public
- Sewer:Septic
Finances and disclosures
- Price:$269,900
- Price per sq. ft.:$157.47
- Tax amount:$1,682
Features and amenities
- Appliances:Free-Standing Stove, Microwave
- Laundry features:Dryer Connection-Electric, Laundry Room, Washer Connection
- Amenities:Built-Ins, Sheet Rock, Walk-In Closet(s), Walk-in Shower
Parking
- Parking description:Auto Door Opener, Garage, Two Car
New listings near 353 Cinel Loop
- New
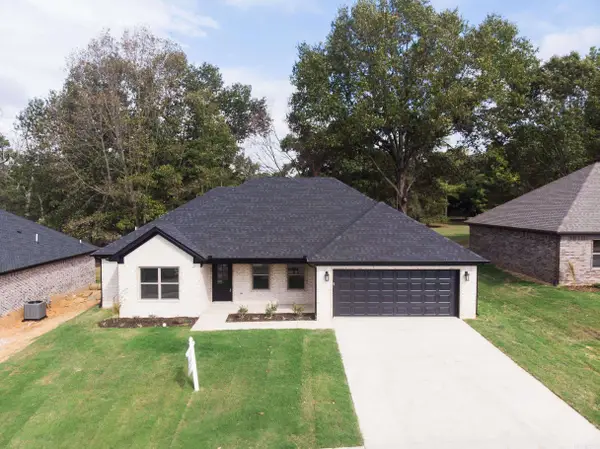 $308,900Active4 beds 2 baths1,716 sq. ft.
312 Millie Court, Austin, AR 72007
MLS# 26041739Listed by: EDGE REALTY - Open Sat, 1 to 3pm
 $238,000Active3 beds 3 baths1,700 sq. ft.
110 N 2nd Street Street, Austin, AR 72007
MLS# 26041138Listed by: MCKIMMEY ASSOCIATES REALTORS NLR  $234,900Active4 beds 2 baths1,422 sq. ft.
83 Huntington Court, Austin, AR 72007
MLS# 26041116Listed by: SIGNATURE PROPERTIES- Open Sun, 2 to 4pm
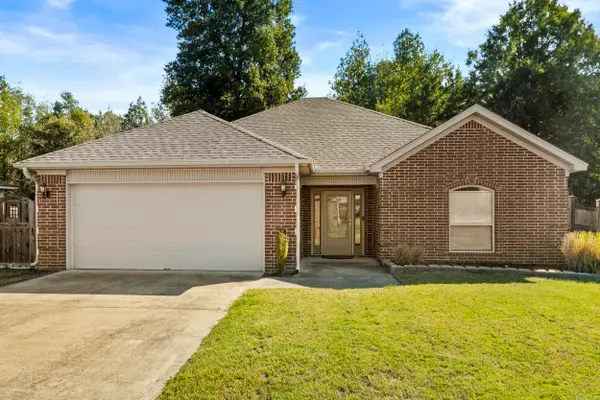 $229,900Active3 beds 2 baths1,466 sq. ft.
269 Creek View Drive, Austin, AR 72007
MLS# 26040991Listed by: CRYE-LEIKE REALTORS NLR BRANCH  $214,900Active3 beds 2 baths1,346 sq. ft.
324 Weathering Lane, Austin, AR 72007
MLS# 26040960Listed by: RE/MAX ENCORE $265,000Active4 beds 2 baths1,704 sq. ft.
62 Lariat Drive, Austin, AR 72007
MLS# 26040927Listed by: KD & CO REALTY GROUP $224,999Active4 beds 2 baths1,492 sq. ft.
16 Oakland Circle, Austin, AR 72007
MLS# 26040907Listed by: PORCHLIGHT REALTY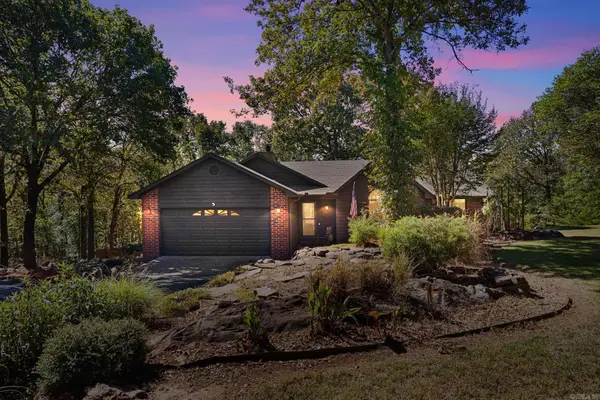 $342,500Active3 beds 2 baths1,542 sq. ft.
31 Oakview Drive, Austin, AR 72007
MLS# 26040619Listed by: PORCHLIGHT REALTY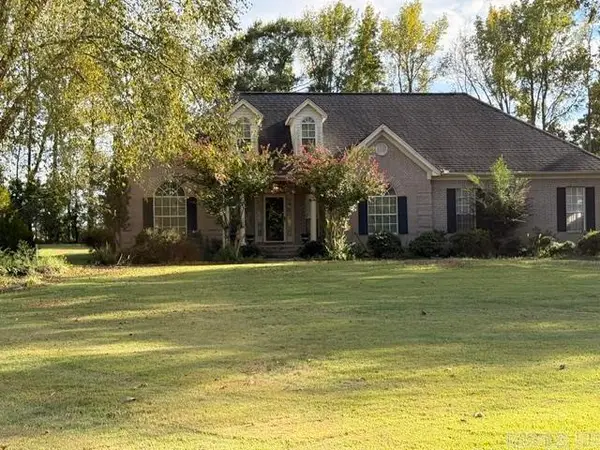 $274,900Active3 beds 2 baths1,955 sq. ft.
275 Saddle Brook Circle, Austin, AR 72007
MLS# 26040215Listed by: RE/MAX ENCORE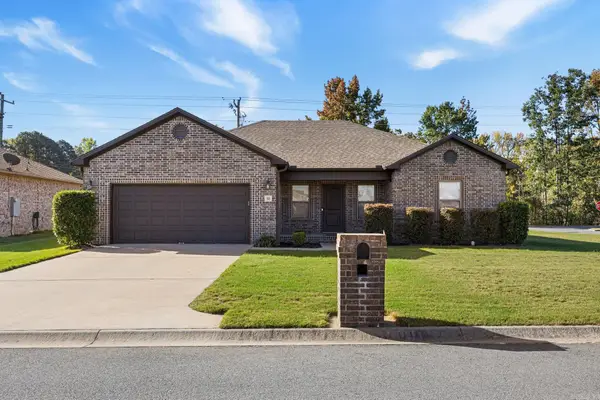 $259,999Active3 beds 2 baths1,678 sq. ft.
10 Mallard Cove, Austin, AR 72007
MLS# 26039925Listed by: PORCHLIGHT REALTY


Protect your home and budget from life's surprises with an Assurant Home Warranty, backed by a partner that supports you through every step of homeownership. Explore Plans.
©2026 Century 21 Real Estate LLC. All rights reserved. CENTURY 21®, the CENTURY 21 Logo and C21® are service marks owned by Century 21 Real Estate LLC. Century 21 Real Estate LLC fully supports the principles of the Fair Housing Act and the Equal Opportunity Act. Each office is independently owned and operated. Listing information is deemed reliable but not guaranteed accurate.