
415 Waggoner Lane, Barling, AR 72923
Local realty services provided by:CENTURY 21 First Choice Realty
Listed by: the cluck graham team
Office: the heritage group real estate co.-van buren
MLS#:1092972
Source:AR_FSBOR
Price summary
- Price:$445,000
- Price per sq. ft.:$207.56
About this home
Absolutely stunning custom-built, one-owner home, less than a year old, offering 4 bedrooms, 3 bathrooms, and an exceptional blend of timeless design and modern convenience! From the moment you arrive, the striking black-and-white exterior delivers eye-catching curb appeal, complemented by a brand-new roof installed less than a month ago. A gorgeous arched glass French double-door entry creates a memorable first impression and welcomes you into a beautifully coordinated interior featuring classic black, white, and gray finishes throughout.
The open-concept floor plan seamlessly connects the kitchen and living area, creating the perfect setting for everyday living and entertaining. The beautiful kitchen features elegant quartz countertops, all-electric stainless steel appliances, a spacious eat-in dining area, and an oversized island complete with sink and bar seating. Just beyond, a stunning butler's pantry with glass French doors adds both charm and functionality. Enjoy the added convenience of instant hot water throughout the home and beautiful tile flooring throughout every room.
One of the home's standout spaces is the exceptionally well-designed laundry room, featuring eye-catching black-and-white checkered tile, an elevated platform for easy access to the front-load washer and dryer, additional folding counters, built-in cabinetry, pull-out storage drawers for cleaning supplies, and even a convenient pull-down drying rack. Thoughtful details like these make everyday living feel a little more luxurious!
The spacious primary suite offers a beautiful retreat, complete with a striking black chandelier, elegant black soaking tub, separate walk-in shower, and walk-in closet. The split-bedroom floor plan provides additional privacy, including a secondary bedroom with its own private bathroom. An additional dedicated office space offers the perfect spot for working from home, managing a busy household, or creating a quiet study. Plus two more bedroom in the home have a separate full bathroom available.
Step outside to enjoy the covered back patio, along with an additional metal-roof pergola that will convey with the property. The flat, fenced backyard offers plenty of room for outdoor enjoyment, gatherings, and entertaining. With its inviting outdoor spaces and thoughtfully designed interior, this home is ready to host everything from everyday family dinners to memorable holiday celebrations!
Beautifully built, exceptionally maintained, and filled with thoughtful details, this home offers the feel of custom construction with the modern conveniences today's buyers are looking for. Don't miss the opportunity to make this one yours!...
Contact an agent
Home facts
- Year built:2025
- Subdivision & Development:The Magnolias At the Ranch
- Listing ID #:1092972
- Added:1 day(s) ago
- Updated:November 11, 2026 at 05:54 PM
Rooms and interior
- Bedrooms:4
- Total bathrooms:3
- Full bathrooms:3
- Flooring:Ceramic Tile
- Kitchen Description:Dishwasher, Disposal, Microwave, Plumbed For Ice Maker
- Living area:2,144 sq. ft.
Heating and cooling
- Cooling:Central Air
- Heating:Central, Electric
- Central air:Yes
Structure and exterior
- Roof:Architectural, Shingle
- Year built:2025
- Building area:2,144 sq. ft.
- Lot area:0.19 Acres
- Lot Features:City Lot, Level, Near Park, Subdivision
- Construction Materials:Brick, Vinyl Siding
- Exterior Features:Covered
- Levels:1 Story
Schools
- High school:Southside
- Middle school:Chaffin
- Elementary school:Barling
Utilities
- Water:Public
Finances and disclosures
- Price:$445,000
- Price per sq. ft.:$207.56
- Tax amount:$275
Features and amenities
- Appliances:Electric Water Heater, Microwave
- Amenities:Attic, Blinds, Cathedral Ceilings, Ceiling Fans, Pantry, Smoke Detectors, Storage, Walk In Closets
Parking
- Parking description:Attached, Garage, Garage Door Opener
- Garage:Yes
New listings near 415 Waggoner Lane
- New
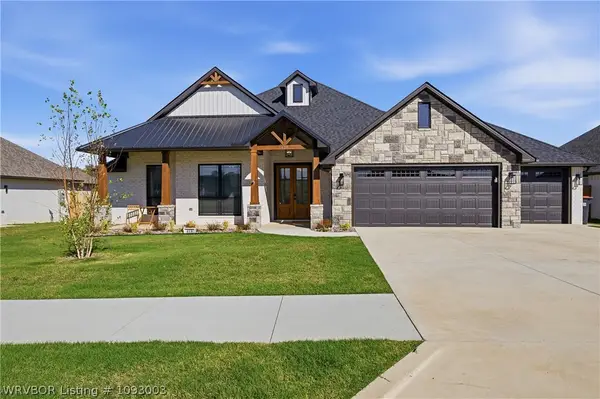 $461,475Active4 beds 3 baths2,051 sq. ft.
418 Brown Quail Trace, Barling, AR 72923
MLS# 1093003Listed by: MCGRAW REALTORS - New
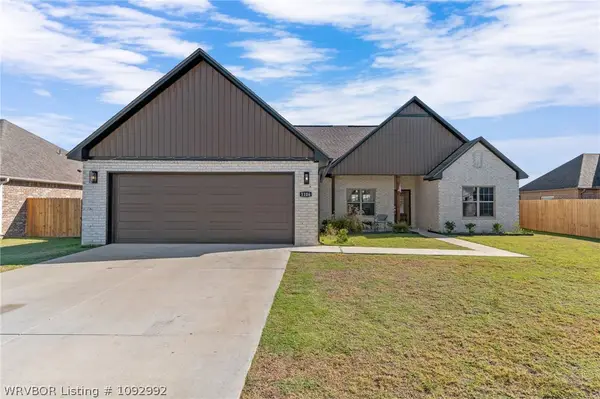 $325,000Active3 beds 2 baths1,644 sq. ft.
1106 Partridge Place, Barling, AR 72923
MLS# 1092992Listed by: KELLER WILLIAMS PLATINUM REALTY - New
 $239,000Active4 beds 3 baths1,550 sq. ft.
1414 12th Circle, Barling, AR 72923
MLS# 1092943Listed by: THE HERITAGE GROUP REAL ESTATE - BARLING - New
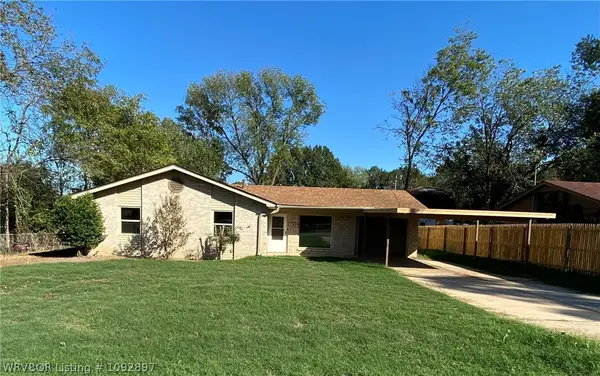 $215,000Active4 beds 2 baths1,537 sq. ft.
802 8th Street, Barling, AR 72923
MLS# 1092897Listed by: SAGELY & EDWARDS REALTORS - New
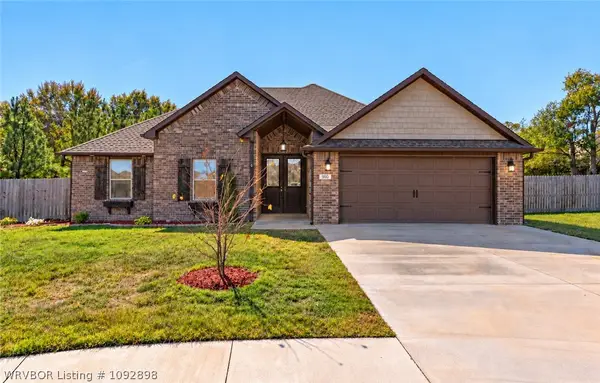 $361,500Active4 beds 2 baths1,896 sq. ft.
900 Mourning Dove Way, Barling, AR 72923
MLS# 1092898Listed by: WEICHERT, REALTORS - THE GRIFFIN COMPANY - New
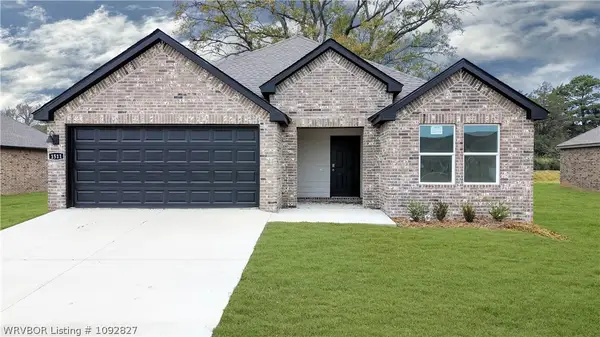 $281,000Active3 beds 2 baths1,638 sq. ft.
2015 Ivy Ridge Road, Barling, AR 72923
MLS# 1092827Listed by: D.R. HORTON REALTY OF ARKANSAS, LLC - New
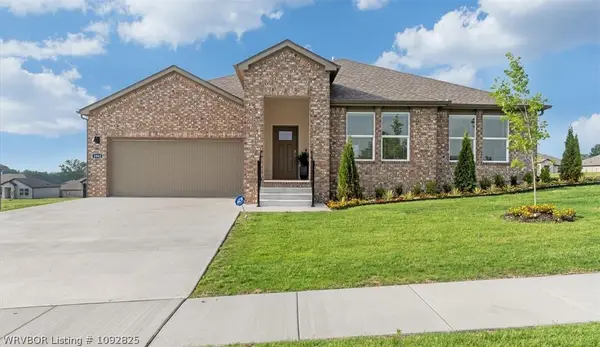 $309,000Active4 beds 2 baths1,946 sq. ft.
518 Waggoner Lane, Barling, AR 72923
MLS# 1092825Listed by: D.R. HORTON REALTY OF ARKANSAS, LLC 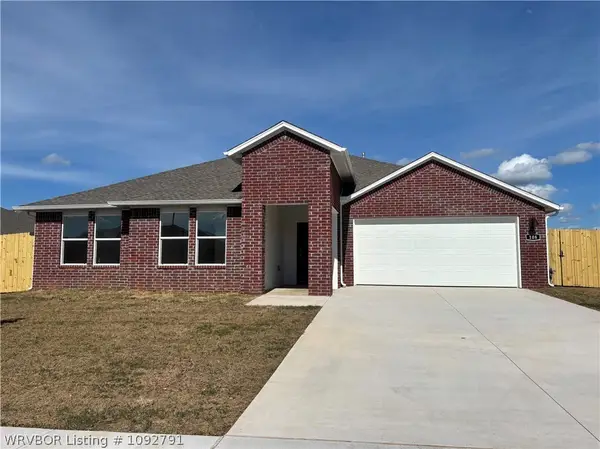 $309,000Active4 beds 2 baths1,946 sq. ft.
2005 Ivy Ridge Road, Barling, AR 72923
MLS# 1092791Listed by: D.R. HORTON REALTY OF ARKANSAS, LLC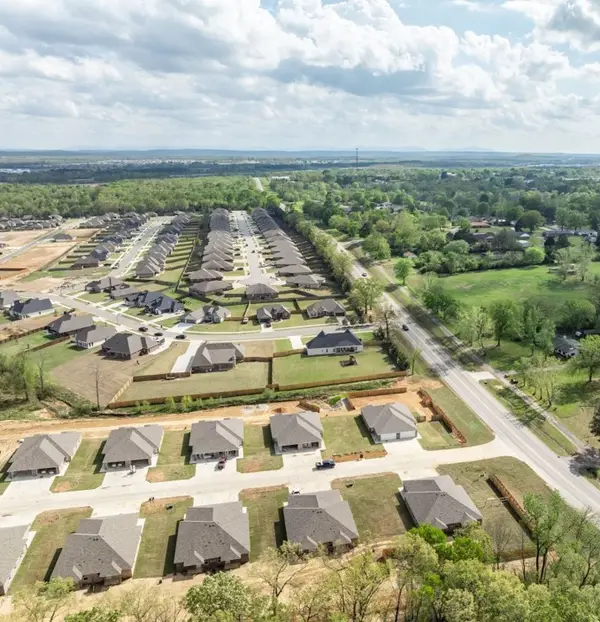 $5,000,000Active-- beds -- baths21,420 sq. ft.
209 P Street, Barling, AR 72923
MLS# 1366688Listed by: KELLER WILLIAMS PLATINUM REALTY


Protect your home and budget from life's surprises with an Assurant Home Warranty, backed by a partner that supports you through every step of homeownership. Explore Plans.
©2026 Century 21 Real Estate LLC. All rights reserved. CENTURY 21®, the CENTURY 21 Logo and C21® are service marks owned by Century 21 Real Estate LLC. Century 21 Real Estate LLC fully supports the principles of the Fair Housing Act and the Equal Opportunity Act. Each office is independently owned and operated. Listing information is deemed reliable but not guaranteed accurate.