
107 Walnut Heights Road, Batesville, AR 72501
Local realty services provided by:CENTURY 21 United
107 Walnut Heights Road,Batesville, AR 72501
$259,900
- 3 Beds
- 2 Baths
- 1,840 sq. ft.
- Single family
- Active
Listed by: carey markum
Office: venture realty group - batesville
MLS#:26044158
Source:AR_CARMLS
Price summary
- Price:$259,900
- Price per sq. ft.:$141.25
About this home
Enjoy the perfect blend of comfort, space, and convenience in the desirable Walnut Heights Subdivision! Located just off Gap Road, this well-maintained 3-bedroom, 2-bath home offers 1,840 square feet of inviting living space and is just a golf cart ride away from Eagle Mountain Golf Course! Built in 2004, this home features an exceptionally spacious living room, generously sized bedrooms, and abundant closet space throughout. The large kitchen offers a convenient breakfast bar and an open flow into the dining and living areas, making it ideal for everyday living and entertaining. Step outside to enjoy the privacy-fenced backyard, perfect for relaxing, entertaining, or spending time outdoors. Enjoy the peaceful feel of country living while remaining just minutes from shopping, dining, schools, and other local amenities. With its spacious layout, desirable location, and well-cared-for condition, this home is one you won’t want to miss!
Contact an agent
Home facts
- Year built:2004
- Subdivision & Development:WALNUT HGTS
- Listing ID #:26044158
- Added:1 day(s) ago
- Updated:November 04, 2026 at 06:42 PM
Rooms and interior
- Bedrooms:3
- Total bathrooms:2
- Full bathrooms:2
- Flooring:Laminate
- Dining Description:Eat-In Kitchen
- Kitchen Description:Free-Standing Stove
- Bedroom Description:3 Bedrooms Same Level
- Living area:1,840 sq. ft.
Structure and exterior
- Roof:Architectural Shingle
- Year built:2004
- Building area:1,840 sq. ft.
- Lot area:0.5 Acres
- Lot Features:Level, Sloped
- Architectural Style:Traditional
- Foundation Description:Crawl Space
- Levels:1 Story
Utilities
- Water:Water-Public
- Sewer:Septic
Finances and disclosures
- Price:$259,900
- Price per sq. ft.:$141.25
- Tax amount:$1,631 (2025)
Features and amenities
- Appliances:Free-Standing Stove
- Laundry features:Laundry Room
Parking
- Parking description:Garage
New listings near 107 Walnut Heights Road
- New
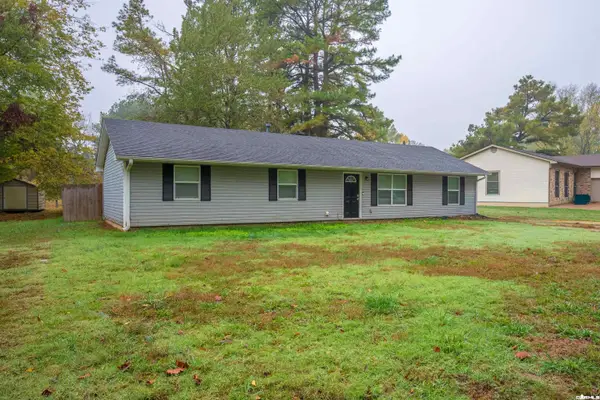 $189,000Active3 beds 2 baths1,508 sq. ft.
140 Oriole Street, Batesville, AR 72501
MLS# 26044186Listed by: VENTURE REALTY GROUP - BATESVILLE - New
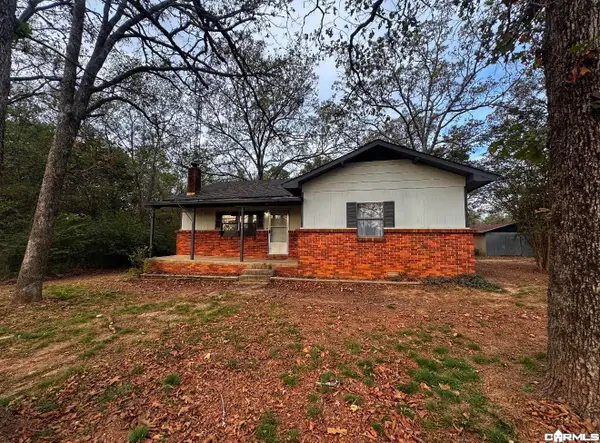 $155,000Active2 beds 1 baths1,228 sq. ft.
600 Gill Road, Batesville, AR 72501
MLS# 26043922Listed by: VENTURE REALTY GROUP - BATESVILLE - New
 $290,000Active3 beds 2 baths2,189 sq. ft.
805 Bluff View Drive, Batesville, AR 72501
MLS# 26043872Listed by: VENTURE REALTY GROUP - BATESVILLE - New
 $219,900Active3 beds 2 baths1,948 sq. ft.
1800 White Drive, Batesville, AR 72501
MLS# 26043174Listed by: KW MARKET PRO REALTY - ASH FLAT - New
 $104,900Active3 beds 2 baths1,560 sq. ft.
620 Sandtown Road, Batesville, AR 72501
MLS# 26043180Listed by: KW MARKET PRO REALTY - ASH FLAT - New
 $159,000Active3 beds 2 baths1,176 sq. ft.
1901 Neeley Street, Batesville, AR 72501
MLS# 26043059Listed by: VENTURE REALTY GROUP - BATESVILLE  $125,000Active2 beds 1 baths960 sq. ft.
100 Reed Street, Batesville, AR 72501
MLS# 26042921Listed by: R.M. WEAVER REAL ESTATE $349,000Active3 beds 2 baths1,804 sq. ft.
3365 Bethesda Road, Batesville, AR 72501
MLS# 26042796Listed by: VENTURE REALTY GROUP - BATESVILLE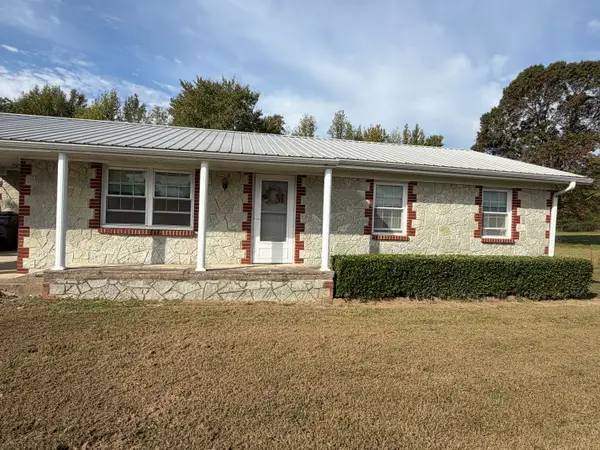 $139,000Pending3 beds 2 baths1,204 sq. ft.
6285 N St Louis Street, Batesville, AR 72501
MLS# 10133082Listed by: COLDWELL BANKER VILLAGE COMMUNITIES INC


Protect your home and budget from life's surprises with an Assurant Home Warranty, backed by a partner that supports you through every step of homeownership. Explore Plans.
©2026 Century 21 Real Estate LLC. All rights reserved. CENTURY 21®, the CENTURY 21 Logo and C21® are service marks owned by Century 21 Real Estate LLC. Century 21 Real Estate LLC fully supports the principles of the Fair Housing Act and the Equal Opportunity Act. Each office is independently owned and operated. Listing information is deemed reliable but not guaranteed accurate.