
1100 Big T Road, Batesville, AR 72501
Local realty services provided by:CENTURY 21 Combs & Associates Real Estate
1100 Big T Road,Batesville, AR 72501
$874,500
- 3 Beds
- 1 Baths
- 1,309 sq. ft.
- Single family
- Active
Listed by: pamela welch
Office: mossy oak properties selling arkansas
MLS#:26045261
Source:AR_CARMLS
Price summary
- Price:$874,500
- Price per sq. ft.:$668.07
About this home
315 +/- ACRES OF OZARK PARADISE | HUNTING CABIN, MATURE TIMBER, BEAUTIFUL PASTURES & INCREDIBLE HUNTING! Discover your own slice of the Arkansas Ozarks at 1100 Big T Road in Independence County! This stunning 315 +/- acre property offers gently rolling hills, beautiful mature timber, approximately 40 +/- acres of lush pasture, and established ATV/UTV trails throughout! A HUNTER'S DREAM! Whitetail deer, wild turkeys, rubs, scrapes, and wildlife signs throughout the timber make this an incredible opportunity for a private hunting retreat or family deer camp! The charming cabin features metal siding, a metal roof, kitchen, living area, full bathroom, and multiple sleeping areas with room for bunk beds. One of the best features is the glass-enclosed front porch, perfect for relaxing and watching wildlife! County water and Entergy electricity are already in place. The beautiful pasture ground offers opportunities for running cattle or other livestock, with potential to open additional acreage. Enjoy exploring the gently rolling terrain on established trails throughout the property! Legal easement access from the county road. This is one that you do not want to miss!...
Contact an agent
Home facts
- Subdivision & Development:Metes & Bounds
- Listing ID #:26045261
- Added:1 day(s) ago
- Updated:November 11, 2026 at 03:45 PM
Rooms and interior
- Bedrooms:3
- Total bathrooms:1
- Full bathrooms:1
- Flooring:Concrete
- Dining Description:Kitchen/Dining Combo, Living/Dining Combo
- Kitchen Description:Electric Range, Refrigerator-Stays
- Bedroom Description:3 Bedrooms Same Level
- Living area:1,309 sq. ft.
Structure and exterior
- Roof:Metal
- Building area:1,309 sq. ft.
- Lot area:315 Acres
- Lot Features:Level, Not in Subdivision, Rural Property, Sloped, Wooded
- Architectural Style:Traditional
- Construction Materials:Metal/Vinyl Siding
- Exterior Features:Porch
- Foundation Description:Slab
- Levels:1 Story
Utilities
- Water:Water-Public
Finances and disclosures
- Price:$874,500
- Price per sq. ft.:$668.07
- Tax amount:$600
Features and amenities
- Appliances:Electric Range
Parking
- Parking description:Detached, Four Car or More
New listings near 1100 Big T Road
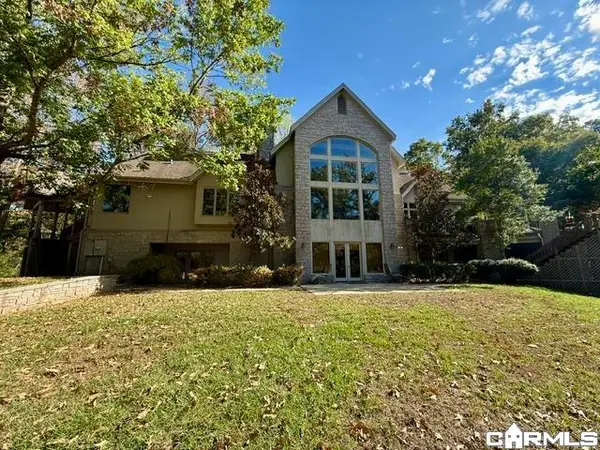 $895,000Pending4 beds 5 baths5,993 sq. ft.
135 Morgan, Batesville, AR 72501
MLS# 26045045Listed by: GATEWAY PROPERTIES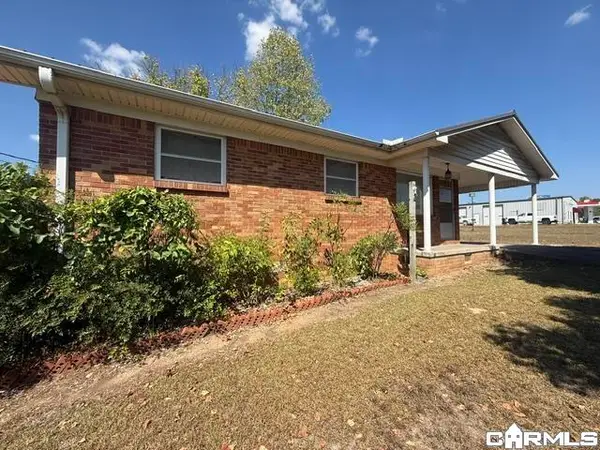 $150,000Pending3 beds 1 baths1,046 sq. ft.
2165 N Central, Batesville, AR 72501
MLS# 26045050Listed by: GATEWAY PROPERTIES- New
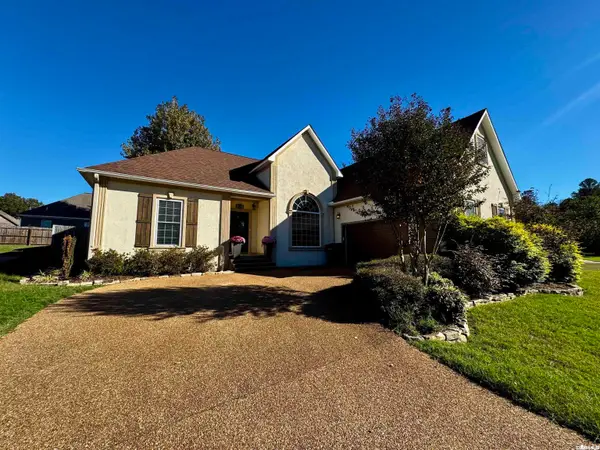 $355,000Active4 beds 2 baths2,321 sq. ft.
35 Aberdeen Circle, Batesville, AR 72501
MLS# 26044883Listed by: VENTURE REALTY GROUP - BATESVILLE - New
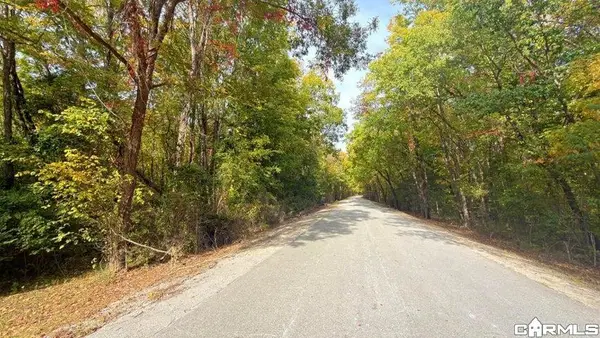 $60,000Active21.82 Acres
Limedale Road, Batesville, AR 72501
MLS# 26044472Listed by: RICH REALTY - New
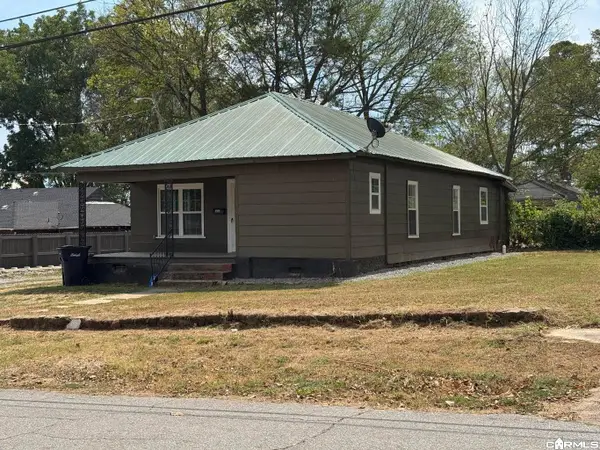 $155,000Active3 beds 2 baths1,350 sq. ft.
149 W Wycough Street, Batesville, AR 72501
MLS# 26044463Listed by: CHOICE REALTY - New
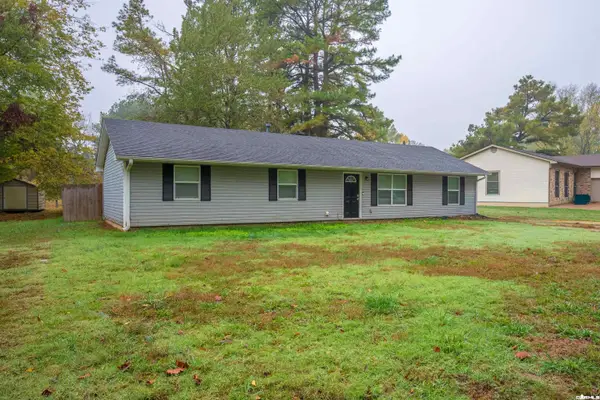 $189,000Active3 beds 2 baths1,508 sq. ft.
140 Oriole Street, Batesville, AR 72501
MLS# 26044186Listed by: VENTURE REALTY GROUP - BATESVILLE - New
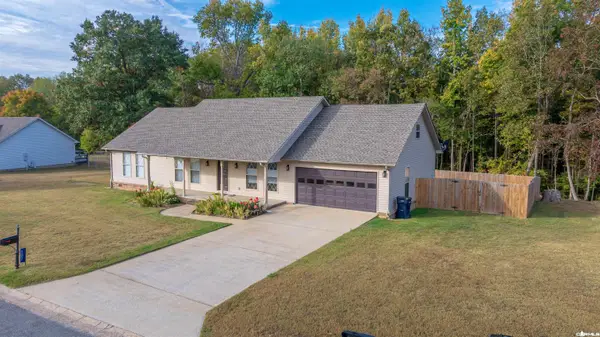 $259,900Active3 beds 2 baths1,840 sq. ft.
107 Walnut Heights Road, Batesville, AR 72501
MLS# 26044158Listed by: VENTURE REALTY GROUP - BATESVILLE - New
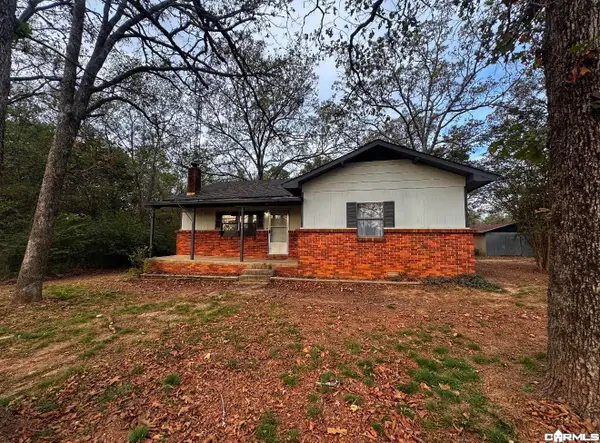 $155,000Active2 beds 1 baths1,228 sq. ft.
600 Gill Road, Batesville, AR 72501
MLS# 26043922Listed by: VENTURE REALTY GROUP - BATESVILLE  $290,000Active3 beds 2 baths2,189 sq. ft.
805 Bluff View Drive, Batesville, AR 72501
MLS# 26043872Listed by: VENTURE REALTY GROUP - BATESVILLE


Protect your home and budget from life's surprises with an Assurant Home Warranty, backed by a partner that supports you through every step of homeownership. Explore Plans.
©2026 Century 21 Real Estate LLC. All rights reserved. CENTURY 21®, the CENTURY 21 Logo and C21® are service marks owned by Century 21 Real Estate LLC. Century 21 Real Estate LLC fully supports the principles of the Fair Housing Act and the Equal Opportunity Act. Each office is independently owned and operated. Listing information is deemed reliable but not guaranteed accurate.