
1472 E Main St., Batesville, AR 72501
Local realty services provided by:CENTURY 21 Perry Real Estate
1472 E Main St.,Batesville, AR 72501
$324,900
- 4 Beds
- 2 Baths
- 2,174 sq. ft.
- Single family
- Active
Listed by: jesse mcfaddin
Office: mckenzie realty group
MLS#:26031439
Source:AR_CARMLS
Price summary
- Price:$324,900
- Price per sq. ft.:$149.45
About this home
Welcome to 1472 E Main St. in Batesville, Arkansas! This beautiful 4-bedroom, 2-bath home offers the perfect blend of comfort, convenience, and move-in-ready living. Situated right on the edge of town, you'll enjoy easy access to all the shopping, dining, schools, and amenities that Batesville has to offer while still having plenty of space to call your own. Inside, you'll find a modernized kitchen, stunning hardwood floors, and a functional layout designed for everyday living and entertaining. The home has been exceptionally maintained and features a new HVAC system for added peace of mind, along with all appliances conveying with the sale to make your move even easier. Step outside and enjoy the swimming pool with its new liner, perfect for relaxing on warm Arkansas days. The property also includes multiple outbuildings with garage spaces and ample storage for vehicles, equipment, hobbies, or a workshop. As Batesville continues to grow, this is a fantastic opportunity to own an established, well-kept home in a desirable location. Don't miss your chance to make this move-in-ready property your own!...
Contact an agent
Home facts
- Year built:2001
- Subdivision & Development:Not In List
- Listing ID #:26031439
- Added:45 day(s) ago
- Updated:September 17, 2026 at 03:23 PM
Rooms and interior
- Bedrooms:4
- Total bathrooms:2
- Full bathrooms:2
- Flooring:Tile, Wood
- Dining Description:Kitchen/Dining Combo
- Kitchen Description:Dishwasher, Free-Standing Stove, Gas Range, Microwave, Refrigerator-Stays
- Bedroom Description:All Bedrooms Down
- Living area:2,174 sq. ft.
Heating and cooling
- Cooling:Central Cool-Electric
- Heating:Central Heat-Electric
Structure and exterior
- Roof:Architectural Shingle
- Year built:2001
- Building area:2,174 sq. ft.
- Lot area:0.41 Acres
- Lot Features:Level, Not in Subdivision
- Architectural Style:Ranch, Traditional, Victorian
- Construction Materials:Brick, Brick & Frame Combo, Metal/Vinyl Siding
- Exterior Features:Covered Patio, Porch, Screened Porch
- Foundation Description:Crawl Space
- Levels:1 Story
Utilities
- Water:Water-Public
- Sewer:Sewer-Public
Finances and disclosures
- Price:$324,900
- Price per sq. ft.:$149.45
- Tax amount:$3,530
Features and amenities
- Appliances:Dishwasher, Free-Standing Stove, Gas Range, Microwave
- Laundry features:Dryer-Stays, Laundry Room, Washer-Stays
- Amenities:Sheet Rock
- Pool features:Above Ground Pool
Parking
- Parking description:Detached, Two Car
New listings near 1472 E Main St.
- New
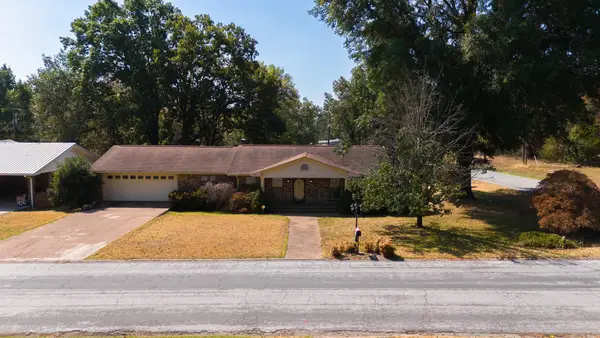 $239,900Active3 beds 2 baths2,573 sq. ft.
3010 Alice Drive, Batesville, AR 72501
MLS# 26037594Listed by: GATEWAY PROPERTIES - New
 $299,500Active3 beds 2 baths1,695 sq. ft.
100 Shackleford Dr, Batesville, AR 72501
MLS# 26037599Listed by: MOSSY OAK PROPERTIES SELLING ARKANSAS - New
 $300,000Active6.75 Acres
4 Spring Valley Road, Batesville, AR 72501
MLS# 26037404Listed by: VENTURE REALTY GROUP - BATESVILLE - New
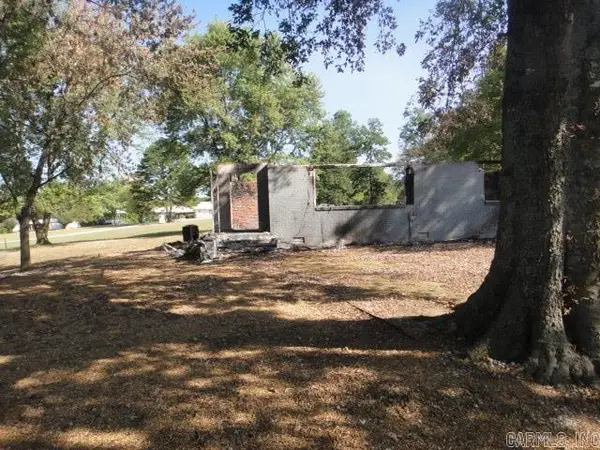 $19,900Active1.53 Acres
289 Swaim Hill Road, Batesville, AR 72501
MLS# 26036693Listed by: RE/MAX ADVANTAGE 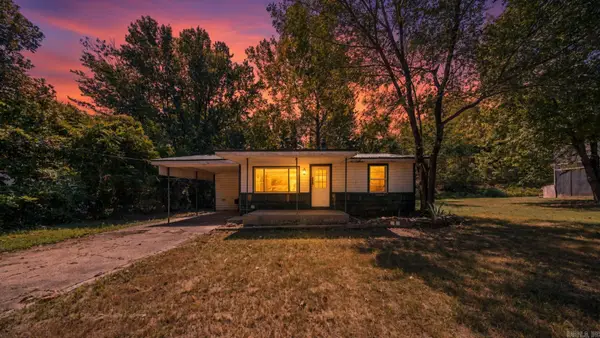 $59,900Active2 beds 1 baths1,088 sq. ft.
3320 Cave Creek Road, Batesville, AR 72501
MLS# 26036073Listed by: UNITED COUNTRY - COZORT REALTY, INC.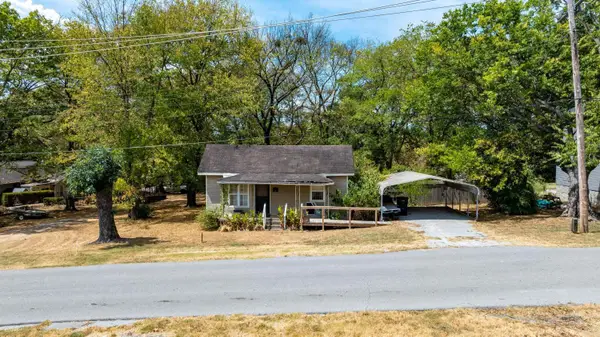 $129,900Active2 beds 1 baths1,056 sq. ft.
1142 15th Street, Batesville, AR 72501
MLS# 26035268Listed by: MOSSY OAK PROPERTIES SELLING ARKANSAS - SOUTHSIDE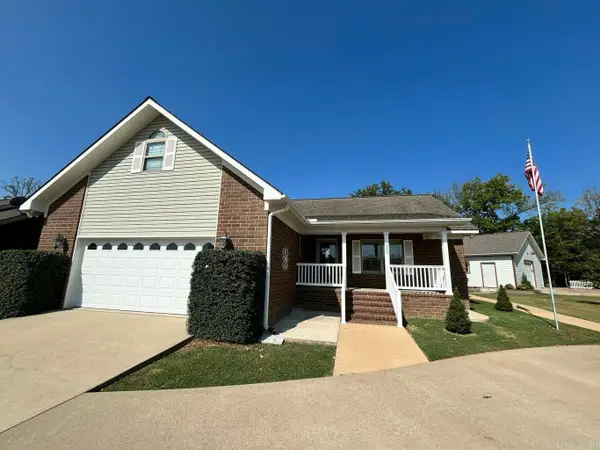 $315,000Active3 beds 2 baths1,902 sq. ft.
600 N Park Road, Batesville, AR 72501
MLS# 26035197Listed by: CHOICE REALTY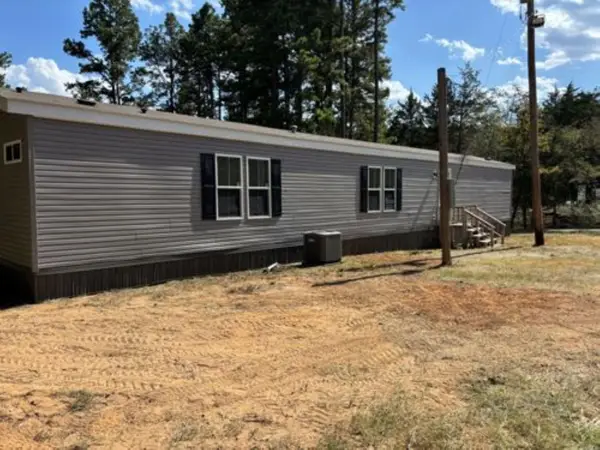 $129,900Active3 beds 2 baths1,280 sq. ft.
1209 Skyview Lane, Batesville, AR 72501
MLS# 26034655Listed by: SIGNATURE HOMES REAL ESTATE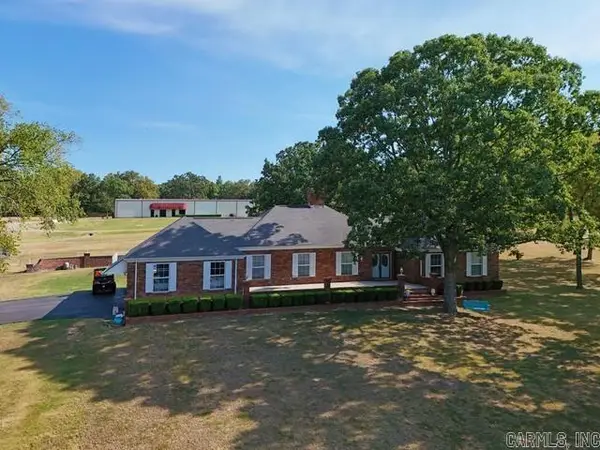 $399,999Active4 beds 4 baths2,636 sq. ft.
1829 Newport Road, Batesville, AR 72501
MLS# 26034643Listed by: RICH REALTY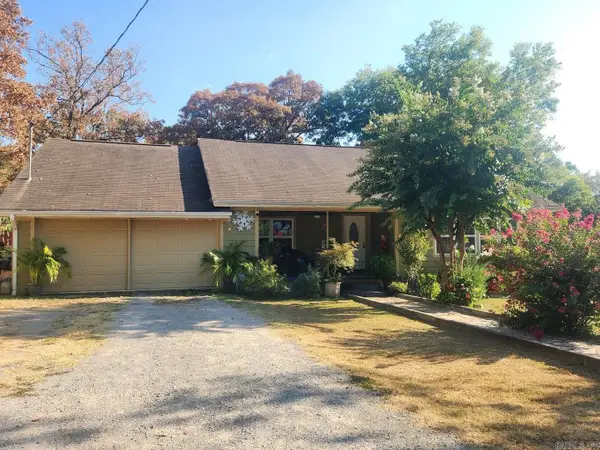 $210,000Active3 beds 2 baths1,779 sq. ft.
2240 Case Street, Batesville, AR 72501
MLS# 26034336Listed by: CHOICE REALTY


Protect your home and budget from life's surprises with an Assurant Home Warranty, backed by a partner that supports you through every step of homeownership. Explore Plans.
©2026 Century 21 Real Estate LLC. All rights reserved. CENTURY 21®, the CENTURY 21 Logo and C21® are service marks owned by Century 21 Real Estate LLC. Century 21 Real Estate LLC fully supports the principles of the Fair Housing Act and the Equal Opportunity Act. Each office is independently owned and operated. Listing information is deemed reliable but not guaranteed accurate.