
2572 Cooper Hollow, Batesville, AR 72501
Local realty services provided by:CENTURY 21 United
2572 Cooper Hollow,Batesville, AR 72501
$210,000
- 3 Beds
- 2 Baths
- 1,568 sq. ft.
- Single family
- Active
Listed by: braden tate
Office: re/max edge realty melbourne
MLS#:26029778
Source:AR_CARMLS
Price summary
- Price:$210,000
- Price per sq. ft.:$133.93
About this home
Escape to the peace and privacy of country living with this 2017 double-wide modular home situated on 38 acres. Whether you're looking for a homestead, hobby farm, hunting retreat, or room to expand, this property offers endless possibilities. The home features a comfortable, open-concept layout with spacious living areas, a functional kitchen with a great size pantry. Experience the perfect balance of modern comfort and country charm while still being within convenient driving distance of nearby towns and amenities. Don't miss this rare opportunity to own 38 acres with a move-in-ready home and unlimited potential!
Contact an agent
Home facts
- Year built:2017
- Subdivision & Development:Metes & Bounds
- Listing ID #:26029778
- Added:53 day(s) ago
- Updated:September 14, 2026 at 02:39 PM
Rooms and interior
- Bedrooms:3
- Total bathrooms:2
- Full bathrooms:2
- Flooring:Carpet, Vinyl
- Dining Description:Kitchen/Dining Combo
- Kitchen Description:Dishwasher, Electric Range
- Bedroom Description:3 Bedrooms Same Level
- Living area:1,568 sq. ft.
Heating and cooling
- Cooling:Central Cool-Electric
- Heating:Central Heat-Electric
Structure and exterior
- Roof:Metal
- Year built:2017
- Building area:1,568 sq. ft.
- Lot area:38 Acres
- Lot Features:Level, Not in Subdivision, Rural Property, Sloped, Wooded
- Architectural Style:Traditional
- Construction Materials:Metal/Vinyl Siding
- Exterior Features:Deck
- Foundation Description:Crawl Space
- Levels:1 Story
Utilities
- Sewer:Septic
Finances and disclosures
- Price:$210,000
- Price per sq. ft.:$133.93
- Tax amount:$456
Features and amenities
- Appliances:Dishwasher, Electric Range
- Laundry features:Dryer Connection-Electric, Washer Connection
- Amenities:Paneling
Parking
- Parking description:Two Car
New listings near 2572 Cooper Hollow
- New
 $300,000Active6.75 Acres
4 Spring Valley Road, Batesville, AR 72501
MLS# 26037404Listed by: VENTURE REALTY GROUP - BATESVILLE - New
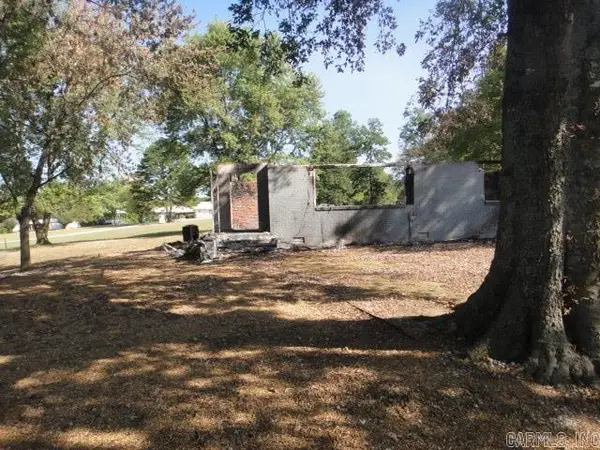 $19,900Active1.53 Acres
289 Swaim Hill Road, Batesville, AR 72501
MLS# 26036693Listed by: RE/MAX ADVANTAGE - New
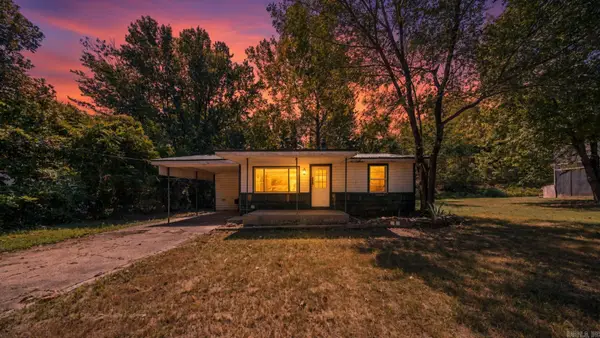 $59,900Active2 beds 1 baths1,088 sq. ft.
3320 Cave Creek Road, Batesville, AR 72501
MLS# 26036073Listed by: UNITED COUNTRY - COZORT REALTY, INC. 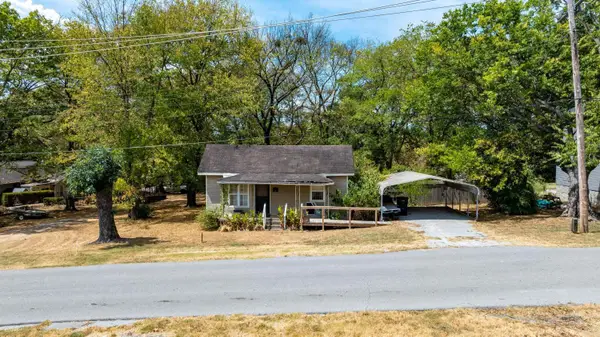 $129,900Active2 beds 1 baths1,056 sq. ft.
1142 15th Street, Batesville, AR 72501
MLS# 26035268Listed by: MOSSY OAK PROPERTIES SELLING ARKANSAS - SOUTHSIDE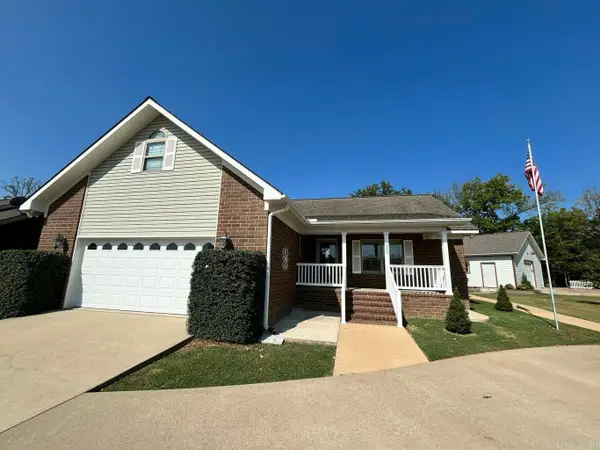 $315,000Active3 beds 2 baths1,902 sq. ft.
600 N Park Road, Batesville, AR 72501
MLS# 26035197Listed by: CHOICE REALTY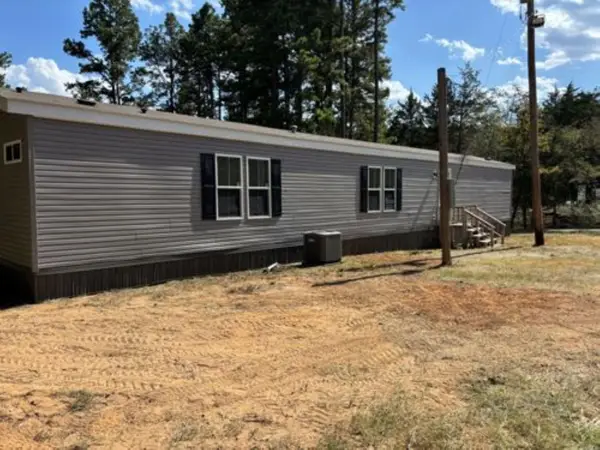 $129,900Active3 beds 2 baths1,280 sq. ft.
1209 Skyview Lane, Batesville, AR 72501
MLS# 26034655Listed by: SIGNATURE HOMES REAL ESTATE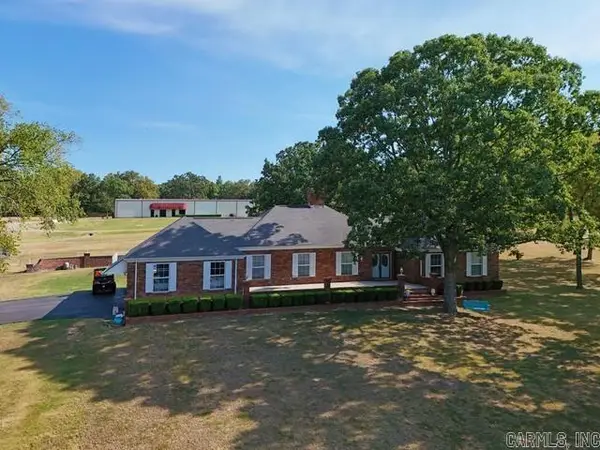 $399,999Active4 beds 4 baths2,636 sq. ft.
1829 Newport Road, Batesville, AR 72501
MLS# 26034643Listed by: RICH REALTY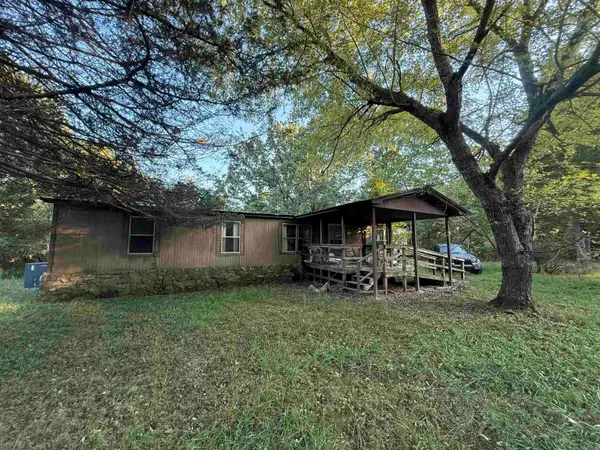 $49,000Active3 beds 2 baths1,680 sq. ft.
425 Meade Lane, Batesville, AR 72501
MLS# 26034559Listed by: MICHELE PHILLIPS & CO. REALTORS SEARCY BRANCH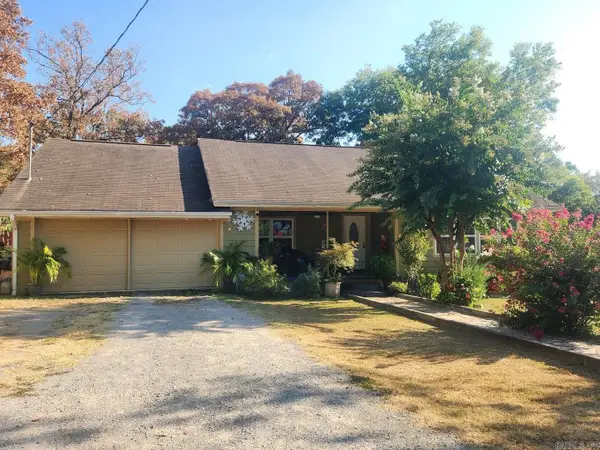 $210,000Active3 beds 2 baths1,779 sq. ft.
2240 Case Street, Batesville, AR 72501
MLS# 26034336Listed by: CHOICE REALTY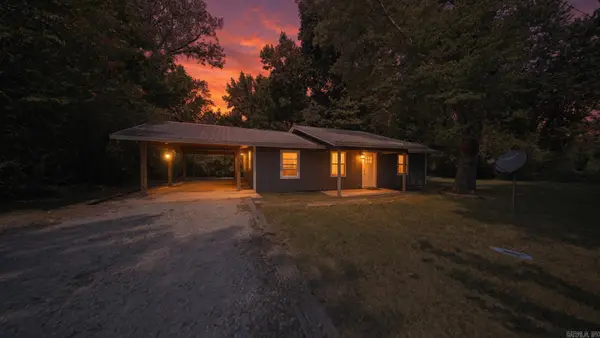 $149,000Active3 beds 1 baths1,320 sq. ft.
35 N Goodwin Street, Batesville, AR 72501
MLS# 26033852Listed by: UNITED COUNTRY - COZORT REALTY, INC.


Protect your home and budget from life's surprises with an Assurant Home Warranty, backed by a partner that supports you through every step of homeownership. Explore Plans.
©2026 Century 21 Real Estate LLC. All rights reserved. CENTURY 21®, the CENTURY 21 Logo and C21® are service marks owned by Century 21 Real Estate LLC. Century 21 Real Estate LLC fully supports the principles of the Fair Housing Act and the Equal Opportunity Act. Each office is independently owned and operated. Listing information is deemed reliable but not guaranteed accurate.