
54 Swaim Hill Road, Batesville, AR 72501
Local realty services provided by:CENTURY 21 PORTFOLIO
54 Swaim Hill Road,Batesville, AR 72501
$275,000
- 3 Beds
- 3 Baths
- 1,920 sq. ft.
- Single family
- Active
Listed by: chelsea weaver
Office: r.m. weaver real estate
MLS#:26030608
Source:AR_CARMLS
Price summary
- Price:$275,000
- Price per sq. ft.:$143.23
About this home
Talk about convenient, country living! This 3BR/2.50 BA, 1920 sq. ft. cedar home has so much to offer. If you enjoy entertaining you will love the open floor plan and be amazed at the living area outdoors! From the inviting wrap around porch to the roomy patio and fire pit area in the enclosed side yard, you will not be short on entertaining space. With 5.46 acres and a beautiful large pond you have the opportunity to have a great hobby farm. The rustic outbuilding and shop fit in perfectly with the vibe of the property. Walk-out partial basement is approximately 640 SF (in addition to the 1920 SF) and has half bath, laundry, and two other rooms that could be used for a extra bedroom, office area, bonus space. 5 minutes to Southside, 12 minutes to Batesville, 8 minutes to Pleasant Plains.
Contact an agent
Home facts
- Year built:1997
- Subdivision & Development:Metes & Bounds
- Listing ID #:26030608
- Added:50 day(s) ago
- Updated:September 17, 2026 at 03:23 PM
Rooms and interior
- Bedrooms:3
- Total bathrooms:3
- Full bathrooms:2
- Half bathrooms:1
- Flooring:Carpet, Concrete, Tile, Vinyl, Wood
- Dining Description:Kitchen/Dining Combo
- Kitchen Description:Dishwasher, Disposal
- Bedroom Description:3 Bedrooms Same Level
- Basement Description:Basement, Outside Access/Walk-Out
- Living area:1,920 sq. ft.
Heating and cooling
- Cooling:Central Cool-Electric
- Heating:Central Heat-Propane
Structure and exterior
- Roof:Metal
- Year built:1997
- Building area:1,920 sq. ft.
- Lot area:5.46 Acres
- Lot Features:Pond, Rural Property
- Architectural Style:Ranch
- Construction Materials:Wood
- Exterior Features:Patio, Porch
- Foundation Description:Slab/Crawl Combination
- Levels:1.5 Stories
Utilities
- Water:Water Heater-Electric, Water-Public
- Sewer:Septic
Finances and disclosures
- Price:$275,000
- Price per sq. ft.:$143.23
- Tax amount:$768 (2025)
Features and amenities
- Appliances:Dishwasher, Disposal
- Laundry features:Laundry Room
Parking
- Parking description:Carport
New listings near 54 Swaim Hill Road
- New
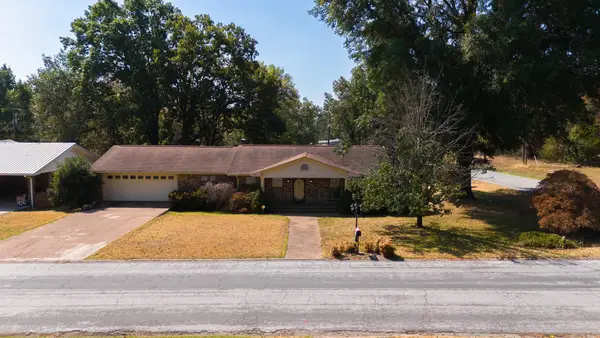 $239,900Active3 beds 2 baths2,573 sq. ft.
3010 Alice Drive, Batesville, AR 72501
MLS# 26037594Listed by: GATEWAY PROPERTIES - New
 $299,500Active3 beds 2 baths1,695 sq. ft.
100 Shackleford Dr, Batesville, AR 72501
MLS# 26037599Listed by: MOSSY OAK PROPERTIES SELLING ARKANSAS - New
 $300,000Active6.75 Acres
4 Spring Valley Road, Batesville, AR 72501
MLS# 26037404Listed by: VENTURE REALTY GROUP - BATESVILLE - New
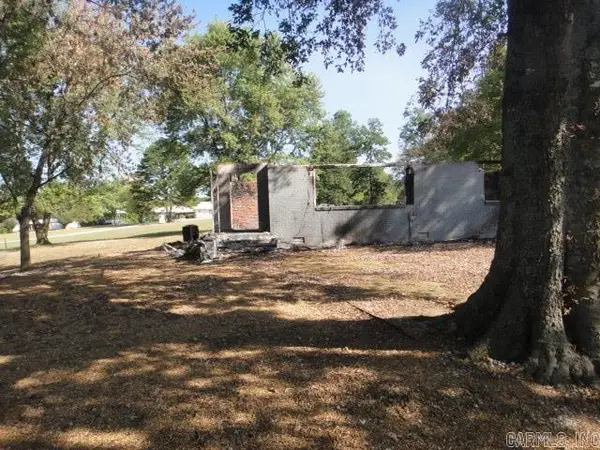 $19,900Active1.53 Acres
289 Swaim Hill Road, Batesville, AR 72501
MLS# 26036693Listed by: RE/MAX ADVANTAGE 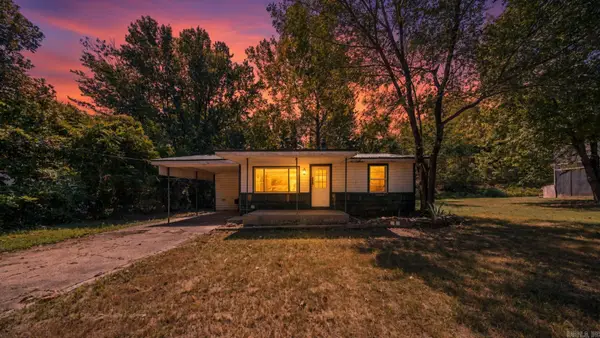 $59,900Active2 beds 1 baths1,088 sq. ft.
3320 Cave Creek Road, Batesville, AR 72501
MLS# 26036073Listed by: UNITED COUNTRY - COZORT REALTY, INC.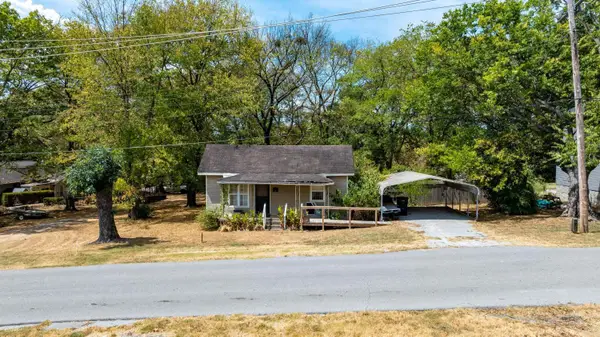 $129,900Active2 beds 1 baths1,056 sq. ft.
1142 15th Street, Batesville, AR 72501
MLS# 26035268Listed by: MOSSY OAK PROPERTIES SELLING ARKANSAS - SOUTHSIDE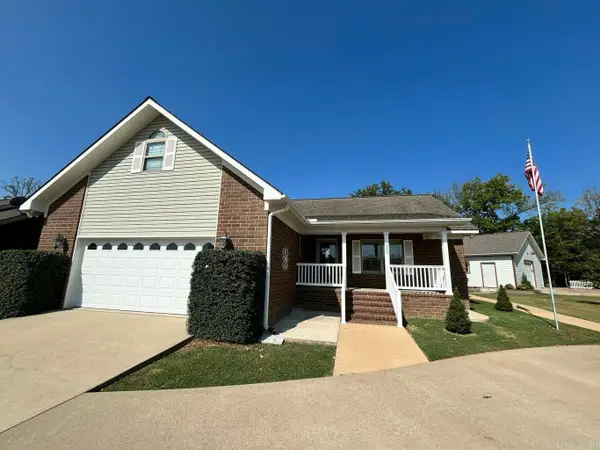 $315,000Active3 beds 2 baths1,902 sq. ft.
600 N Park Road, Batesville, AR 72501
MLS# 26035197Listed by: CHOICE REALTY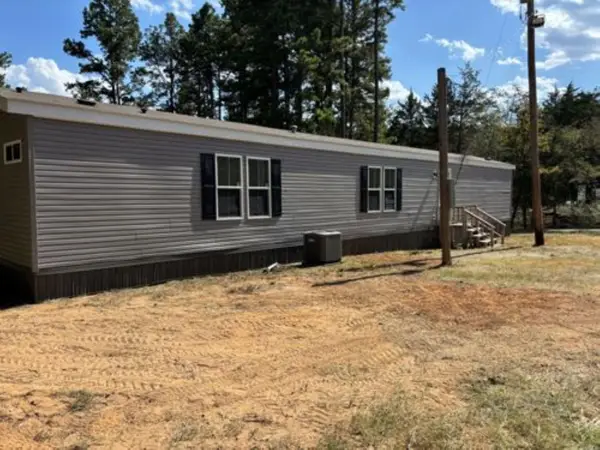 $129,900Active3 beds 2 baths1,280 sq. ft.
1209 Skyview Lane, Batesville, AR 72501
MLS# 26034655Listed by: SIGNATURE HOMES REAL ESTATE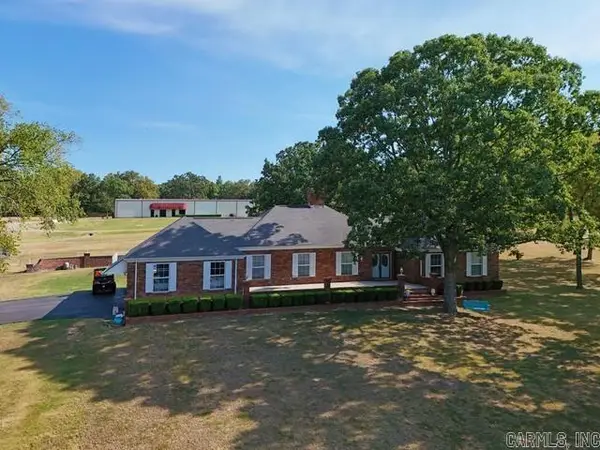 $399,999Active4 beds 4 baths2,636 sq. ft.
1829 Newport Road, Batesville, AR 72501
MLS# 26034643Listed by: RICH REALTY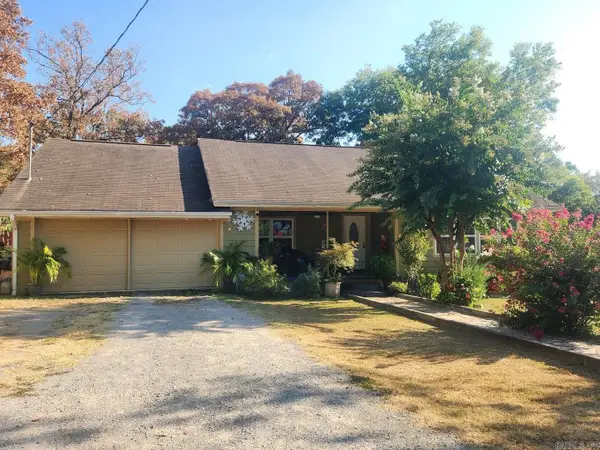 $210,000Active3 beds 2 baths1,779 sq. ft.
2240 Case Street, Batesville, AR 72501
MLS# 26034336Listed by: CHOICE REALTY


Protect your home and budget from life's surprises with an Assurant Home Warranty, backed by a partner that supports you through every step of homeownership. Explore Plans.
©2026 Century 21 Real Estate LLC. All rights reserved. CENTURY 21®, the CENTURY 21 Logo and C21® are service marks owned by Century 21 Real Estate LLC. Century 21 Real Estate LLC fully supports the principles of the Fair Housing Act and the Equal Opportunity Act. Each office is independently owned and operated. Listing information is deemed reliable but not guaranteed accurate.