108 Brandi Lane, Beebe, AR 72012
Local realty services provided by:CENTURY 21 United
108 Brandi Lane,Beebe, AR 72012
$450,000
- 3 Beds
- 3 Baths
- 2,352 sq. ft.
- Single family
- Active
Listed by:
 Jennifer Williams(901) 335 - 5865CENTURY 21 United
Office: century 21 united
MLS#:26027995
Source:AR_CARMLS
Price summary
- Price:$450,000
- Price per sq. ft.:$191.33
About this home
Custom home on 4 Acres. Welcome to your new private retreat! This well maintained custom-built home offers approximately 2,600 square feet of well designed living space. Located on 4 acres in one of Beebe most desired areas. Step outside and enjoy your own oasis with an inground pool. Kitchen has a large island, Jenn Air professional appliances and a pot filler. With a dedicated home office you have the comfort of home within the work place. There are two parcels that total four acres. 002-00514-508 and 002-00514-507
Contact an agent
Home facts
- Year built:2013
- Listing ID #:26027995
- Added:3 day(s) ago
- Updated:July 14, 2026 at 05:20 PM
Rooms and interior
- Bedrooms:3
- Total bathrooms:3
- Full bathrooms:2
- Half bathrooms:1
- Flooring:Carpet, Tile, Wood
- Dining Description:Breakfast Bar, Separate Dining Room
- Kitchen Description:Built-In Stove, Dishwasher, Disposal, Electric Range, Microwave
- Bedroom Description:Primary Bedroom/Main Level
- Living area:2,352 sq. ft.
Heating and cooling
- Cooling:Central Cool-Electric
- Heating:Central Heat-Electric
Structure and exterior
- Roof:Architectural Shingle
- Year built:2013
- Building area:2,352 sq. ft.
- Lot area:4 Acres
- Lot Features:Down Slope, Extra Landscaping, In Subdivision, Sloped, Wooded
- Architectural Style:Traditional
- Construction Materials:Brick
- Exterior Features:Guttering, Patio, Porch
- Foundation Description:Slab
- Levels:2 Stories
Utilities
- Water:Water-Public
- Sewer:Septic
Finances and disclosures
- Price:$450,000
- Price per sq. ft.:$191.33
- Tax amount:$1,470
Features and amenities
- Appliances:Built-In Stove, Dishwasher, Disposal, Electric Range, Microwave
- Laundry features:Dryer Connection-Electric, Washer Connection
- Amenities:Sheet Rock, Sheet Rock Ceiling, Smoke Detector(s), TV-Cable, TV-Satellite Dish, Walk-in Shower, Window Treatments, Wired for Highspeed Inter
- Pool features:Inground Pool, Swimming Pool(s)
Parking
- Parking description:Garage, Two Car
New listings near 108 Brandi Lane
- New
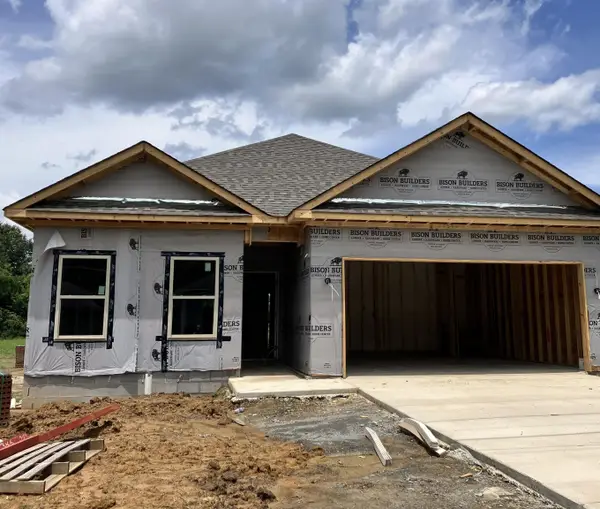 $218,000Active3 beds 2 baths1,330 sq. ft.
118 S Apple, Beebe, AR 72012
MLS# 26028217Listed by: ARKANSAS HOMES & LAND - New
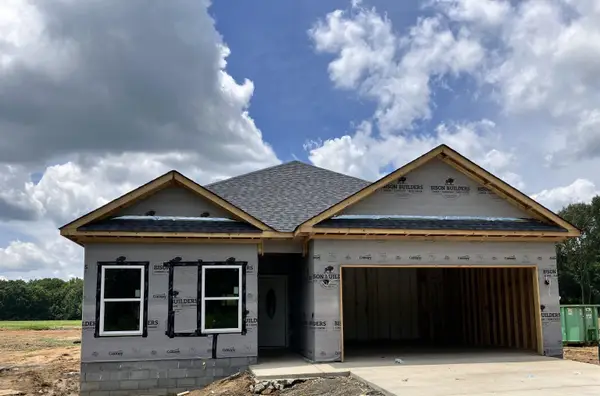 $218,000Active3 beds 2 baths1,330 sq. ft.
207 E Florida, Beebe, AR 72012
MLS# 26028222Listed by: ARKANSAS HOMES & LAND - New
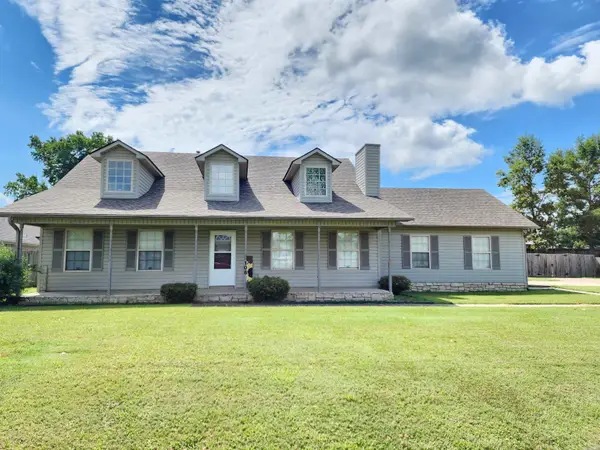 $279,900Active3 beds 2 baths2,000 sq. ft.
108 Meadows Lane, Beebe, AR 72012
MLS# 26028157Listed by: MICHELE PHILLIPS & COMPANY, REALTORS-CABOT BRANCH - New
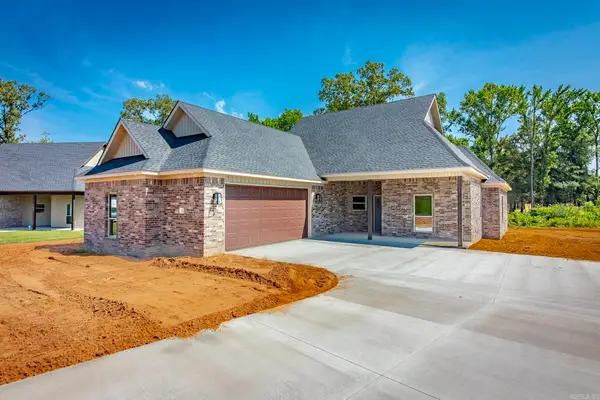 $378,180Active4 beds 2 baths2,101 sq. ft.
100 Michael Drive, Beebe, AR 72012
MLS# 26028022Listed by: EDGE REALTY - New
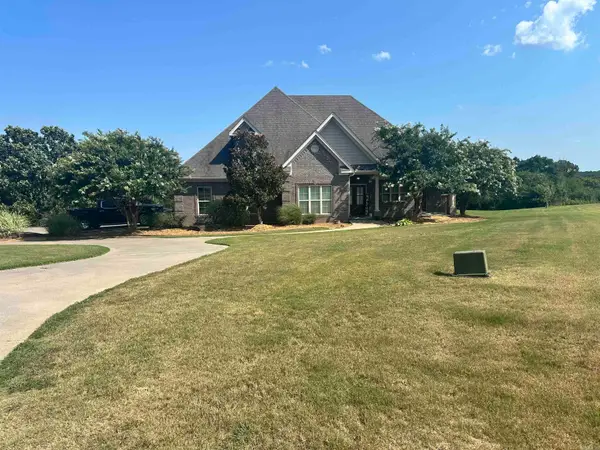
 $450,000Active3 beds 3 baths2,352 sq. ft.
108 Brandi Lane, Beebe, AR 72012
MLS# 26027995Listed by: CENTURY 21 UNITED 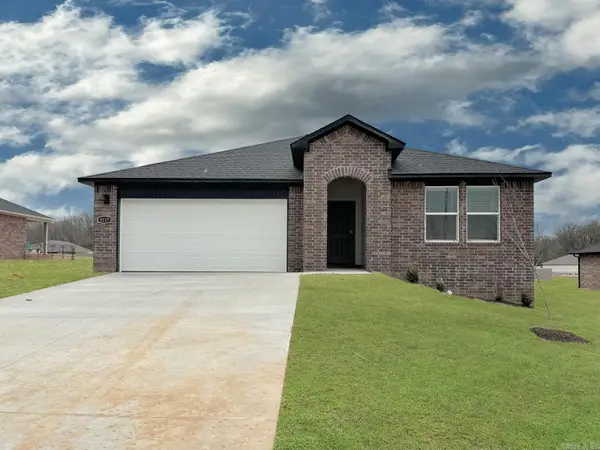 $269,500Active4 beds 3 baths2,113 sq. ft.
504 S Cherry Street, Beebe, AR 72012
MLS# 26024236Listed by: D.R. HORTON REALTY OF ARKANSAS, LLC $236,500Active3 beds 2 baths1,638 sq. ft.
508 S Cherry Street, Beebe, AR 72012
MLS# 26024501Listed by: D.R. HORTON REALTY OF ARKANSAS, LLC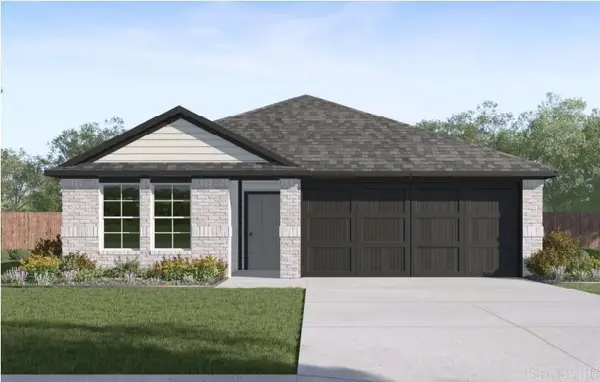 $257,500Active4 beds 3 baths1,892 sq. ft.
500 S Cherry Street, Beebe, AR 72012
MLS# 26025332Listed by: D.R. HORTON REALTY OF ARKANSAS, LLC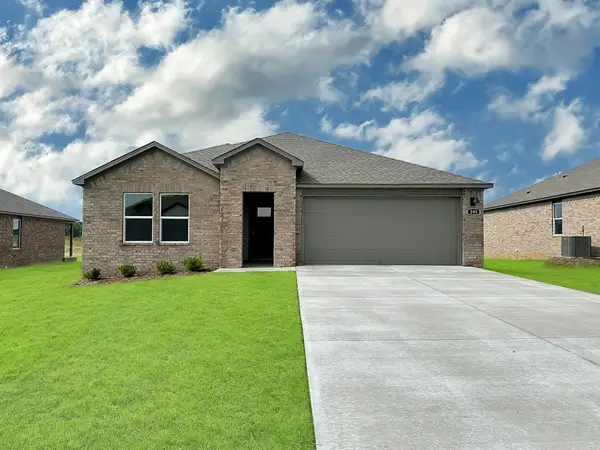 $249,500Active4 beds 2 baths1,858 sq. ft.
502 S Cherry Street, Beebe, AR 72012
MLS# 26025348Listed by: D.R. HORTON REALTY OF ARKANSAS, LLC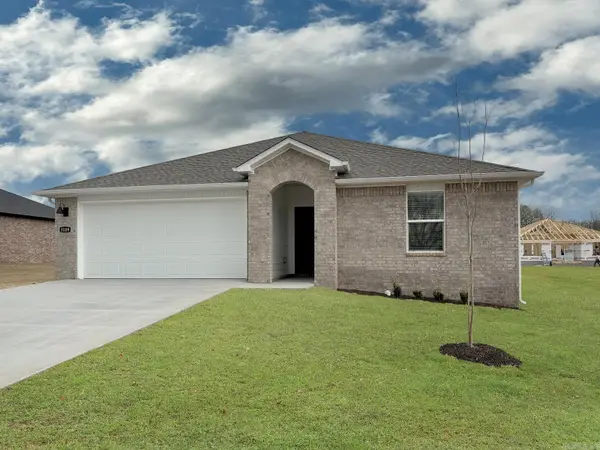 $251,500Active4 beds 2 baths1,884 sq. ft.
506 S Cherry Street, Beebe, AR 72012
MLS# 26025362Listed by: D.R. HORTON REALTY OF ARKANSAS, LLC


Protect your home and budget from life's surprises with an Assurant Home Warranty, backed by a partner that supports you through every step of homeownership. Explore Plans.
©2026 Century 21 Real Estate LLC. All rights reserved. CENTURY 21®, the CENTURY 21 Logo and C21® are service marks owned by Century 21 Real Estate LLC. Century 21 Real Estate LLC fully supports the principles of the Fair Housing Act and the Equal Opportunity Act. Each office is independently owned and operated. Listing information is deemed reliable but not guaranteed accurate.