
108 Meadows Lane, Beebe, AR 72012
Local realty services provided by:CENTURY 21 United
108 Meadows Lane,Beebe, AR 72012
$274,900
- 3 Beds
- 2 Baths
- 2,000 sq. ft.
- Single family
- Active
Listed by: terry keck, gina myers-gunderman
Office: michele phillips & company, realtors-cabot branch
MLS#:26028157
Source:AR_CARMLS
Price summary
- Price:$274,900
- Price per sq. ft.:$137.45
About this home
Great well maintained home with half second story. 2 bedrooms and bath upstairs with heated and cooled bonus room off bedroom could be storage or extra room. Master bedroom and bath down stairs with large laundry room. 2 car garage is heated and cooled and very big fenced level backyard with covered patio. All the following are updates: 2026 new garage door opener, 2025 new carpet in master, new rail up the stairs, 2022 new roof, and 2 new HVAC units, 2019 new walk in shower in master bath and 2018 new culvert under driveway. Take a look today and picture yourself drinking coffee on the large covered porch.
Contact an agent
Home facts
- Year built:2004
- Subdivision & Development:FECHERS PRAIRIE MEADOWS S/D
- Listing ID #:26028157
- Added:59 day(s) ago
- Updated:September 10, 2026 at 02:32 PM
Rooms and interior
- Bedrooms:3
- Total bathrooms:2
- Full bathrooms:2
- Flooring:Carpet, Tile, Vinyl
- Dining Description:Breakfast Bar, Kitchen/Dining Combo
- Kitchen Description:Dishwasher, Disposal, Free-Standing Stove, Gas Range, Ice Maker Connection
- Bedroom Description:Primary Bedroom/Main Level
- Living area:2,000 sq. ft.
Heating and cooling
- Cooling:Central Cool-Electric, Mini Split
- Heating:Central Heat-Gas, Mini Split
Structure and exterior
- Roof:Architectural Shingle
- Year built:2004
- Building area:2,000 sq. ft.
- Lot area:0.45 Acres
- Lot Features:Level
- Architectural Style:Traditional
- Construction Materials:Rock & Frame
- Exterior Features:Covered Patio, Guttering, Patio, Porch
- Foundation Description:Slab
- Levels:1.5 Stories
Utilities
- Water:Water Heater-Electric, Water-Public
- Sewer:Sewer-Public
Finances and disclosures
- Price:$274,900
- Price per sq. ft.:$137.45
- Tax amount:$1,383
Features and amenities
- Appliances:Dishwasher, Disposal, Free-Standing Stove, Gas Range, Ice Maker Connection
- Laundry features:Dryer Connection-Electric, Laundry Room, Washer Connection
- Amenities:Sheet Rock, Sheet Rock Ceiling, Smoke Detector(s), Walk-In Closet(s), Walk-in Shower, Window Treatments
Parking
- Parking description:Garage, Two Car
New listings near 108 Meadows Lane
- New
 $157,000Active3 beds 2 baths1,584 sq. ft.
1804 Peachwood Cove, Beebe, AR 72012
MLS# 26035945Listed by: RE/MAX ADVANTAGE - New
 $170,000Active3 beds 2 baths1,328 sq. ft.
502 S Main Street, Beebe, AR 72012
MLS# 26035822Listed by: KNOX REALTY - New
 $217,900Active4 beds 2 baths1,732 sq. ft.
117 King Ranch Drive, Beebe, AR 72012
MLS# 26035800Listed by: LENNAR REALTY - New
 $210,700Active3 beds 2 baths1,569 sq. ft.
115 King Ranch Drive, Beebe, AR 72012
MLS# 26035801Listed by: LENNAR REALTY - New
 $202,900Active3 beds 2 baths1,413 sq. ft.
113 King Ranch Drive, Beebe, AR 72012
MLS# 26035804Listed by: LENNAR REALTY - New
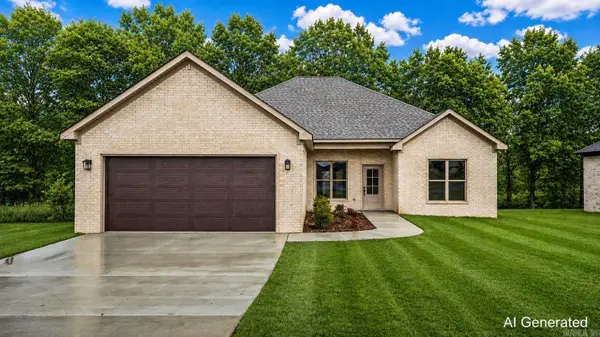 $320,000Active3 beds 2 baths1,831 sq. ft.
218 Michelle Drive, Beebe, AR 72012
MLS# 26035741Listed by: LPT REALTY - New
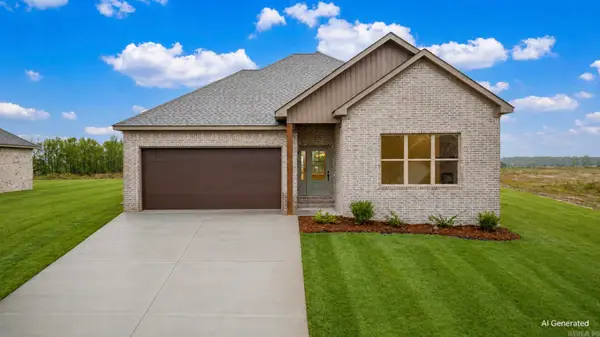 $321,000Active3 beds 2 baths1,834 sq. ft.
229 Michelle Drive, Beebe, AR 72012
MLS# 26035742Listed by: LPT REALTY - New
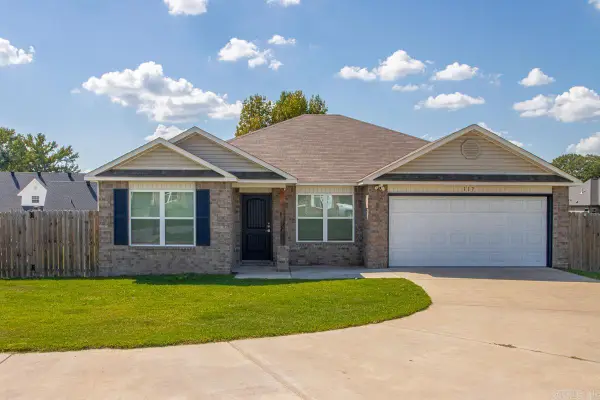 $229,900Active3 beds 2 baths1,499 sq. ft.
117 James Dr, Beebe, AR 72012
MLS# 26035689Listed by: MICHELE PHILLIPS & CO. REALTORS - New
 $196,900Active3 beds 2 baths1,290 sq. ft.
56 Farmhouse Loop, Beebe, AR 72012
MLS# 26035690Listed by: LENNAR REALTY - New
 $205,900Active3 beds 2 baths1,569 sq. ft.
52 Farmhouse Loop, Beebe, AR 72012
MLS# 26035692Listed by: LENNAR REALTY


Protect your home and budget from life's surprises with an Assurant Home Warranty, backed by a partner that supports you through every step of homeownership. Explore Plans.
©2026 Century 21 Real Estate LLC. All rights reserved. CENTURY 21®, the CENTURY 21 Logo and C21® are service marks owned by Century 21 Real Estate LLC. Century 21 Real Estate LLC fully supports the principles of the Fair Housing Act and the Equal Opportunity Act. Each office is independently owned and operated. Listing information is deemed reliable but not guaranteed accurate.