
111 Hayden Drive, Beebe, AR 72012
Local realty services provided by:CENTURY 21 PORTFOLIO
111 Hayden Drive,Beebe, AR 72012
$319,900
- 4 Beds
- 2 Baths
- 1,808 sq. ft.
- Single family
- Active
Listed by: ashley cifreo
Office: michele phillips & co. realtors searcy branch
MLS#:26031350
Source:AR_CARMLS
Price summary
- Price:$319,900
- Price per sq. ft.:$176.94
About this home
BOMK due to buyer financing falling through right before closing. Recent FHA appraisal that another buyer can transfer to themselves. Home being sold $10,000 below appraised value! Beautiful newer construction home in the desirable Hidden Valley Estates subdivision! Built in 2021, this spacious home offers a ton of living space with 4 bedrooms, 2 bathrooms, and a desirable split-bedroom floor plan. The open-concept design provides plenty of room for gathering and entertaining, while the well-appointed kitchen flows seamlessly into the living and dining areas. The primary suite offers a private retreat, and the additional bedrooms provide flexibility for family, guests, or a home office. Brand new carpet installed! Some windows have automatic blinds! Certain images have been virtually staged to showcase the home's potential layout and design possibilities. Actual rooms may be unfurnished, and furnishings depicted are for illustrative purposes only. Agents see remarks!
Contact an agent
Home facts
- Year built:2021
- Subdivision & Development:HIDDEN VALLEY ESTATES
- Listing ID #:26031350
- Added:53 day(s) ago
- Updated:September 24, 2026 at 02:36 PM
Rooms and interior
- Bedrooms:4
- Total bathrooms:2
- Full bathrooms:2
- Flooring:Carpet, Tile
- Dining Description:Breakfast Bar, Eat-In Kitchen, Kitchen/Dining Combo
- Kitchen Description:Built-In Stove, Dishwasher, Disposal
- Bedroom Description:4 Bedrooms Same Level, All Bedrooms Down
- Living area:1,808 sq. ft.
Heating and cooling
- Cooling:Central Cool-Electric
- Heating:Central Heat-Electric
Structure and exterior
- Roof:Architectural Shingle
- Year built:2021
- Building area:1,808 sq. ft.
- Lot area:0.28 Acres
- Lot Features:In Subdivision, Level
- Architectural Style:Traditional
- Construction Materials:Brick
- Exterior Features:Guttering, Patio
- Foundation Description:Slab
- Levels:1 Story
Utilities
- Water:Water-Public
- Sewer:Sewer-Public
Finances and disclosures
- Price:$319,900
- Price per sq. ft.:$176.94
- Tax amount:$1,104 (2025)
Features and amenities
- Appliances:Built-In Stove, Dishwasher, Disposal
- Laundry features:Dryer Connection-Electric, Laundry Room, Washer Connection
- Amenities:Sheet Rock, Smoke Detector(s), Walk-in Shower
Parking
- Parking description:Garage, Two Car
New listings near 111 Hayden Drive
- New
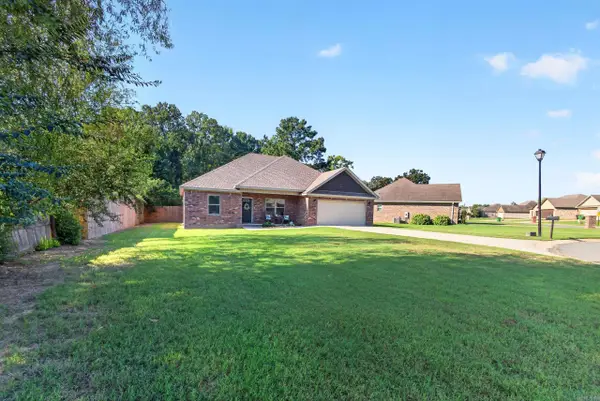 $265,000Active3 beds 2 baths1,588 sq. ft.
104 Heather Lane, Beebe, AR 72012
MLS# 26038391Listed by: PORCHLIGHT REALTY - New
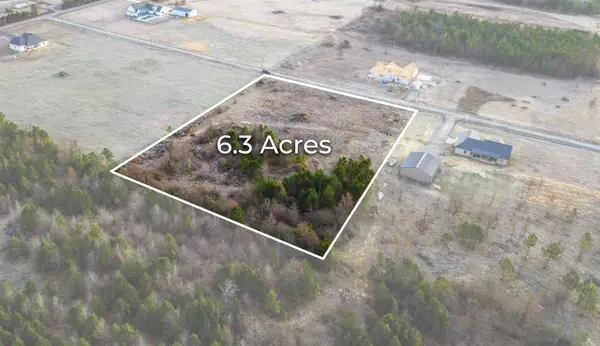 $74,900Active6.3 Acres
Lot 21 Wes Moore Rd, Beebe, AR 72012
MLS# 26038322Listed by: PORCHLIGHT REALTY - New
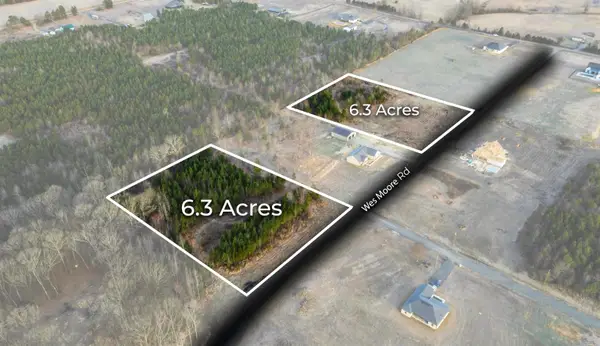 $74,900Active6.3 Acres
Lot 23 Wes Moore Rd, Beebe, AR 72012
MLS# 26038323Listed by: PORCHLIGHT REALTY - New
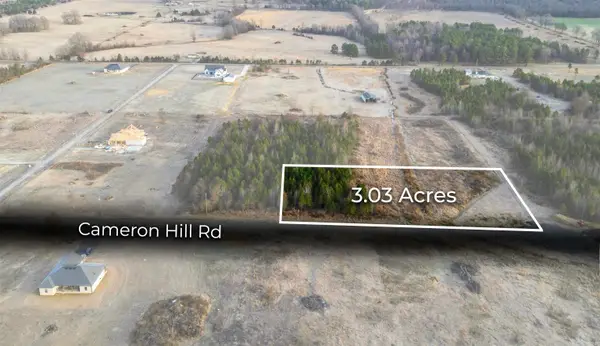 $44,500Active3.03 Acres
Lot 28 Cameron Hill Rd, Beebe, AR 72012
MLS# 26038324Listed by: PORCHLIGHT REALTY - New
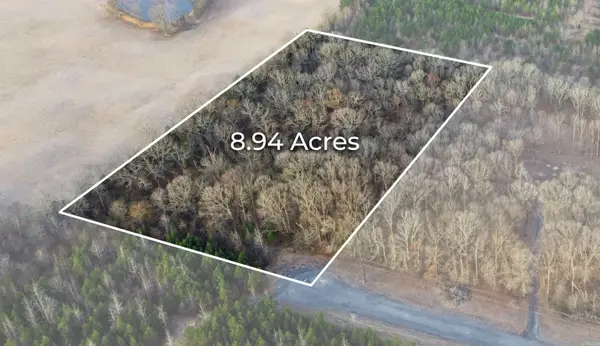 $94,000Active8.94 Acres
Lot 34 Wes Moore Rd, Beebe, AR 72012
MLS# 26038325Listed by: PORCHLIGHT REALTY - New
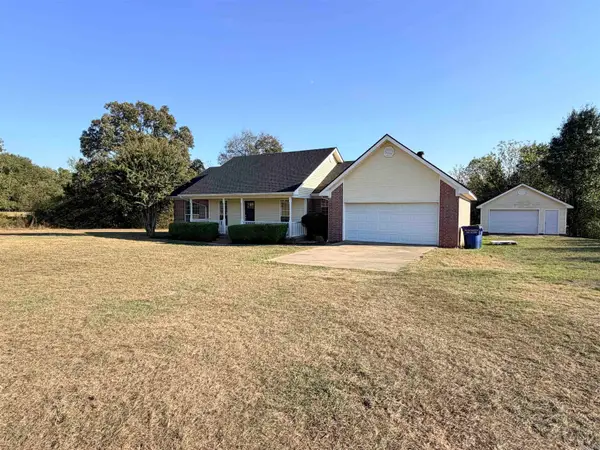 $275,000Active3 beds 2 baths1,557 sq. ft.
225 Ridge Road, Beebe, AR 72012
MLS# 26038255Listed by: DALRYMPLE - New
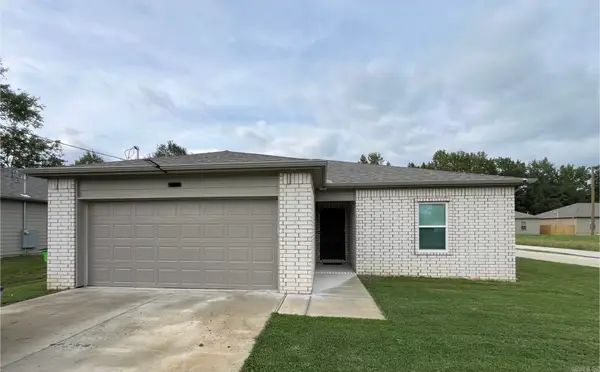 $198,770Active3 beds 2 baths1,203 sq. ft.
507 E Mississippi Street, Beebe, AR 72012
MLS# 26038259Listed by: VENTURE REALTY GROUP - CABOT - New
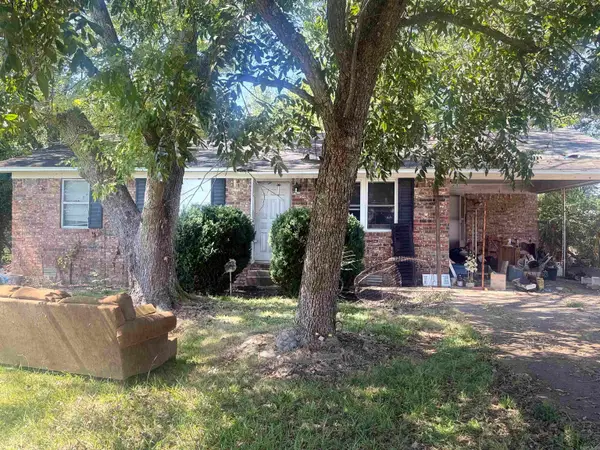 $50,000Active3 beds 1 baths1,104 sq. ft.
304 S Holly Street, Beebe, AR 72012
MLS# 26038245Listed by: EDGE REALTY - New
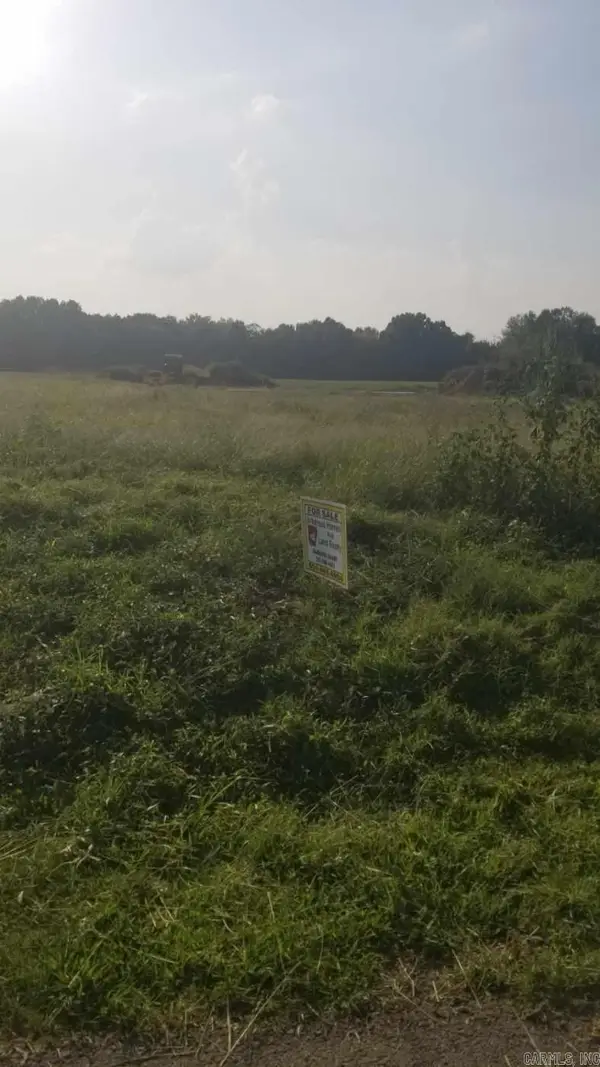 $29,999Active0.16 Acres
Lot 6 S Apple, Beebe, AR 72012
MLS# 26037884Listed by: ARKANSAS HOMES & LAND - New
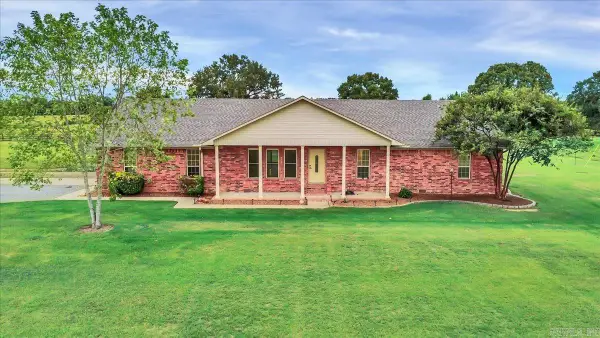 $335,000Active3 beds 2 baths2,245 sq. ft.
791 Hwy 64 W, Beebe, AR 72012
MLS# 26037522Listed by: RACKLEY REALTY


Protect your home and budget from life's surprises with an Assurant Home Warranty, backed by a partner that supports you through every step of homeownership. Explore Plans.
©2026 Century 21 Real Estate LLC. All rights reserved. CENTURY 21®, the CENTURY 21 Logo and C21® are service marks owned by Century 21 Real Estate LLC. Century 21 Real Estate LLC fully supports the principles of the Fair Housing Act and the Equal Opportunity Act. Each office is independently owned and operated. Listing information is deemed reliable but not guaranteed accurate.