119 Mildred Lane, Beebe, AR 72012
Local realty services provided by:CENTURY 21 Combs & Associates Real Estate
119 Mildred Lane,Beebe, AR 72012
$310,000
- 3 Beds
- 2 Baths
- 1,726 sq. ft.
- Single family
- Active
Listed by: c. michelle joyner
Office: green light realty
MLS#:26020973
Source:AR_CARMLS
Price summary
- Price:$310,000
- Price per sq. ft.:$179.61
About this home
Countryside, peaceful, quite and conveniently located just minutes from Beebe and I57. This charming home sits on a generous and beautifully maintained 1.5 acres. This home offers a spacious, open floorplan with windows spanning the back of the home. It has large bedrooms, closets and an additional 24x24 garage/shop. The large back porch, firepit and additional outdoor space is perfect for family gatherings. Give me a call today to schedule your private tour. Don't miss out on this beautiful property.
Contact an agent
Home facts
- Year built:2001
- Listing ID #:26020973
- Added:50 day(s) ago
- Updated:July 14, 2026 at 05:20 PM
Rooms and interior
- Bedrooms:3
- Total bathrooms:2
- Full bathrooms:2
- Flooring:Carpet, Tile
- Dining Description:Breakfast Bar, Kitchen/Dining Combo
- Kitchen Description:Dishwasher, Electric Range, Free-Standing Stove, Microwave, Refrigerator-Stays
- Bedroom Description:3 Bedrooms Same Level
- Living area:1,726 sq. ft.
Heating and cooling
- Cooling:Central Cool-Electric
- Heating:Central Heat-Electric
Structure and exterior
- Roof:Architectural Shingle
- Year built:2001
- Building area:1,726 sq. ft.
- Lot area:1.5 Acres
- Lot Features:Cleared, Level
- Architectural Style:Traditional
- Construction Materials:Metal/Vinyl Siding
- Exterior Features:Porch
- Foundation Description:Slab
- Levels:1 Story
Utilities
- Water:Water Heater-Electric, Water-Public
- Sewer:Septic, Sewer-Public
Finances and disclosures
- Price:$310,000
- Price per sq. ft.:$179.61
- Tax amount:$1,500
Features and amenities
- Appliances:Dishwasher, Electric Range, Free-Standing Stove, Microwave
- Laundry features:Dryer Connection-Electric, Laundry Room, Washer Connection
- Amenities:Sheet Rock, Walk-in Shower
Parking
- Parking description:Garage
New listings near 119 Mildred Lane
- New
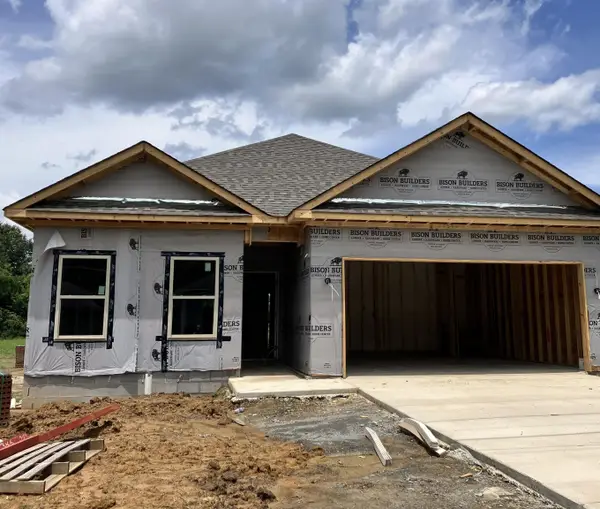 $218,000Active3 beds 2 baths1,330 sq. ft.
118 S Apple, Beebe, AR 72012
MLS# 26028217Listed by: ARKANSAS HOMES & LAND - New
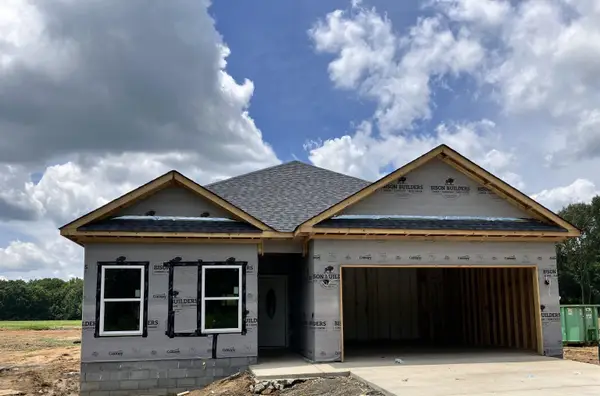 $218,000Active3 beds 2 baths1,330 sq. ft.
207 E Florida, Beebe, AR 72012
MLS# 26028222Listed by: ARKANSAS HOMES & LAND - New
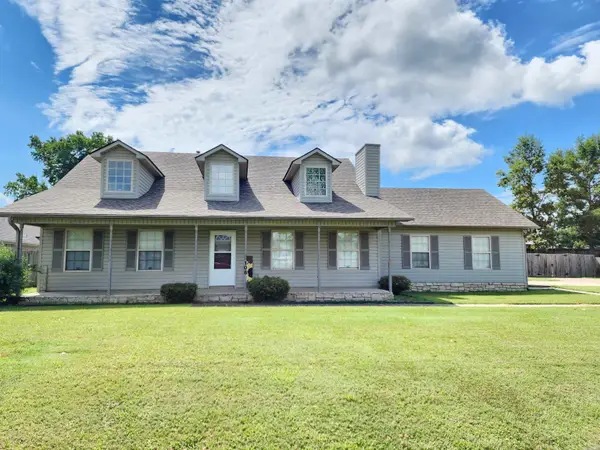 $279,900Active3 beds 2 baths2,000 sq. ft.
108 Meadows Lane, Beebe, AR 72012
MLS# 26028157Listed by: MICHELE PHILLIPS & COMPANY, REALTORS-CABOT BRANCH - New
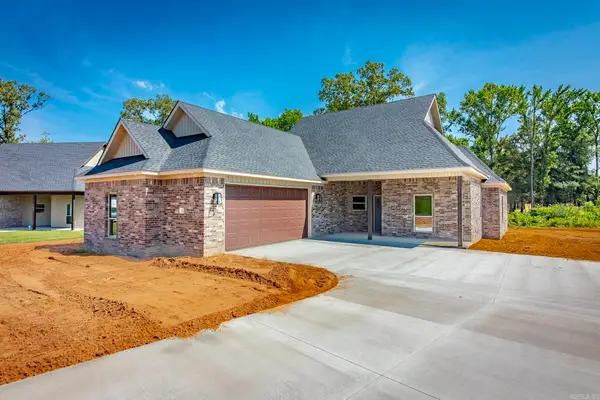 $378,180Active4 beds 2 baths2,101 sq. ft.
100 Michael Drive, Beebe, AR 72012
MLS# 26028022Listed by: EDGE REALTY - New
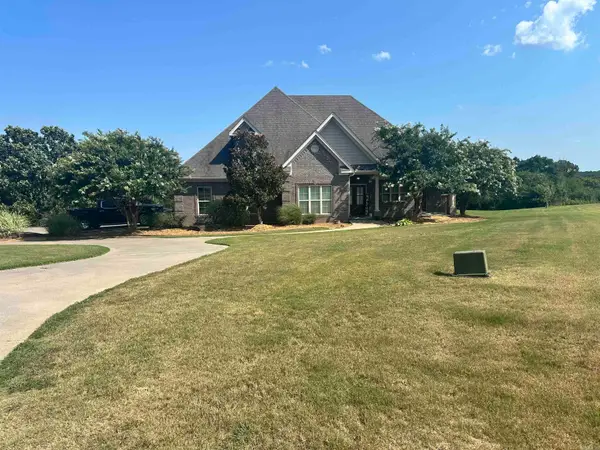
 $450,000Active3 beds 3 baths2,352 sq. ft.
108 Brandi Lane, Beebe, AR 72012
MLS# 26027995Listed by: CENTURY 21 UNITED 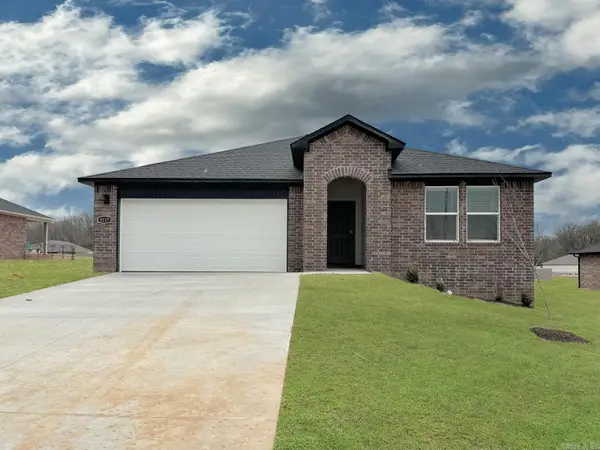 $269,500Active4 beds 3 baths2,113 sq. ft.
504 S Cherry Street, Beebe, AR 72012
MLS# 26024236Listed by: D.R. HORTON REALTY OF ARKANSAS, LLC $236,500Active3 beds 2 baths1,638 sq. ft.
508 S Cherry Street, Beebe, AR 72012
MLS# 26024501Listed by: D.R. HORTON REALTY OF ARKANSAS, LLC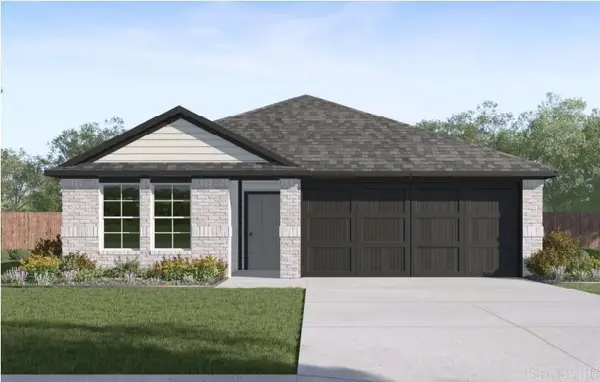 $257,500Active4 beds 3 baths1,892 sq. ft.
500 S Cherry Street, Beebe, AR 72012
MLS# 26025332Listed by: D.R. HORTON REALTY OF ARKANSAS, LLC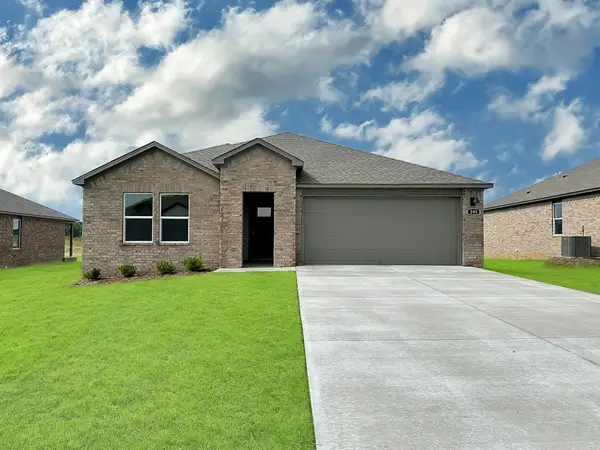 $249,500Active4 beds 2 baths1,858 sq. ft.
502 S Cherry Street, Beebe, AR 72012
MLS# 26025348Listed by: D.R. HORTON REALTY OF ARKANSAS, LLC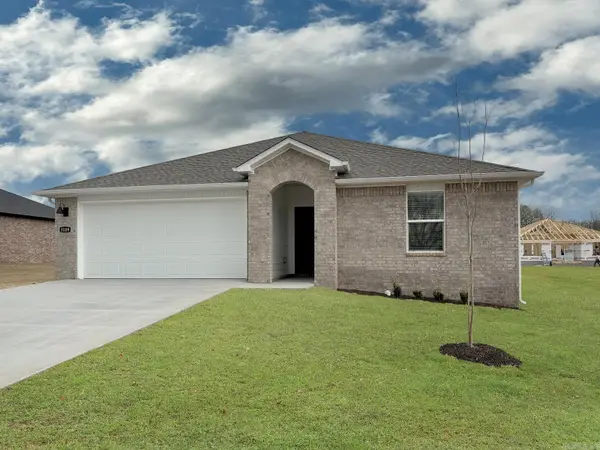 $251,500Active4 beds 2 baths1,884 sq. ft.
506 S Cherry Street, Beebe, AR 72012
MLS# 26025362Listed by: D.R. HORTON REALTY OF ARKANSAS, LLC


Protect your home and budget from life's surprises with an Assurant Home Warranty, backed by a partner that supports you through every step of homeownership. Explore Plans.
©2026 Century 21 Real Estate LLC. All rights reserved. CENTURY 21®, the CENTURY 21 Logo and C21® are service marks owned by Century 21 Real Estate LLC. Century 21 Real Estate LLC fully supports the principles of the Fair Housing Act and the Equal Opportunity Act. Each office is independently owned and operated. Listing information is deemed reliable but not guaranteed accurate.