
146 Meadow Drive, Beebe, AR 72012
Local realty services provided by:CENTURY 21 United
146 Meadow Drive,Beebe, AR 72012
$229,900
- 3 Beds
- 2 Baths
- 1,486 sq. ft.
- Single family
- Active
Listed by: rochelle yurick
Office: river trail properties
MLS#:26030361
Source:AR_CARMLS
Price summary
- Price:$229,900
- Price per sq. ft.:$154.71
About this home
Big backyard. Brand-new roof. Paid-off solar. Smaller electric bills. Zero projects. ?? That's a pretty good start... but we're just getting warmed up! Welcome to 146 Meadow Drive, where the biggest decision you'll have to make is whether to enjoy your morning coffee on the covered patio or watch the kids and dogs enjoy the backyard. Tucked away at the end of the street, you'll love what everyone wants but few homes offer—less traffic, more privacy, and extra peace and quiet. One of only two Keystone Construction homes in Terrace Meadows, this meticulously maintained, move-in-ready home features an inviting open floor plan, spacious bedrooms, and easy living. Step outside to one of the largest fenced backyards in the neighborhood with room for BBQs, games, pets, or even that pool you've been dreaming about. The best part? The hard work is already done. With paid-off solar panels, a brand-new roof, and nothing left on the to-do list, all that's left to do... is move in.
Contact an agent
Home facts
- Year built:2018
- Subdivision & Development:TERRACE MEADOWS
- Listing ID #:26030361
- Added:47 day(s) ago
- Updated:September 12, 2026 at 03:08 PM
Rooms and interior
- Bedrooms:3
- Total bathrooms:2
- Full bathrooms:2
- Flooring:Carpet, Luxury Vinyl, Tile
- Dining Description:Breakfast Bar, Eat-In Kitchen, Kitchen/Dining Combo
- Kitchen Description:Dishwasher, Disposal, Free-Standing Stove, Ice Maker Connection, Microwave, Pantry, Refrigerator-Stays, Surface Range
- Bedroom Description:3 Bedrooms Same Level
- Living area:1,486 sq. ft.
Heating and cooling
- Cooling:Central Cool-Electric
- Heating:Central Heat-Electric
Structure and exterior
- Roof:Architectural Shingle
- Year built:2018
- Building area:1,486 sq. ft.
- Lot area:0.34 Acres
- Lot Features:Cul-de-sac, In Subdivision, Level
- Architectural Style:Traditional
- Construction Materials:Brick, Metal/Vinyl Siding
- Exterior Features:Guttering, Patio
- Foundation Description:Slab
- Levels:1 Story
Utilities
- Water:Water Heater-Electric, Water-Public
Finances and disclosures
- Price:$229,900
- Price per sq. ft.:$154.71
- Tax amount:$640
Features and amenities
- Appliances:Dishwasher, Disposal, Free-Standing Stove, Ice Maker Connection, Microwave, Surface Range
- Laundry features:Dryer Connection-Electric, Laundry Room, Washer Connection
- Amenities:Floored Attic, Sheet Rock, Smoke Detector(s), Tray Ceiling, Walk-In Closet(s), Walk-in Shower, Window Treatments
Parking
- Parking description:Garage, Two Car
New listings near 146 Meadow Drive
- New
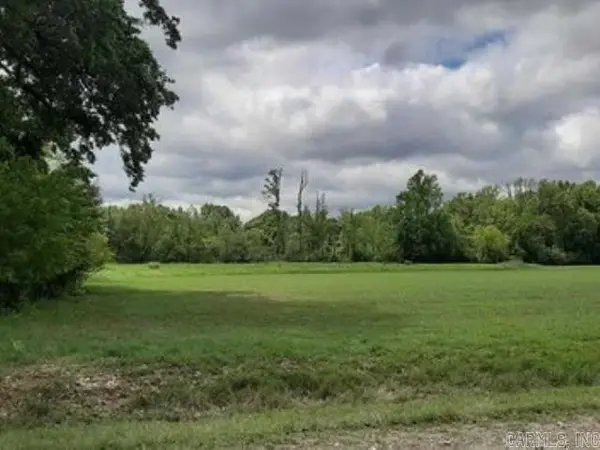 $658,060Active50.62 Acres
00 W Vinity, Beebe, AR 72012
MLS# 26037178Listed by: PLANTATION REALTY - New
 $333,500Active4 beds 2 baths1,997 sq. ft.
222 Heather Loop, Beebe, AR 72012
MLS# 26037118Listed by: IREALTY ARKANSAS - SHERWOOD - New
 $337,900Active4 beds 2 baths1,876 sq. ft.
134 Michael Drive, Beebe, AR 72012
MLS# 26037072Listed by: HOWELL REALTY PROS - New
 $189,900Active3 beds 2 baths1,624 sq. ft.
114 Apple Blossom Ln, Beebe, AR 72012
MLS# 26037063Listed by: SIRIUS REAL ESTATE - New
 $157,000Active3 beds 2 baths1,584 sq. ft.
1804 Peachwood Cove, Beebe, AR 72012
MLS# 26035945Listed by: RE/MAX ADVANTAGE - New
 $170,000Active3 beds 2 baths1,328 sq. ft.
502 S Main Street, Beebe, AR 72012
MLS# 26035822Listed by: KNOX REALTY - New
 $217,900Active4 beds 2 baths1,732 sq. ft.
117 King Ranch Drive, Beebe, AR 72012
MLS# 26035800Listed by: LENNAR REALTY - New
 $209,700Active3 beds 2 baths1,569 sq. ft.
115 King Ranch Drive, Beebe, AR 72012
MLS# 26035801Listed by: LENNAR REALTY - New
 $201,750Active3 beds 2 baths1,413 sq. ft.
113 King Ranch Drive, Beebe, AR 72012
MLS# 26035804Listed by: LENNAR REALTY - New
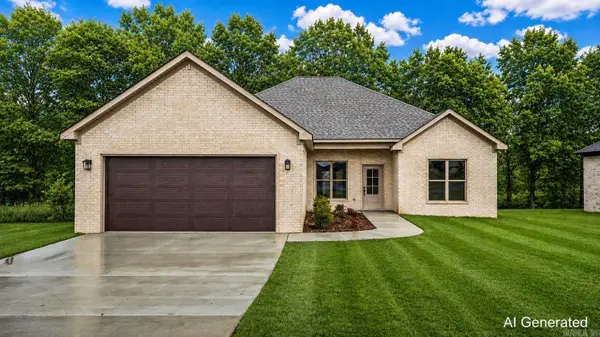 $320,000Active3 beds 2 baths1,831 sq. ft.
218 Michelle Drive, Beebe, AR 72012
MLS# 26035741Listed by: LPT REALTY


Protect your home and budget from life's surprises with an Assurant Home Warranty, backed by a partner that supports you through every step of homeownership. Explore Plans.
©2026 Century 21 Real Estate LLC. All rights reserved. CENTURY 21®, the CENTURY 21 Logo and C21® are service marks owned by Century 21 Real Estate LLC. Century 21 Real Estate LLC fully supports the principles of the Fair Housing Act and the Equal Opportunity Act. Each office is independently owned and operated. Listing information is deemed reliable but not guaranteed accurate.