
202 Michelle Drive, Beebe, AR 72012
Local realty services provided by:CENTURY 21 PORTFOLIO
Listed by: staci medlock
Office: lpt realty nlr
MLS#:26027470
Source:AR_CARMLS
Price summary
- Price:$379,700
- Price per sq. ft.:$175.3
About this home
OVER 1/2 ACRE W/SECLUDED BACKYARD JOINING GREENSPACE!FRONT FLEX SPACE CAN BE CONVERTED TO 4TH BEDROOM BY SELLER W/ACCEPTED OFFER! Welcome to this one-of-a-kind custom home filled w/charm & high-end finishes throughout. All Brick accented w/Hardy board,copper gutters & enhanced landscaping,this home makes a statement from the start.Inside,you’ll find 10’ ceilings,wide luxury vinyl plank flooring & a versatile front flex space/office/4th Bedroom w/custom wainscoting.The open living area offers abundant natural light,custom built-ins & a shiplap fireplace,flowing seamlessly into the dining space & stunning kitchen.The kitchen features a large marble topped island,soapstone countertops & backsplash,custom cabinetry,antique-style fixtures,under-cabinet lighting, & SS appliances,plus a walk-in pantry.Split floor plan w/spacious secondary bedrooms & a designer hall bath w/penny tile flooring.The primary suite offers a spa-like bath w/freestanding tub,walk-in shower,dual vanities,custom tile floor & a huge closet w/built-ins that walks thru to laundry.28ft x 10ft covered back porch,extended patio,custom trellis & fenced yard w/extra green space.(taxes are estimated)...
Contact an agent
Home facts
- Year built:2025
- Subdivision & Development:HIDDEN VALLEY ESTATES
- Listing ID #:26027470
- Added:105 day(s) ago
- Updated:October 21, 2026 at 02:34 PM
Rooms and interior
- Bedrooms:4
- Total bathrooms:2
- Full bathrooms:2
- Flooring:Luxury Vinyl, Tile
- Dining Description:Breakfast Bar, Kitchen/Dining Combo
- Kitchen Description:Built-In Stove, Dishwasher, Disposal, Electric Range, Ice Maker Connection, Microwave, Pantry
- Bedroom Description:3 Bedrooms Same Level, Guest Bedroom Apart, Guest Bedroom on Main Level, Primary Bedroom/Main Level
- Living area:2,166 sq. ft.
Structure and exterior
- Roof:Architectural Shingle
- Year built:2025
- Building area:2,166 sq. ft.
- Lot area:0.52 Acres
- Lot Features:Extra Landscaping, In Subdivision, Level, Rural Property
- Architectural Style:Traditional
- Construction Materials:Brick, Metal/Vinyl Siding
- Exterior Features:Guttering, Patio, Porch
- Foundation Description:Slab
- Levels:1 Story
Utilities
- Water:Water Heater-Electric, Water-Public
- Sewer:Sewer-Public
Finances and disclosures
- Price:$379,700
- Price per sq. ft.:$175.3
- Tax amount:$1,800
Features and amenities
- Appliances:Built-In Stove, Dishwasher, Disposal, Electric Range, Ice Maker Connection, Microwave
- Laundry features:Dryer Connection-Electric, Laundry Room, Washer Connection
- Amenities:Built-Ins, Floored Attic, Sheet Rock, Sheet Rock Ceiling, Smoke Detector(s), Telephone-Private, Walk-In Closet(s), Walk-in Shower
Parking
- Parking description:Auto Door Opener, Garage, Two Car
New listings near 202 Michelle Drive
- New
 $324,000Active3 beds 2 baths1,801 sq. ft.
125 Michael Drive, Beebe, AR 72012
MLS# 26042079Listed by: HOWELL REALTY PROS - New
 $255,000Active3 beds 2 baths1,538 sq. ft.
105 East Florida Street, Beebe, AR 72012
MLS# 26041962Listed by: RACKLEY REALTY - New
 $143,000Active3 beds 1 baths1,040 sq. ft.
403 W Iowa, Beebe, AR 72012
MLS# 26041929Listed by: EDGE REALTY - New
 $125,000Active2 beds 1 baths1,130 sq. ft.
204 E College Street, Beebe, AR 72012
MLS# 26041544Listed by: ARKANSAS HOMES & LAND - New
 $449,900Active4 beds 3 baths3,003 sq. ft.
210 W Blake H Lane, Beebe, AR 72012
MLS# 26041517Listed by: PORCHLIGHT REALTY - New
 $257,500Active4 beds 2 baths1,884 sq. ft.
520 S Cherry Street, Beebe, AR 72012
MLS# 26041478Listed by: D.R. HORTON REALTY OF ARKANSAS, LLC - New
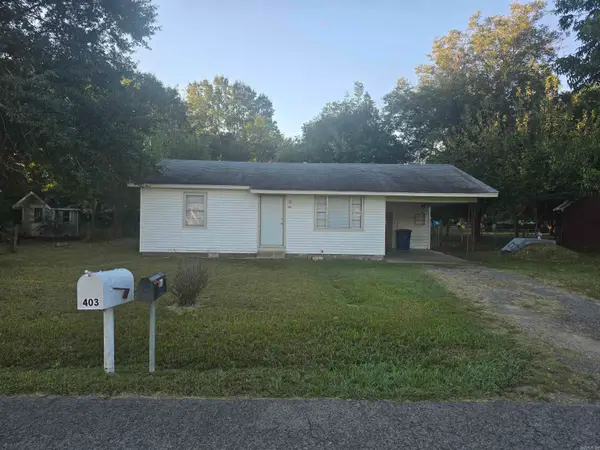 $90,000Active2 beds 1 baths1,012 sq. ft.
Address Withheld By Seller, Beebe, AR 72012
MLS# 26041261Listed by: GOFF REALTY - New
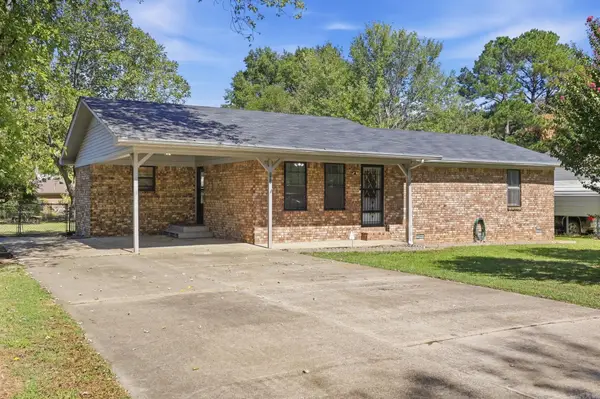 $175,000Active3 beds 2 baths1,320 sq. ft.
105 Kell Dr Drive, Beebe, AR 72012
MLS# 26041271Listed by: BACK PORCH REALTY 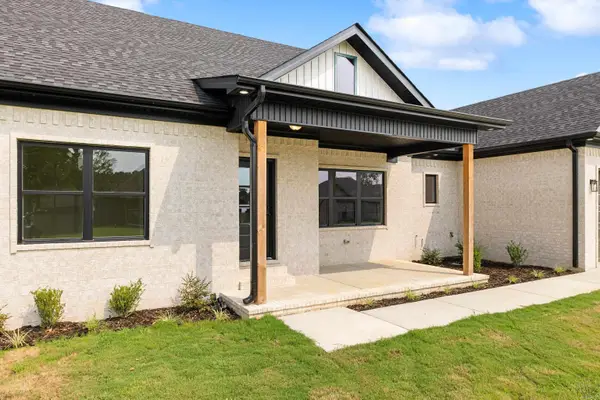 $375,000Active4 beds 2 baths2,120 sq. ft.
117 Michelle Drive, Beebe, AR 72012
MLS# 26041077Listed by: KELLER WILLIAMS REALTY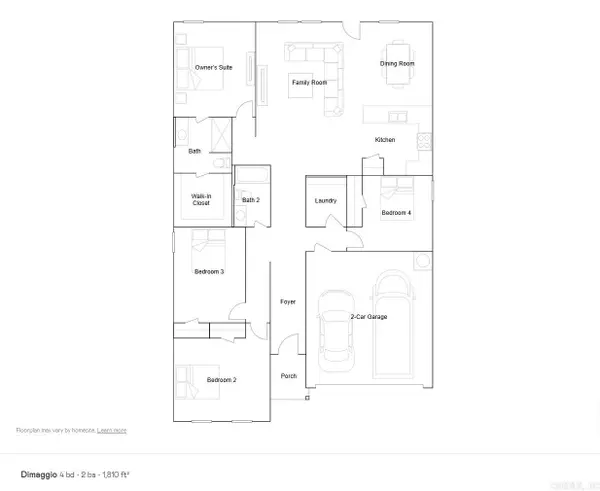 $207,300Active4 beds 2 baths1,810 sq. ft.
55 Farmhouse Loop, Beebe, AR 72012
MLS# 26040980Listed by: LENNAR REALTY


Protect your home and budget from life's surprises with an Assurant Home Warranty, backed by a partner that supports you through every step of homeownership. Explore Plans.
©2026 Century 21 Real Estate LLC. All rights reserved. CENTURY 21®, the CENTURY 21 Logo and C21® are service marks owned by Century 21 Real Estate LLC. Century 21 Real Estate LLC fully supports the principles of the Fair Housing Act and the Equal Opportunity Act. Each office is independently owned and operated. Listing information is deemed reliable but not guaranteed accurate.