
1 Rockford Lane, Bella Vista, AR 72715
Local realty services provided by:CENTURY 21 Lyons & Associates Real Estate
1 Rockford Lane,Bella Vista, AR 72715
$323,500
- 3 Beds
- 2 Baths
- - sq. ft.
- Single family
- Sold
Listed by: the limbird team
Office: limbird real estate group
MLS#:1357367
Source:AR_NWAR
Sorry, we are unable to map this address
Price summary
- Price:$323,500
- Monthly HOA dues:$40
About this home
Welcome home to this immaculately maintained property offering the perfect blend of comfort, quality, and location. Step through the striking double-door entrance into a bright, inviting interior completely outfitted with premium Anderson wood windows. Designed for efficiency and peace of mind, the home features a newer HVAC system and a newer water heater.Convenience is at your doorstep. Located just around the corner from the Bella Vista Recreation Center, you will enjoy effortless access to the highway and two nearby trailheads—perfect for outdoor enthusiasts.Inside, a massive laundry room doubles as a highly functional flex space right off the garage. The real hidden gem is the 10x20 heated and cooled workshop. Not counted in the official square footage, this versatile bonus space is ideal for hobbies, a home gym, or climate-controlled storage. Do not miss this pristine, move-in-ready home!
Contact an agent
Home facts
- Year built:1988
- Subdivision & Development:Basildon Sub Bvv
- Listing ID #:1357367
- Added:53 day(s) ago
- Updated:September 23, 2026 at 06:25 AM
Rooms and interior
- Bedrooms:3
- Total bathrooms:2
- Full bathrooms:2
- Flooring:Carpet, Tile, Wood
- Kitchen Description:Dishwasher, Electric Range, Electric Water Heater, Garbage Disposal, Granite Counters, Microwave, Microwave Hood Fan, Pantry, Plumbed For Ice Maker, Self Cleaning Oven
- Basement:Yes
- Basement Description:Crawl Space, Finished, Partial, Walk-Out Access
Heating and cooling
- Cooling:Central Air, Electric
- Heating:Central, Electric, Heat Pump, Wood Stove
- Central air:Yes
Structure and exterior
- Roof:Architectural, Shingle
- Year built:1988
- Lot Features:City Lot, Cleared, Corner Lot, Landscaped, Near Park, Sloped, Subdivision
- Architectural Style:Ranch
- Construction Materials:Brick, Vinyl Siding
- Exterior Features:Covered, Deck, Porch, Screened
- Foundation Description:Block, Crawlspace
- Levels:1 Story
Utilities
- Water:Public, Water Available
- Sewer:Septic Available, Septic Tank
Finances and disclosures
- Price:$323,500
- Tax amount:$1,490
Features and amenities
- Appliances:Dishwasher, Disposal, Electric Range, Electric Water Heater, Microwave, Microwave Hood Fan, Plumbed For Ice Maker, Self Cleaning Oven
- Laundry features:Dryer Hookup, Washer Hookup
- Amenities:Attic, Cathedral Ceilings, Ceiling Fans, Double Pane Windows, Fire Sprinkler System, Granite Counters, Pantry, Programmable Thermostat, Skylights, Smoke Detectors, Storage, Walk-In Closets, Wood Frames, Workshop
- Pool features:Community Pool
Parking
- Parking description:Attached, Concrete Driveway, Garage, Garage Door Opener
- Garage:Yes
New listings near 1 Rockford Lane
- New
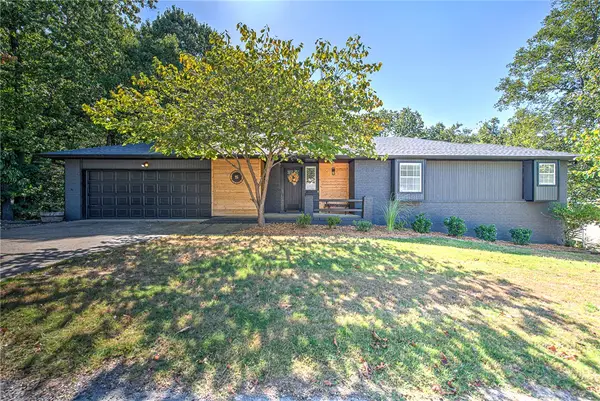 $575,000Active3 beds 3 baths3,640 sq. ft.
5 Dunvegan Lane, Bella Vista, AR 72715
MLS# 1362348Listed by: COLDWELL BANKER HARRIS MCHANEY & FAUCETTE-ROGERS - New
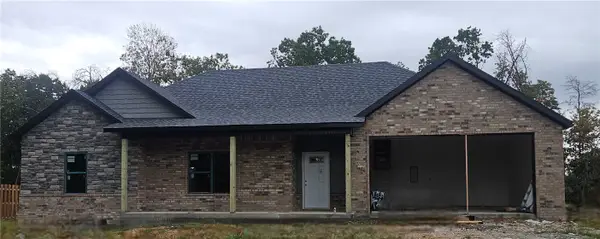 $368,000Active3 beds 2 baths1,600 sq. ft.
17 Exminster Lane, Bella Vista, AR 72714
MLS# 1362457Listed by: WILLIS GROUP PROPERTIES - New
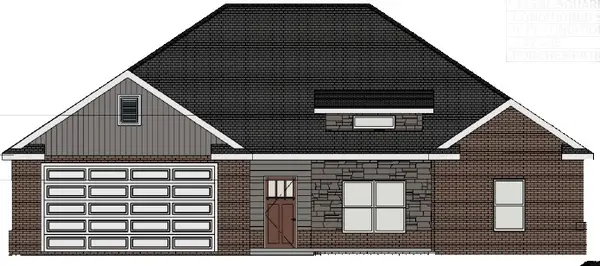 $349,000Active2 beds 2 baths1,500 sq. ft.
19 Exminster Lane, Bella Vista, AR 72714
MLS# 1362461Listed by: WILLIS GROUP PROPERTIES - New
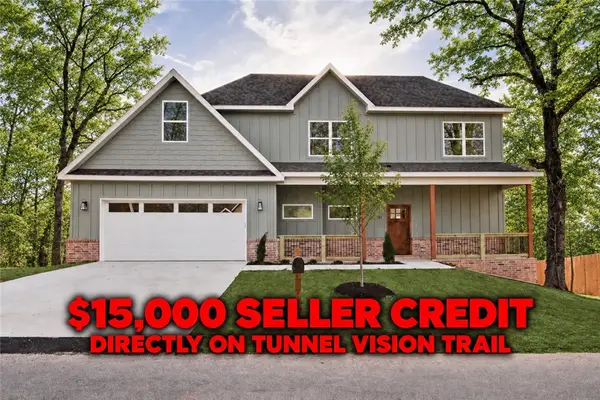 $464,900Active3 beds 3 baths2,170 sq. ft.
33 Buckland Lane, Bella Vista, AR 72715
MLS# 1362762Listed by: KELLER WILLIAMS MARKET PRO REALTY BRANCH OFFICE - New
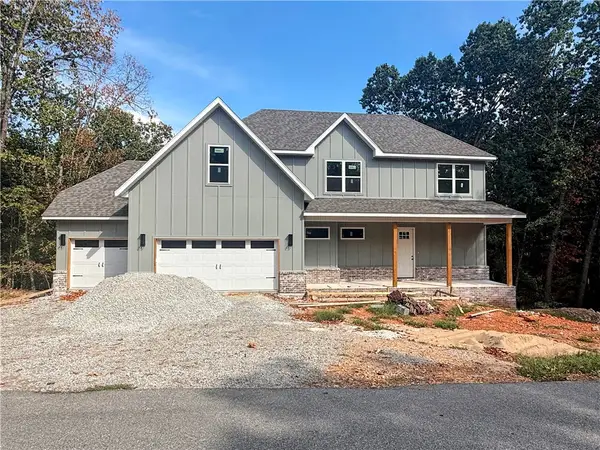 $560,750Active3 beds 3 baths2,243 sq. ft.
43 Kincardine Drive, Bella Vista, AR 72715
MLS# 1362775Listed by: REMAX REAL ESTATE RESULTS - New
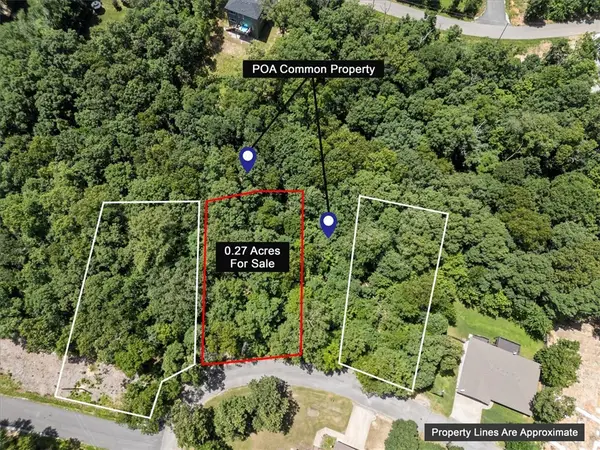 $19,500Active0.27 Acres
TBD Nantwich Circle, Bella Vista, AR 72714
MLS# 1362854Listed by: CRYE-LEIKE REALTORS-BELLA VISTA - New
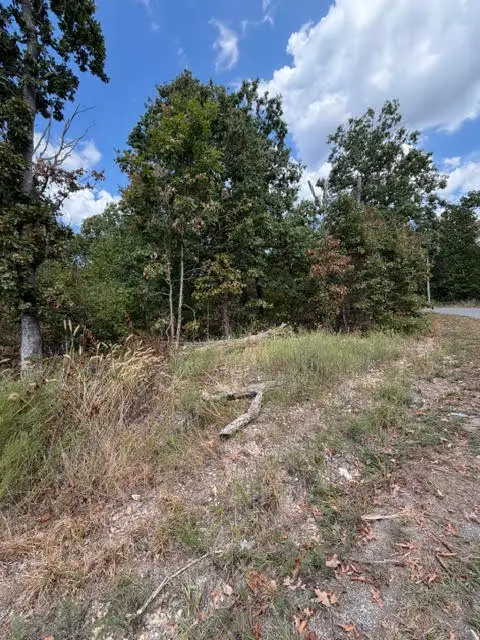 $19,000Active0.28 Acres
TBD Sandgate, Bella Vista, AR 72714
MLS# 1362532Listed by: DEVEREUX GROUP - New
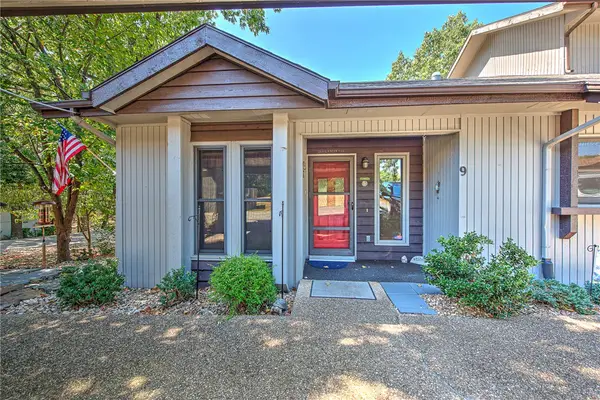 $288,960Active2 beds 2 baths1,376 sq. ft.
9 Everette Lane, Bella Vista, AR 72714
MLS# 1362834Listed by: BETTER HOMES AND GARDENS REAL ESTATE JOURNEY BENTO - New
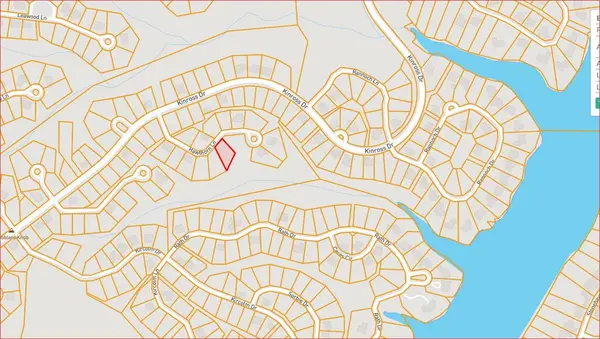 $25,000Active0.36 Acres
Hawthorn Lane, Bella Vista, AR 72715
MLS# 1362631Listed by: CRYE-LEIKE REALTORS-BELLA VISTA - New
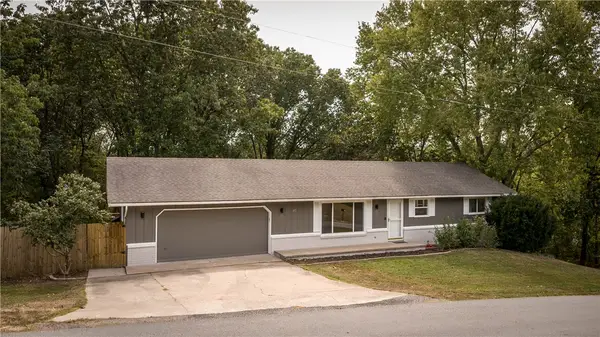 $420,000Active3 beds 3 baths2,200 sq. ft.
45 Penzance Drive, Bella Vista, AR 72714
MLS# 1362715Listed by: CRYE-LEIKE REALTORS-BELLA VISTA


Protect your home and budget from life's surprises with an Assurant Home Warranty, backed by a partner that supports you through every step of homeownership. Explore Plans.
©2026 Century 21 Real Estate LLC. All rights reserved. CENTURY 21®, the CENTURY 21 Logo and C21® are service marks owned by Century 21 Real Estate LLC. Century 21 Real Estate LLC fully supports the principles of the Fair Housing Act and the Equal Opportunity Act. Each office is independently owned and operated. Listing information is deemed reliable but not guaranteed accurate.