
10 Wendron Lane, Bella Vista, AR 72714
Local realty services provided by:CENTURY 21 Lyons & Associates Real Estate
10 Wendron Lane,Bella Vista, AR 72714
$350,000
- 3 Beds
- 2 Baths
- 1,703 sq. ft.
- Single family
- Active
Upcoming open houses
- Sat, Aug 0802:00 pm - 04:00 pm
- Sun, Aug 0902:00 pm - 04:00 pm
Listed by: ravonne john
Office: sudar group
MLS#:1356287
Source:AR_NWAR
Price summary
- Price:$350,000
- Price per sq. ft.:$205.52
- Monthly HOA dues:$40
About this home
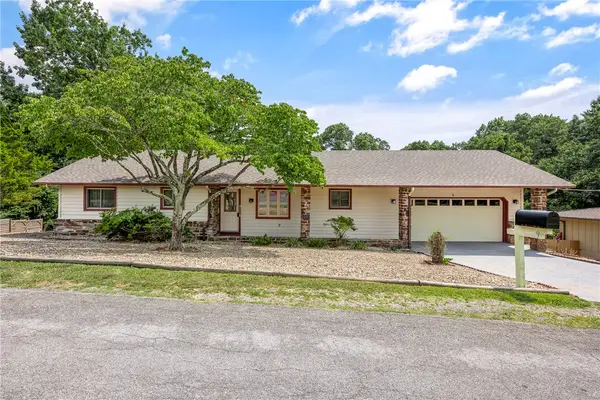
Designed for the way you live, this Bella Vista home offers an open, welcoming layout where everyday living and entertaining come naturally. The living room and dining room are beautifully connected by a striking double sided fireplace, allowing both spaces to enjoy its warmth and ambiance. Natural light fills the dining area, which opens directly to the custom covered deck, creating an effortless transition for indoor and outdoor gatherings. The spacious backyard offers plenty of room to relax, play, or simply enjoy the peaceful setting. An open kitchen with granite countertops and stainless steel appliances keeps the cook connected to family and guests without missing a moment. Just minutes from Bella Vista's renowned bike trails, parks, shopping, and local coffee shops, and zoned for Cooper Elementary and Bentonville High School, this home is perfectly positioned to enjoy everything Northwest Arkansas has to offer. Purchaser would need to purchase a propane tank to be able to use the fireplace....
Contact an agent
Home facts
- Year built:2019
- Subdivision & Development:Wendron Sub Bvv
- Listing ID #:1356287
- Added:1 day(s) ago
- Updated:August 06, 2026 at 08:40 PM
Rooms and interior
- Bedrooms:3
- Total bathrooms:2
- Full bathrooms:2
- Flooring:Carpet, Tile, Wood
- Kitchen Description:Dishwasher, Electric Cooktop, Electric Range, Electric Water Heater, Garbage Disposal, Granite Counters, Microwave, Microwave Hood Fan, Pantry, Plumbed For Ice Maker
- Bedroom Description:Split Bedrooms
- Basement:Yes
- Living area:1,703 sq. ft.
Heating and cooling
- Cooling:Central Air
- Heating:Central, Heat Pump
- Central air:Yes
Structure and exterior
- Roof:Architectural, Shingle
- Year built:2019
- Building area:1,703 sq. ft.
- Lot area:0.38 Acres
- Lot Features:City Lot, Cleared, Sloped, Subdivision, Wooded
- Construction Materials:Brick, Vinyl Siding
- Exterior Features:Covered, Deck
- Foundation Description:Slab
- Levels:1 Story
Utilities
- Water:Public, Water Available
Finances and disclosures
- Price:$350,000
- Price per sq. ft.:$205.52
- Tax amount:$38
Features and amenities
- Appliances:Dishwasher, Disposal, Electric Range, Electric Water Heater, Microwave, Microwave Hood Fan, Plumbed For Ice Maker
- Laundry features:Dryer Hookup, Washer Hookup
- Amenities:Ceiling Fans, Granite Counters, Pantry, Smoke Detectors, Split Bedrooms, Walk-In Closets
- Pool features:Community Pool
Parking
- Parking description:Attached, Concrete Driveway, Garage, Garage Door Opener
- Garage:Yes
New listings near 10 Wendron Lane
- New
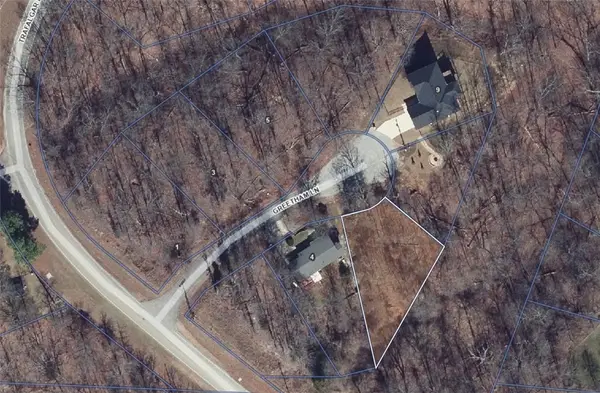 $30,000Active0.26 Acres
LOT 3 Greetham Lane, Bella Vista, AR 72714
MLS# 1357844Listed by: PAK HOME REALTY - New
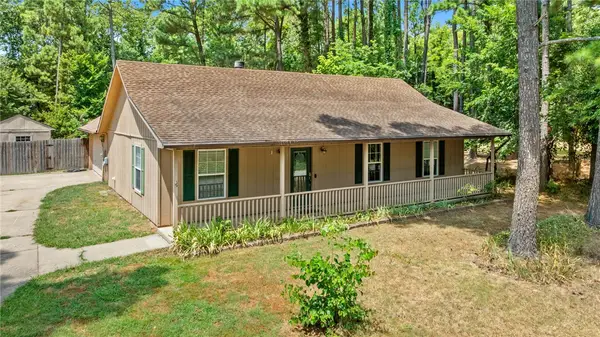 $295,000Active3 beds 2 baths1,320 sq. ft.
36 Baker Drive, Bella Vista, AR 72715
MLS# 1357888Listed by: COLLIER & ASSOCIATES- ROGERS BRANCH - New
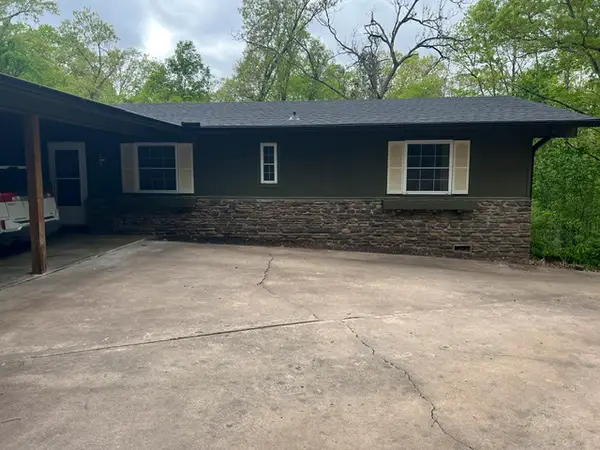 $330,000Active3 beds 2 baths1,656 sq. ft.
5 Basore Circle, Bella Vista, AR 72715
MLS# 1357980Listed by: LEGEND REALTY INC - New
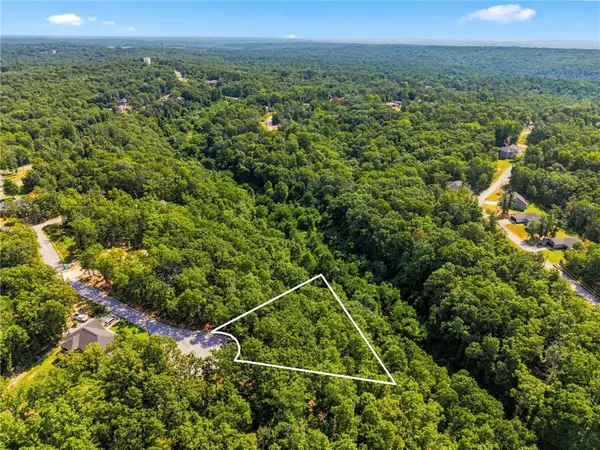 $25,900Active0.3 Acres
0 Luton Lane, Bella Vista, AR 72714
MLS# 1357554Listed by: COLLIER & ASSOCIATES- ROGERS BRANCH - Open Sun, 2 to 4pmNew
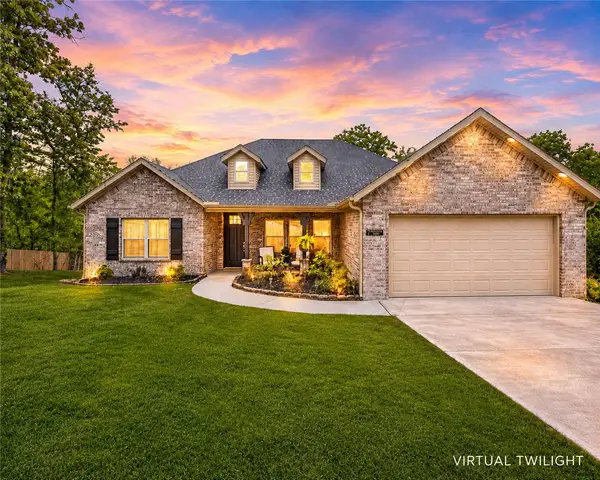 $439,000Active3 beds 2 baths1,954 sq. ft.
7 Kirkstile Lane, Bella Vista, AR 72715
MLS# 1357791Listed by: KELLER WILLIAMS MARKET PRO REALTY - ROGERS BRANCH - New
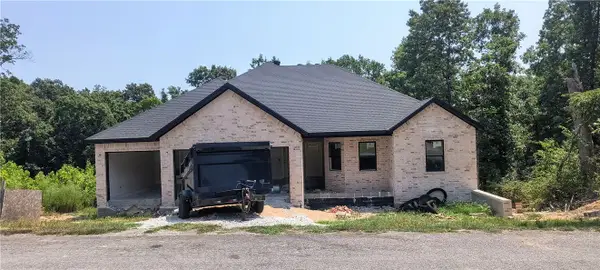 $515,000Active3 beds 2 baths2,150 sq. ft.
6 Carnahan Lane, Bella Vista, AR 72715
MLS# 1357826Listed by: COLDWELL BANKER HARRIS MCHANEY & FAUCETTE-ROGERS - New
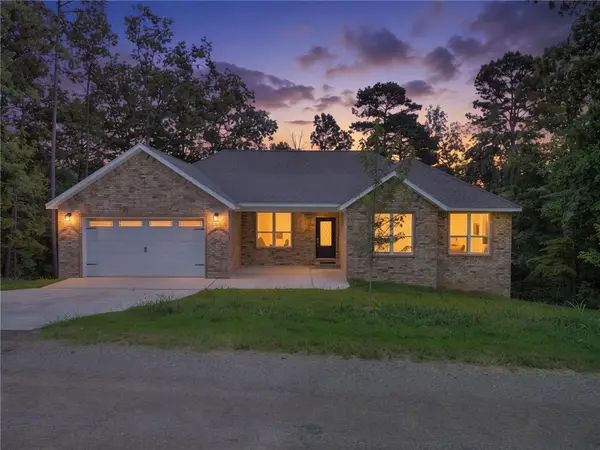 $675,000Active5 beds 3 baths3,100 sq. ft.
27 Brierfield Lane, Bella Vista, AR 72714
MLS# 1357829Listed by: CYPRESS & PINE REALTY - Open Sat, 1 to 3pmNew
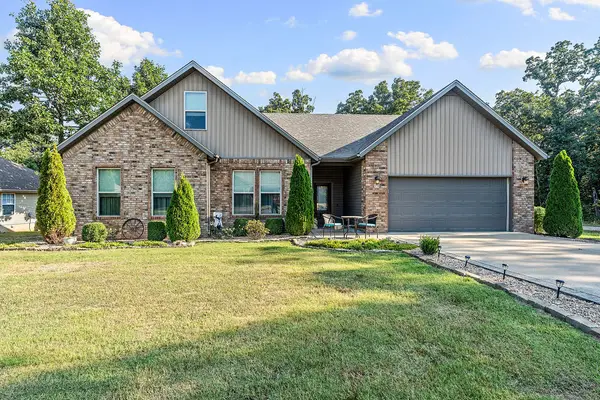 $494,900Active3 beds 2 baths2,240 sq. ft.
79 Ingleborough Drive, Bella Vista, AR 72715
MLS# 1357765Listed by: WEICHERT, REALTORS GRIFFIN COMPANY BENTONVILLE - New
 $253,000Active2 beds 2 baths1,366 sq. ft.
9 Lawson Lane, Bella Vista, AR 72715
MLS# 1357600Listed by: VIRIDIAN REAL ESTATE


Protect your home and budget from life's surprises with an Assurant Home Warranty, backed by a partner that supports you through every step of homeownership. Explore Plans.
©2026 Century 21 Real Estate LLC. All rights reserved. CENTURY 21®, the CENTURY 21 Logo and C21® are service marks owned by Century 21 Real Estate LLC. Century 21 Real Estate LLC fully supports the principles of the Fair Housing Act and the Equal Opportunity Act. Each office is independently owned and operated. Listing information is deemed reliable but not guaranteed accurate.