
27 Brierfield Lane, Bella Vista, AR 72714
Local realty services provided by:CENTURY 21 Lyons & Associates Real Estate
Listed by: christine rainier
Office: cypress & pine realty
MLS#:1357829
Source:AR_NWAR
Price summary
- Price:$649,000
- Price per sq. ft.:$209.35
- Monthly HOA dues:$40
About this home
Stunning new construction home just minutes from Bella Vista's Back 40 Trail with quick access to world-class biking & walking trails. Enjoy nearby lakes, golf, & all Bella Vista POA amenities. This thoughtfully designed home features LVP flooring throughout the main living areas with carpet in bedrooms, custom cabinetry, & quality finishes. The main level offers an open-concept living room with a gas fireplace, formal dining room, breakfast nook, spacious kitchen, laundry room, & 3 bedrooms, including a private primary suite with a spa-like soaking tub, custom-tiled shower, & oversized walk-in closet. The finished basement provides a second living area with its own kitchen, dining space, electric stove, & 2 additional bedrooms, ideal for guests or multi-generational living. Relax on one of two decks, including an oversized lower deck perfect for entertaining or enjoying the peaceful natural surroundings. Quality craftsmanship, versatile living spaces, & an unbeatable location make this home a must-see!...
Contact an agent
Home facts
- Year built:2026
- Subdivision & Development:Radcliffe Sub Bvv
- Listing ID #:1357829
- Added:48 day(s) ago
- Updated:September 24, 2026 at 10:35 AM
Rooms and interior
- Bedrooms:5
- Total bathrooms:3
- Full bathrooms:3
- Flooring:Carpet, Luxury Vinyl Plank
- Kitchen Description:Dishwasher, Electric Oven, Electric Water Heater, Gas Range, Microwave, Pantry
- Bedroom Description:Split Bedrooms
- Basement:Yes
- Basement Description:Finished
- Living area:3,100 sq. ft.
Heating and cooling
- Cooling:Central Air
- Heating:Central
- Central air:Yes
Structure and exterior
- Roof:Architectural, Shingle
- Year built:2026
- Building area:3,100 sq. ft.
- Lot area:0.31 Acres
- Lot Features:Cleared, Near Park
- Construction Materials:Brick, Vinyl Siding
- Exterior Features:Deck
- Foundation Description:Slab
- Levels:2 Story
Utilities
- Water:Public, Water Available
- Sewer:Sewer Available
Finances and disclosures
- Price:$649,000
- Price per sq. ft.:$209.35
Features and amenities
- Appliances:Dishwasher, ENERGY STAR Qualified Appliances, Electric Oven, Electric Water Heater, Gas Range, Microwave
- Laundry features:Dryer Hookup, Washer Hookup
- Amenities:Ceiling Fans, Multiple Living Areas, Pantry, Quartz Counters, Smoke Detectors, Split Bedrooms, Walk-In Closets, Window Blinds, Window Treatments
Parking
- Parking description:Attached, Concrete Driveway, Garage, Garage Door Opener
- Garage:Yes
New listings near 27 Brierfield Lane
- New
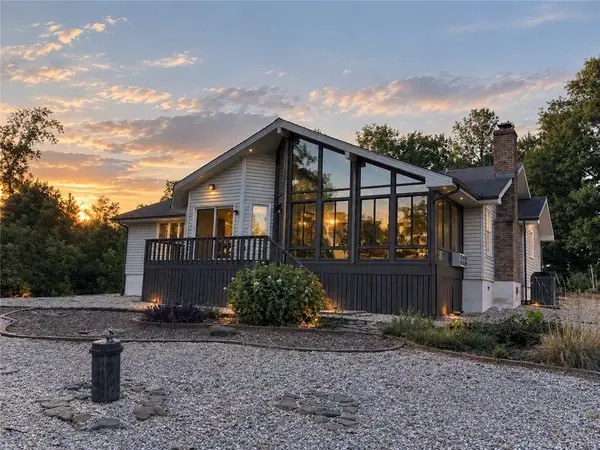 $349,000Active2 beds 2 baths1,742 sq. ft.
14 Kildonan Lane, Bella Vista, AR 72715
MLS# 1363088Listed by: FATHOM REALTY - New
 $499,990Active2 beds 3 baths1,876 sq. ft.
9 Abbotsley Lane, Bella Vista, AR 72714
MLS# 1362952Listed by: HARRIS HEIGHTS REALTY - New
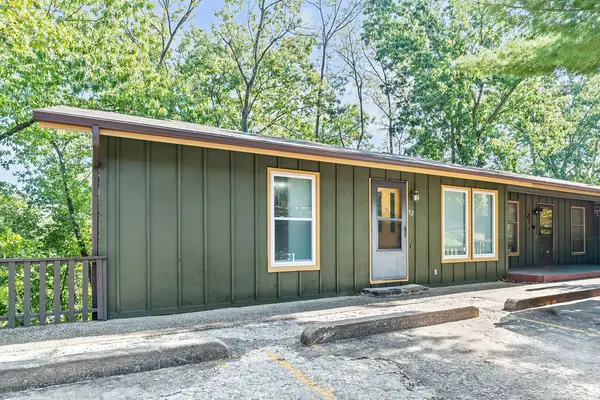 $217,000Active2 beds 2 baths1,056 sq. ft.
52 Dogwood Drive, Bella Vista, AR 72715
MLS# 1362782Listed by: COLDWELL BANKER HARRIS MCHANEY & FAUCETTE-ROGERS - New
 $719,000Active4 beds 3 baths2,619 sq. ft.
17 Dunvegan Lane, Bella Vista, AR 72715
MLS# 1363019Listed by: COLLIER & ASSOCIATES- ROGERS BRANCH - New
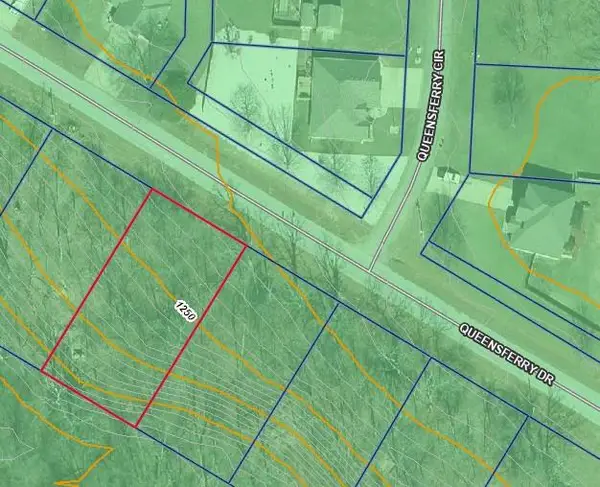 $28,500Active0.28 Acres
Queensferry Drive, Bella Vista, AR 72715
MLS# 1362419Listed by: THE GRIFFIN COMPANY COMMERCIAL DIVISION-SPRINGDALE - New
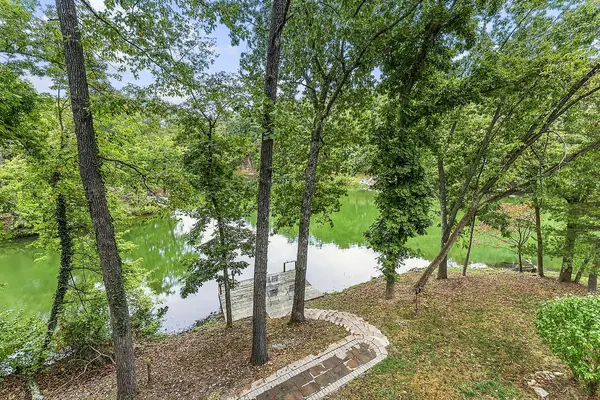 $700,000Active3 beds 4 baths2,696 sq. ft.
21 Eaton Circle, Bella Vista, AR 72715
MLS# 1362680Listed by: EXP REALTY NWA BRANCH - Open Sat, 1 to 3pmNew
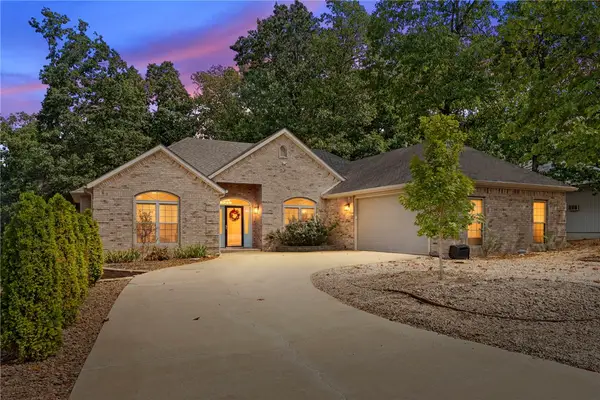 $435,000Active3 beds 3 baths1,820 sq. ft.
7 E Elvendon Drive, Bella Vista, AR 72715
MLS# 1361319Listed by: COLLIER & ASSOCIATES- ROGERS BRANCH - New
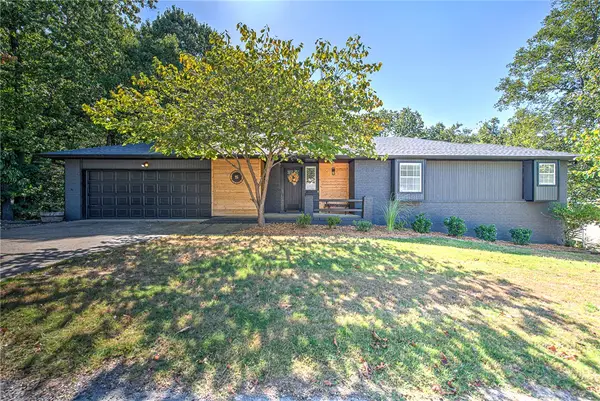 $575,000Active3 beds 3 baths3,640 sq. ft.
5 Dunvegan Lane, Bella Vista, AR 72715
MLS# 1362348Listed by: COLDWELL BANKER HARRIS MCHANEY & FAUCETTE-ROGERS - New
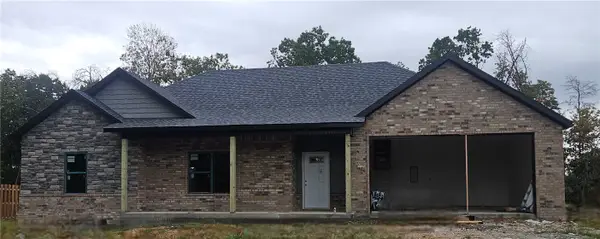 $368,000Active3 beds 2 baths1,600 sq. ft.
17 Exminster Lane, Bella Vista, AR 72714
MLS# 1362457Listed by: WILLIS GROUP PROPERTIES - New
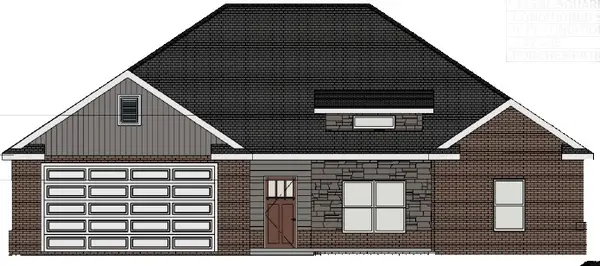 $349,000Active2 beds 2 baths1,500 sq. ft.
19 Exminster Lane, Bella Vista, AR 72714
MLS# 1362461Listed by: WILLIS GROUP PROPERTIES


Protect your home and budget from life's surprises with an Assurant Home Warranty, backed by a partner that supports you through every step of homeownership. Explore Plans.
©2026 Century 21 Real Estate LLC. All rights reserved. CENTURY 21®, the CENTURY 21 Logo and C21® are service marks owned by Century 21 Real Estate LLC. Century 21 Real Estate LLC fully supports the principles of the Fair Housing Act and the Equal Opportunity Act. Each office is independently owned and operated. Listing information is deemed reliable but not guaranteed accurate.