
7 Kirkstile Lane, Bella Vista, AR 72715
Local realty services provided by:CENTURY 21 Action Realty
Listed by: the duley group
Office: keller williams market pro realty - rogers branch
MLS#:1357791
Source:AR_NWAR
Price summary
- Price:$439,000
- Price per sq. ft.:$224.67
- Monthly HOA dues:$40
About this home
Discover turnkey living where modern style meets everyday comfort. Built in 2022, this single-level gem rests at the end of a peaceful cul-de-sac, just minutes from Branchwood Recreation, Loch Lomond Lake, Lake Pointe Marina, golf courses, dining, scenic hike and bike trails, and all the everyday amenities found throughout Bella Vista. It strikes the perfect balance of peace and convenience. The open, split layout gives privacy while keeping the living area bright and inviting with vaulted ceilings, recessed lighting, and smooth ceramic tile. A bold brick fireplace anchors the space, and the kitchen shines with quartz counters, a large island, stainless appliances, a walk-in pantry, and ample storage. Outside, the brick exterior, curated landscaping, and epoxy finished garage floors, porch, and walkways blend durability with curb appeal. The fully fenced, tiered backyard is a serene escape with a covered deck and TV mount for gatherings or quiet evenings. Move-in ready and truly one of a kind....
Contact an agent
Home facts
- Year built:2022
- Subdivision & Development:Boswell Sub Bvv
- Listing ID #:1357791
- Added:48 day(s) ago
- Updated:September 23, 2026 at 02:42 PM
Rooms and interior
- Bedrooms:3
- Total bathrooms:2
- Full bathrooms:2
- Flooring:Carpet, Tile
- Kitchen Description:Counter Top, Dishwasher, Electric Oven, Electric Range, Electric Water Heater, Garbage Disposal, Microwave
- Bedroom Description:Split Bedrooms
- Basement:Yes
- Living area:1,954 sq. ft.
Heating and cooling
- Cooling:Central Air
- Heating:Central, Heat Pump
- Central air:Yes
Structure and exterior
- Roof:Architectural, Shingle
- Year built:2022
- Building area:1,954 sq. ft.
- Lot area:0.39 Acres
- Lot Features:Cul-De-Sac, Landscaped, Near Park
- Architectural Style:Contemporary
- Construction Materials:Brick
- Exterior Features:Covered, Deck, Porch
- Foundation Description:Slab
- Levels:1 Story
Utilities
- Water:Public, Water Available
- Sewer:Septic Available, Septic Tank
Finances and disclosures
- Price:$439,000
- Price per sq. ft.:$224.67
- Tax amount:$3,639
Features and amenities
- Appliances:Dishwasher, Disposal, Electric Oven, Electric Range, Electric Water Heater, Microwave
- Laundry features:Dryer Hookup, Washer Hookup
- Amenities:Attic, Ceiling Fans, Double Pane Windows, Quartz Counters, Smoke Detectors, Split Bedrooms, Storage, Walk-In Closets, Window Blinds, Window Treatments
Parking
- Parking description:Attached, Concrete Driveway, Garage, Garage Door Opener
- Garage:Yes
New listings near 7 Kirkstile Lane
- New
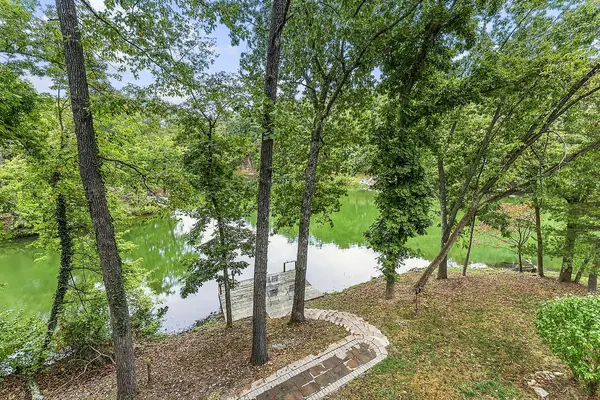 $700,000Active3 beds 4 baths2,696 sq. ft.
21 Eaton Circle, Bella Vista, AR 72715
MLS# 1362680Listed by: EXP REALTY NWA BRANCH - New
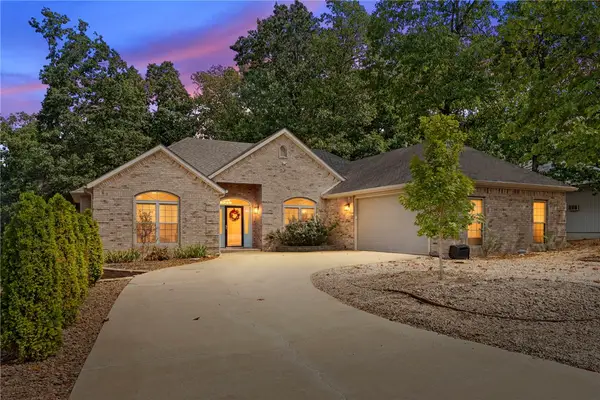 $435,000Active3 beds 3 baths1,820 sq. ft.
7 E Elvendon Drive, Bella Vista, AR 72715
MLS# 1361319Listed by: COLLIER & ASSOCIATES- ROGERS BRANCH - New
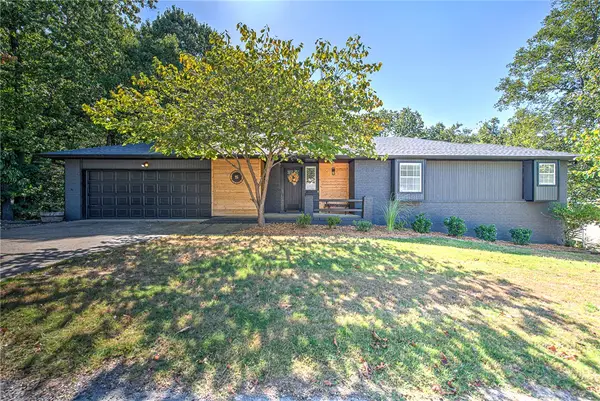 $575,000Active3 beds 3 baths3,640 sq. ft.
5 Dunvegan Lane, Bella Vista, AR 72715
MLS# 1362348Listed by: COLDWELL BANKER HARRIS MCHANEY & FAUCETTE-ROGERS - New
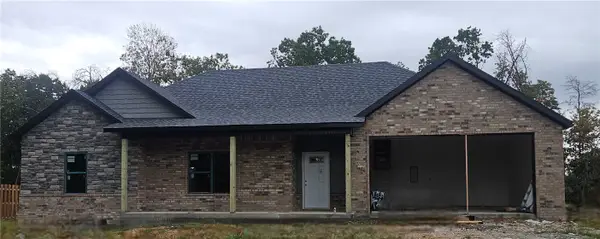 $368,000Active3 beds 2 baths1,600 sq. ft.
17 Exminster Lane, Bella Vista, AR 72714
MLS# 1362457Listed by: WILLIS GROUP PROPERTIES - New
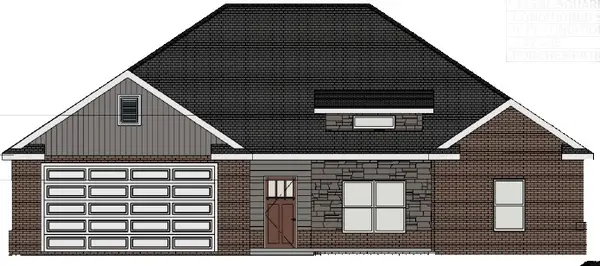 $349,000Active2 beds 2 baths1,500 sq. ft.
19 Exminster Lane, Bella Vista, AR 72714
MLS# 1362461Listed by: WILLIS GROUP PROPERTIES - New
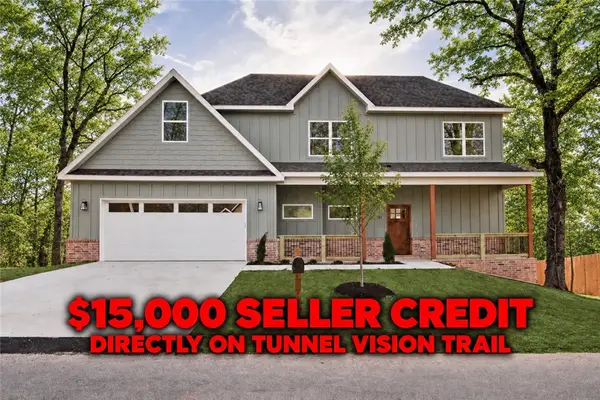 $464,900Active3 beds 3 baths2,170 sq. ft.
33 Buckland Lane, Bella Vista, AR 72715
MLS# 1362762Listed by: KELLER WILLIAMS MARKET PRO REALTY BRANCH OFFICE - New
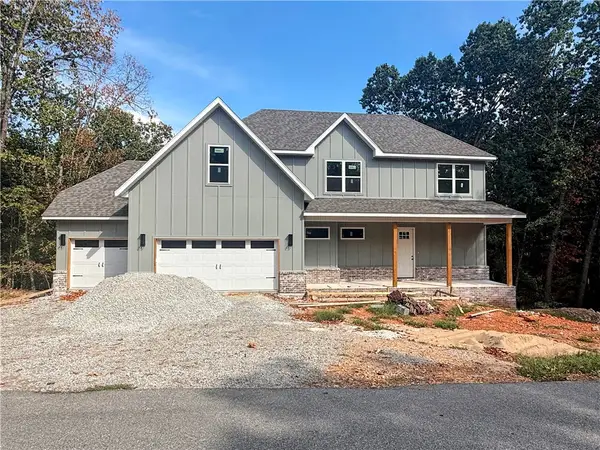 $560,750Active3 beds 3 baths2,243 sq. ft.
43 Kincardine Drive, Bella Vista, AR 72715
MLS# 1362775Listed by: REMAX REAL ESTATE RESULTS - New
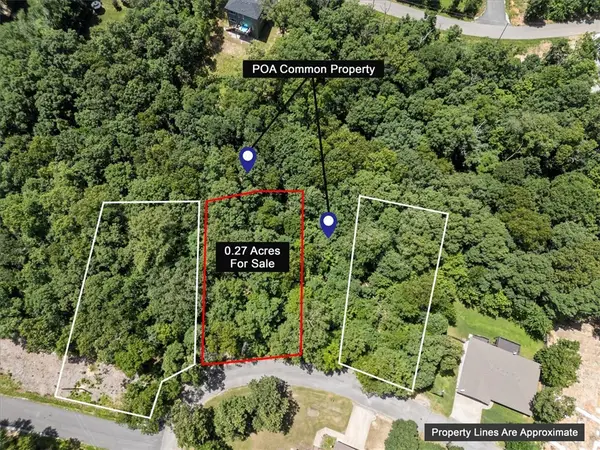 $19,500Active0.27 Acres
TBD Nantwich Circle, Bella Vista, AR 72714
MLS# 1362854Listed by: CRYE-LEIKE REALTORS-BELLA VISTA - New
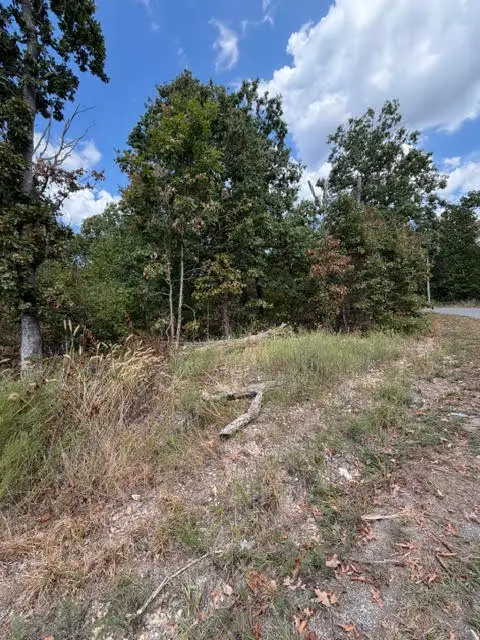 $19,000Active0.28 Acres
TBD Sandgate, Bella Vista, AR 72714
MLS# 1362532Listed by: DEVEREUX GROUP - New
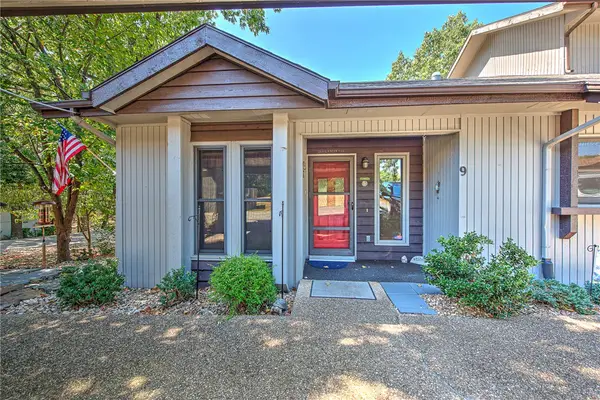 $288,960Active2 beds 2 baths1,376 sq. ft.
9 Everette Lane, Bella Vista, AR 72714
MLS# 1362834Listed by: BETTER HOMES AND GARDENS REAL ESTATE JOURNEY BENTO


Protect your home and budget from life's surprises with an Assurant Home Warranty, backed by a partner that supports you through every step of homeownership. Explore Plans.
©2026 Century 21 Real Estate LLC. All rights reserved. CENTURY 21®, the CENTURY 21 Logo and C21® are service marks owned by Century 21 Real Estate LLC. Century 21 Real Estate LLC fully supports the principles of the Fair Housing Act and the Equal Opportunity Act. Each office is independently owned and operated. Listing information is deemed reliable but not guaranteed accurate.