
11 Melbourn Drive, Bella Vista, AR 72714
Local realty services provided by:CENTURY 21 Action Realty
Listed by: cassandra harris
Office: harris heights realty
MLS#:1349604
Source:AR_NWAR
Price summary
- Price:$374,900
- Price per sq. ft.:$195.36
About this home
Ask about our 1% loan value lender credit to buy down the rate and reduce your monthly payment!!!! Welcome to 11 Melbourn Dr—where newer construction meets the Bella Vista lifestyle! Built in 2021, this 4-bedroom, 2-bath home offers 1,919 SF of bright, open living on an oversized .31-acre lot. The split floor plan features an open kitchen, dining and living area, spacious pantry and comfortable primary suite. Outside, enjoy extra parking, 3 convenient gates and plenty of room to play, garden or entertain. Adventure is practically outside your door with trail access just .25 mile away, the Back 40 only 1 mile away and Lake Ann approximately 1.5 miles from home. Located in Bentonville Schools with access to Bella Vista’s incredible lakes, golf, parks and trails. 4 bedrooms + 2021 construction + an incredible Bella Vista location—come see why 11 Melbourn should be your next move!
Contact an agent
Home facts
- Year built:2021
- Subdivision & Development:Cambridge Sub Bvv
- Listing ID #:1349604
- Added:105 day(s) ago
- Updated:September 24, 2026 at 09:01 AM
Rooms and interior
- Bedrooms:4
- Total bathrooms:2
- Full bathrooms:2
- Kitchen Description:Dishwasher, Electric Range, Electric Water Heater, Granite Counters, Microwave, Microwave Hood Fan, Pantry
- Bedroom Description:Split Bedrooms
- Basement:Yes
- Basement Description:Crawl Space
- Living area:1,919 sq. ft.
Heating and cooling
- Cooling:Central Air
- Heating:Central
- Central air:Yes
Structure and exterior
- Roof:Architectural, Shingle
- Year built:2021
- Building area:1,919 sq. ft.
- Lot area:0.31 Acres
- Lot Features:City Lot, Landscaped
- Construction Materials:Brick, Vinyl Siding
- Exterior Features:Deck, Porch
- Foundation Description:Crawlspace
Utilities
- Water:Public, Water Available
- Sewer:Sewer Available
Finances and disclosures
- Price:$374,900
- Price per sq. ft.:$195.36
- Tax amount:$3,611
Features and amenities
- Appliances:Dishwasher, Electric Range, Electric Water Heater, Microwave, Microwave Hood Fan
- Amenities:Attic, Ceiling Fans, Granite Counters, Pantry, Split Bedrooms, Storage, Walk-In Closets, Window Blinds, Window Treatments
- Pool features:Community Pool
Parking
- Parking description:Attached, Garage
- Garage:Yes
New listings near 11 Melbourn Drive
- New
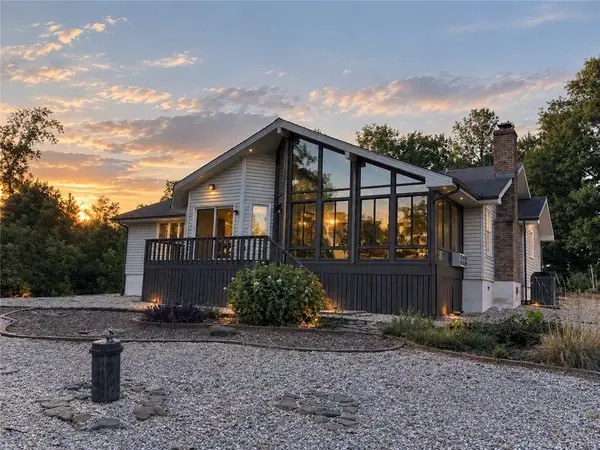 $349,000Active2 beds 2 baths1,742 sq. ft.
14 Kildonan Lane, Bella Vista, AR 72715
MLS# 1363088Listed by: FATHOM REALTY - New
 $499,990Active2 beds 3 baths1,876 sq. ft.
9 Abbotsley Lane, Bella Vista, AR 72714
MLS# 1362952Listed by: HARRIS HEIGHTS REALTY - New
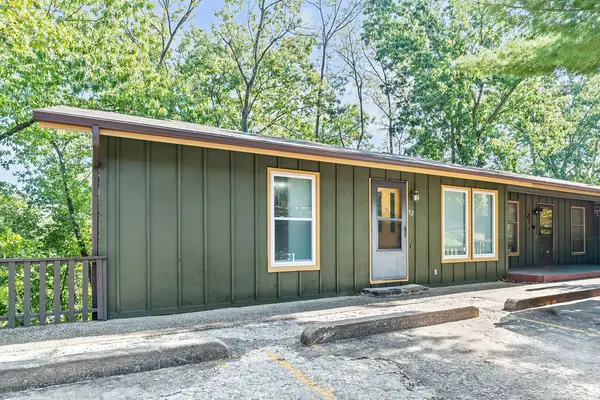 $217,000Active2 beds 2 baths1,056 sq. ft.
52 Dogwood Drive, Bella Vista, AR 72715
MLS# 1362782Listed by: COLDWELL BANKER HARRIS MCHANEY & FAUCETTE-ROGERS - New
 $719,000Active4 beds 3 baths2,619 sq. ft.
17 Dunvegan Lane, Bella Vista, AR 72715
MLS# 1363019Listed by: COLLIER & ASSOCIATES- ROGERS BRANCH - New
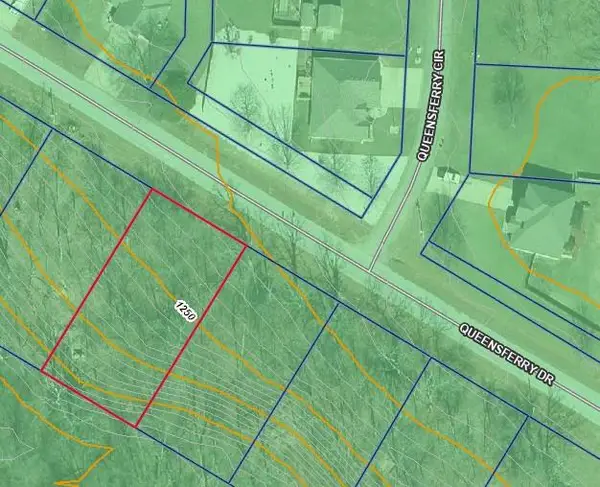 $28,500Active0.28 Acres
Queensferry Drive, Bella Vista, AR 72715
MLS# 1362419Listed by: THE GRIFFIN COMPANY COMMERCIAL DIVISION-SPRINGDALE - New
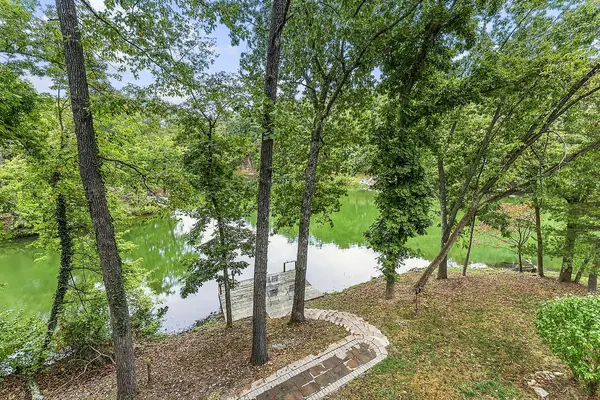 $700,000Active3 beds 4 baths2,696 sq. ft.
21 Eaton Circle, Bella Vista, AR 72715
MLS# 1362680Listed by: EXP REALTY NWA BRANCH - Open Sat, 1 to 3pmNew
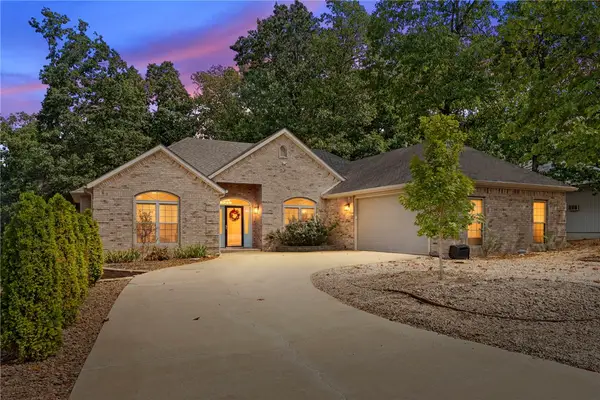 $435,000Active3 beds 3 baths1,820 sq. ft.
7 E Elvendon Drive, Bella Vista, AR 72715
MLS# 1361319Listed by: COLLIER & ASSOCIATES- ROGERS BRANCH - New
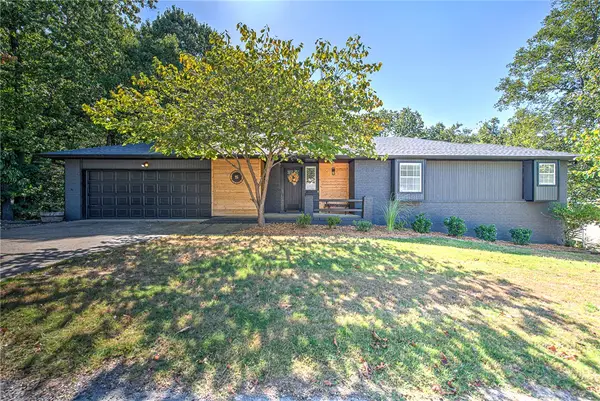 $575,000Active3 beds 3 baths3,640 sq. ft.
5 Dunvegan Lane, Bella Vista, AR 72715
MLS# 1362348Listed by: COLDWELL BANKER HARRIS MCHANEY & FAUCETTE-ROGERS - New
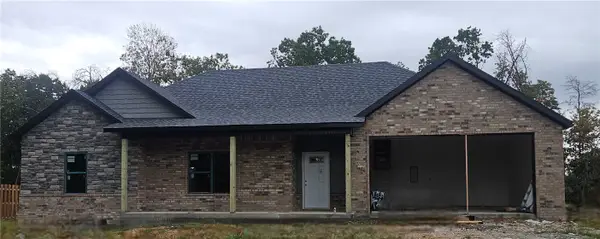 $368,000Active3 beds 2 baths1,600 sq. ft.
17 Exminster Lane, Bella Vista, AR 72714
MLS# 1362457Listed by: WILLIS GROUP PROPERTIES - New
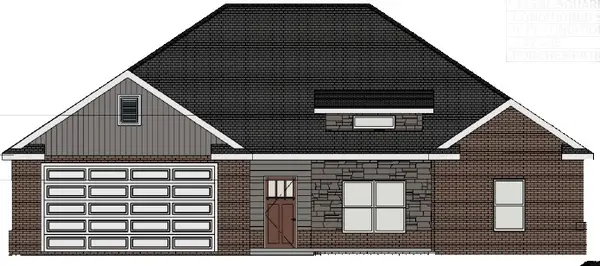 $349,000Active2 beds 2 baths1,500 sq. ft.
19 Exminster Lane, Bella Vista, AR 72714
MLS# 1362461Listed by: WILLIS GROUP PROPERTIES


Protect your home and budget from life's surprises with an Assurant Home Warranty, backed by a partner that supports you through every step of homeownership. Explore Plans.
©2026 Century 21 Real Estate LLC. All rights reserved. CENTURY 21®, the CENTURY 21 Logo and C21® are service marks owned by Century 21 Real Estate LLC. Century 21 Real Estate LLC fully supports the principles of the Fair Housing Act and the Equal Opportunity Act. Each office is independently owned and operated. Listing information is deemed reliable but not guaranteed accurate.