
12 Malone Drive, Bella Vista, AR 72715
Local realty services provided by:CENTURY 21 Action Realty
Listed by: james thomas williams
Office: fathom realty
MLS#:1367787
Source:AR_NWAR
Price summary
- Price:$379,000
- Price per sq. ft.:$229.14
About this home
Built in 2024, this beautifully finished Bella Vista home pairs inviting indoor spaces with a peaceful wooded setting. Offering two bedrooms plus a dedicated office or bonus room, the thoughtful layout features 10-foot ceilings, hardwood floors, and a gas fireplace with a shiplap surround.
The primary suite includes a generous closet and a private bath with a double vanity and large tiled walk-in shower. Step outside to the covered deck with hot tub and enjoy a wooded backyard adjoining common property—a welcoming spot for morning coffee or winding down at the end of the day.
Enjoy convenient access to Beautiful Bella Vista’s outdoor recreation, approximately eight minutes from Branchwood’s paved walking and biking trail, 11 minutes from the Stoneykirk boat ramp on Loch Lomond, and 15 minutes from the Scotsdale Little Sugar mountain bike trailhead. A two-car garage and access to the Bella Vista bypass round out this appealing home.
Contact an agent
Home facts
- Year built:2024
- Subdivision & Development:Birsay Sub Bvv
- Listing ID #:1367787
- Added:1 day(s) ago
- Updated:November 12, 2026 at 12:03 PM
Rooms and interior
- Bedrooms:2
- Total bathrooms:2
- Full bathrooms:2
- Flooring:Carpet, Tile, Wood
- Kitchen Description:Dishwasher, Electric Water Heater, Gas Range, Granite Counters, Microwave, Microwave Hood Fan, Pantry
- Basement:Yes
- Basement Description:Crawl Space
- Living area:1,654 sq. ft.
Heating and cooling
- Cooling:Central Air
- Heating:Central
- Central air:Yes
Structure and exterior
- Roof:Architectural, Shingle
- Year built:2024
- Building area:1,654 sq. ft.
- Lot area:0.27 Acres
- Lot Features:Central Business District, Cleared, Landscaped, Level, Subdivision
- Construction Materials:Brick, Concrete, Vinyl Siding
- Exterior Features:Covered, Deck
- Foundation Description:Crawlspace
- Levels:1 Story
Utilities
- Sewer:Septic Available, Septic Tank
Finances and disclosures
- Price:$379,000
- Price per sq. ft.:$229.14
- Tax amount:$3,630
Features and amenities
- Appliances:Dishwasher, Electric Water Heater, Gas Range, Microwave, Microwave Hood Fan
- Laundry features:Dryer Hookup, Washer Hookup
- Amenities:Attic, Ceiling Fans, Fire Alarm, Granite Counters, Pantry, Programmable Thermostat, Smoke Detectors, Storage, Walk-In Closets, Window Blinds, Window Drapes, Window Treatments
- Pool features:Community Pool
Parking
- Parking description:Attached, Concrete Driveway, Garage, Garage Door Opener
- Garage:Yes
New listings near 12 Malone Drive
- New
 $250,000Active2 beds 2 baths1,400 sq. ft.
8 Lonsdale Drive, Bella Vista, AR 72715
MLS# 1367706Listed by: COLDWELL BANKER HARRIS MCHANEY & FAUCETTE-BENTONVI - New
 $425,000Active3 beds 3 baths2,613 sq. ft.
6 Moffat Lane, Bella Vista, AR 72715
MLS# 1367781Listed by: KELLER WILLIAMS REALTY ELEVATE - Open Sun, 2 to 4pmNew
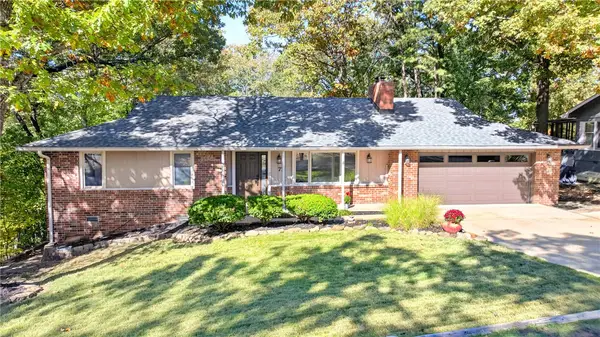 $395,000Active3 beds 3 baths2,083 sq. ft.
77 Churchill Drive, Bella Vista, AR 72715
MLS# 1367801Listed by: SMITH AND ASSOCIATES REAL ESTATE SERVICES - New
 $355,000Active3 beds 2 baths1,534 sq. ft.
6 Birsay Lane, Bella Vista, AR 72715
MLS# 1367571Listed by: REMAX REAL ESTATE RESULTS - New
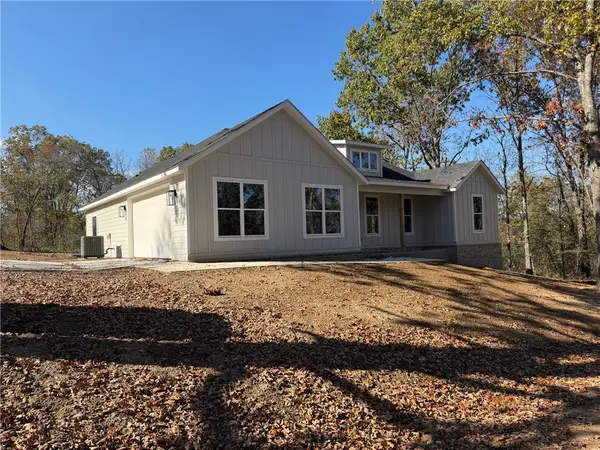 $450,000Active3 beds 2 baths1,712 sq. ft.
22 Ashdown Drive, Bella Vista, AR 72714
MLS# 1367762Listed by: CORE REAL ESTATE 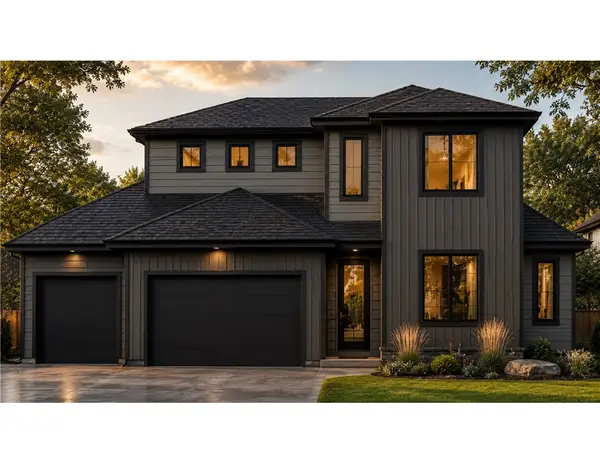 $594,000Pending3 beds 3 baths2,325 sq. ft.
34 Rupert Lane, Bella Vista, AR 72715
MLS# 1367734Listed by: COLLIER & ASSOCIATES- New
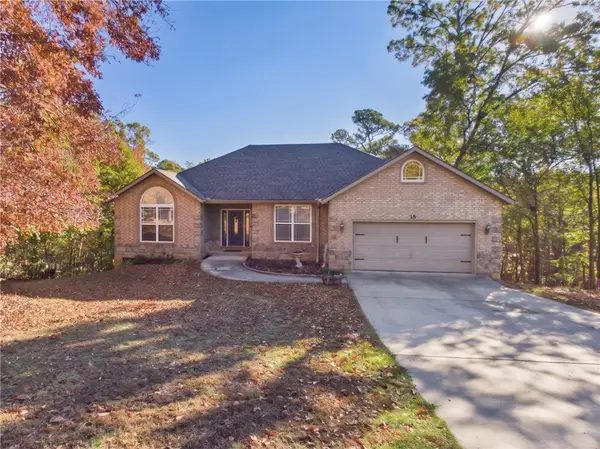 $415,000Active3 beds 3 baths2,041 sq. ft.
15 Shropshire Drive, Bella Vista, AR 72714
MLS# 1365647Listed by: WEICHERT, REALTORS GRIFFIN COMPANY BENTONVILLE - New
 $15,000Active0.37 Acres
TBD Sable Lane, Bella Vista, AR 72715
MLS# 1367749Listed by: COLDWELL BANKER HARRIS MCHANEY & FAUCETTE-ROGERS - New
 $30,000Active0.27 Acres
Lot 9 Swanage Drive, Bella Vista, AR 72715
MLS# 1367701Listed by: COLDWELL BANKER HARRIS MCHANEY & FAUCETTE-ROGERS


Protect your home and budget from life's surprises with an Assurant Home Warranty, backed by a partner that supports you through every step of homeownership. Explore Plans.
©2026 Century 21 Real Estate LLC. All rights reserved. CENTURY 21®, the CENTURY 21 Logo and C21® are service marks owned by Century 21 Real Estate LLC. Century 21 Real Estate LLC fully supports the principles of the Fair Housing Act and the Equal Opportunity Act. Each office is independently owned and operated. Listing information is deemed reliable but not guaranteed accurate.