
22 Ashdown Drive, Bella Vista, AR 72714
Local realty services provided by:CENTURY 21 Action Realty
Listed by: jerry hawkins
Office: core real estate
MLS#:1367762
Source:AR_NWAR
Price summary
- Price:$450,000
- Price per sq. ft.:$262.85
- Monthly HOA dues:$45
About this home
Beautiful 3-bedroom farmhouse nestled in a secluded setting just 600 feet from The Ledges mountain bike trail! Enjoy the perfect combination of privacy, quality craftsmanship, and easy access to Bella Vista's renowned trail system. Situated on a gently rolling lot surrounded by natural beauty, this thoughtfully designed home features 100% Hardie exterior siding, a charming brick front porch, and upscale finishes throughout. The kitchen showcases custom cabinetry and quartz countertops, while the living area features a stunning large-format tile fireplace. The primary suite offers a beautifully tiled walk-in shower, and the guest bathroom features a tiled tub surround. From the durable exterior materials to the carefully selected interior finishes, attention to detail is evident throughout. Whether you're an outdoor enthusiast or simply looking for a peaceful retreat, this exceptional home delivers modern farmhouse charm, quality construction, and an outstanding Bella Vista location!
Contact an agent
Home facts
- Year built:2026
- Subdivision & Development:Ashdown Sub Bvv
- Listing ID #:1367762
- Added:1 day(s) ago
- Updated:November 12, 2026 at 05:33 AM
Rooms and interior
- Bedrooms:3
- Total bathrooms:2
- Full bathrooms:2
- Flooring:Laminate, Simulated Wood, Tile
- Kitchen Description:Electric Water Heater, Garbage Disposal, Microwave, Propane Range
- Living area:1,712 sq. ft.
Heating and cooling
- Cooling:Heat Pump
- Heating:Heat Pump
Structure and exterior
- Roof:Architectural, Shingle
- Year built:2026
- Building area:1,712 sq. ft.
- Lot area:0.32 Acres
- Lot Features:City Lot, Cleared, Corner Lot, Level, Sloped
- Construction Materials:Brick, Concrete
- Exterior Features:Covered
- Foundation Description:Slab
- Levels:1 Story
Utilities
- Water:Public, Water Available
- Sewer:Septic Available, Septic Tank
Finances and disclosures
- Price:$450,000
- Price per sq. ft.:$262.85
- Tax amount:$60
Features and amenities
- Appliances:Disposal, Electric Water Heater, Microwave, Propane Range
- Laundry features:Dryer Hookup, Washer Hookup
- Amenities:Quartz Counters, Smoke Detectors, Walk-In Closets
Parking
- Parking description:Attached, Concrete Driveway, Garage
- Garage:Yes
New listings near 22 Ashdown Drive
- New
 $250,000Active2 beds 2 baths1,400 sq. ft.
8 Lonsdale Drive, Bella Vista, AR 72715
MLS# 1367706Listed by: COLDWELL BANKER HARRIS MCHANEY & FAUCETTE-BENTONVI - New
 $425,000Active3 beds 3 baths2,613 sq. ft.
6 Moffat Lane, Bella Vista, AR 72715
MLS# 1367781Listed by: KELLER WILLIAMS REALTY ELEVATE - Open Sun, 2 to 4pmNew
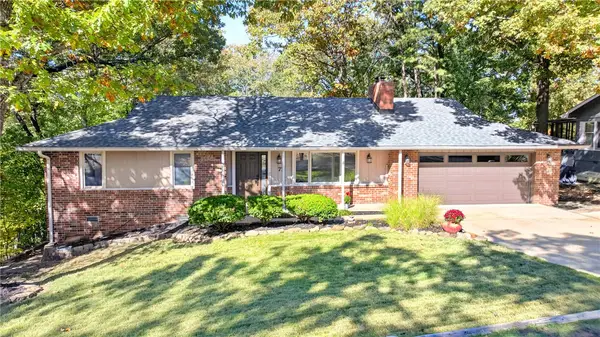 $395,000Active3 beds 3 baths2,083 sq. ft.
77 Churchill Drive, Bella Vista, AR 72715
MLS# 1367801Listed by: SMITH AND ASSOCIATES REAL ESTATE SERVICES - New
 $355,000Active3 beds 2 baths1,534 sq. ft.
6 Birsay Lane, Bella Vista, AR 72715
MLS# 1367571Listed by: REMAX REAL ESTATE RESULTS - New
 $379,000Active2 beds 2 baths1,654 sq. ft.
12 Malone Drive, Bella Vista, AR 72715
MLS# 1367787Listed by: FATHOM REALTY 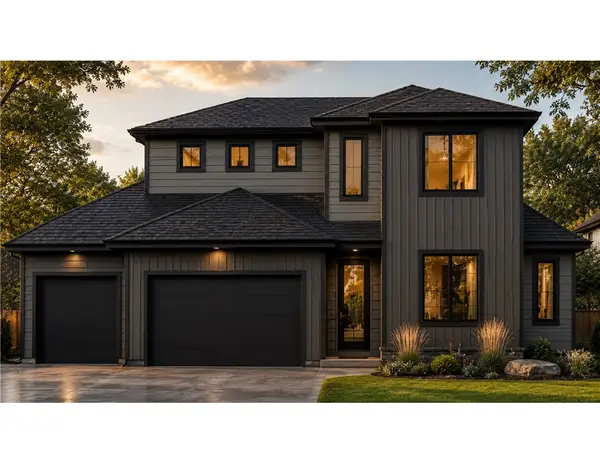 $594,000Pending3 beds 3 baths2,325 sq. ft.
34 Rupert Lane, Bella Vista, AR 72715
MLS# 1367734Listed by: COLLIER & ASSOCIATES- New
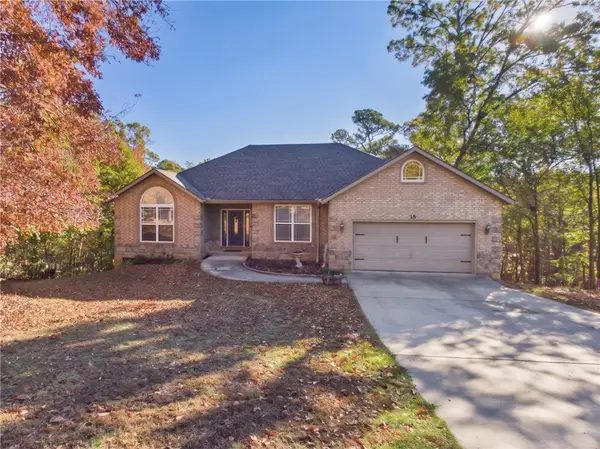 $415,000Active3 beds 3 baths2,041 sq. ft.
15 Shropshire Drive, Bella Vista, AR 72714
MLS# 1365647Listed by: WEICHERT, REALTORS GRIFFIN COMPANY BENTONVILLE - New
 $15,000Active0.37 Acres
TBD Sable Lane, Bella Vista, AR 72715
MLS# 1367749Listed by: COLDWELL BANKER HARRIS MCHANEY & FAUCETTE-ROGERS - New
 $30,000Active0.27 Acres
Lot 9 Swanage Drive, Bella Vista, AR 72715
MLS# 1367701Listed by: COLDWELL BANKER HARRIS MCHANEY & FAUCETTE-ROGERS


Protect your home and budget from life's surprises with an Assurant Home Warranty, backed by a partner that supports you through every step of homeownership. Explore Plans.
©2026 Century 21 Real Estate LLC. All rights reserved. CENTURY 21®, the CENTURY 21 Logo and C21® are service marks owned by Century 21 Real Estate LLC. Century 21 Real Estate LLC fully supports the principles of the Fair Housing Act and the Equal Opportunity Act. Each office is independently owned and operated. Listing information is deemed reliable but not guaranteed accurate.