
13 Brittany Lane, Bella Vista, AR 72714
Local realty services provided by:CENTURY 21 Action Realty
Listed by: justin horschig
Office: coldwell banker harris mchaney & faucette-rogers
MLS#:1364926
Source:AR_NWAR
Price summary
- Price:$425,000
- Price per sq. ft.:$191.61
About this home
Welcome to 13 Brittany Lane! This 4BR/3BA Bella Vista home sits on a spacious .51-acre cul-de-sac lot near Lake Brittany! Enjoy an updated kitchen, improved lower-level living spaces, split floor plan with two bedrooms up and two down, two laundry areas, and expansive upper and lower decks overlooking a fenced backyard. Roof and HVAC updated around 2022. Located near Bella Vista's popular biking and walking trails, just 3.7 miles from the new OZ Trails Bike Park! Space, comfort, and outdoor adventure await!
Contact an agent
Home facts
- Year built:2004
- Subdivision & Development:Brittany Sub Bvv
- Listing ID #:1364926
- Added:1 day(s) ago
- Updated:October 14, 2026 at 05:33 AM
Rooms and interior
- Bedrooms:4
- Total bathrooms:3
- Full bathrooms:3
- Rooms Total:15
- Flooring:Carpet, Laminate, Simulated Wood, Tile, Wood
- Kitchen Description:Electric Oven, Electric Range, Electric Water Heater, Garbage Disposal, Granite Counters, Microwave, Pantry, Smooth Cooktop
- Bedroom Description:Split Bedrooms
- Basement:Yes
- Basement Description:Crawl Space, Finished
- Living area:2,218 sq. ft.
Heating and cooling
- Cooling:Electric, Heat Pump
- Heating:Electric
Structure and exterior
- Roof:Architectural, Shingle
- Year built:2004
- Building area:2,218 sq. ft.
- Lot area:0.51 Acres
- Lot Features:Cleared, Landscaped, Level, Near Park, Sloped, Subdivision, Views, Wooded
- Architectural Style:Traditional
- Construction Materials:Brick, Vinyl Siding
- Exterior Features:Covered, Deck
- Foundation Description:Crawlspace, Slab
- Levels:2 Story
Utilities
- Water:Public, Water Available
- Sewer:Sewer Available
Finances and disclosures
- Price:$425,000
- Price per sq. ft.:$191.61
- Tax amount:$1,999
Features and amenities
- Appliances:Disposal, Electric Oven, Electric Range, Electric Water Heater, Microwave
- Laundry features:Dryer Hookup, Washer Hookup
- Amenities:Attic, Cathedral Ceilings, Ceiling Fans, Granite Counters, Pantry, Smoke Detectors, Split Bedrooms, Storage, Vinyl Windows, Walk-In Closets, Wet Bar, Window Blinds, Window Treatments, Workshop
Parking
- Parking description:Attached, Concrete Driveway, Garage, Garage Door Opener
- Garage:Yes
New listings near 13 Brittany Lane
- New
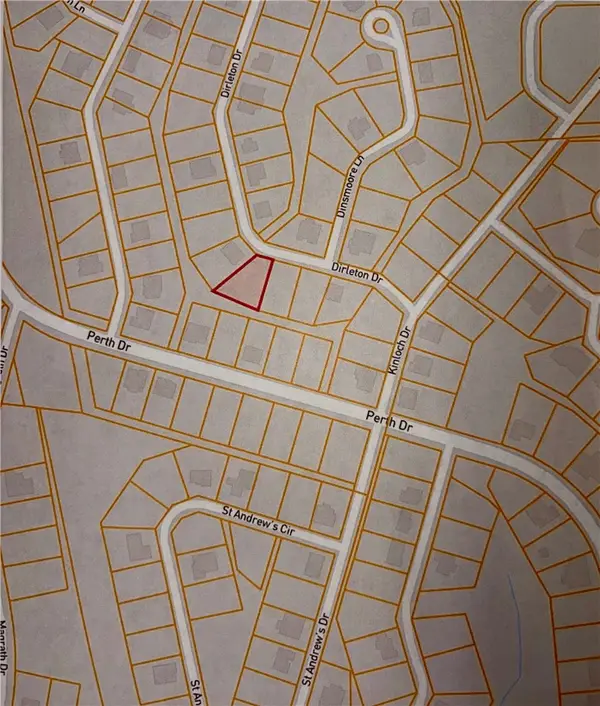 $31,500Active0.29 Acres
Lot 30 Dirleton Drive, Bella Vista, AR 72715
MLS# 1364590Listed by: CRYE-LEIKE REALTORS-BELLA VISTA - New
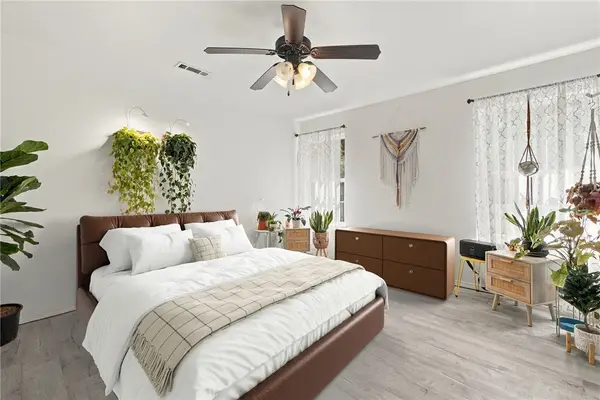 $349,000Active3 beds 2 baths1,524 sq. ft.
6 Rillington Lane, Bella Vista, AR 72714
MLS# 1364974Listed by: COLLIER & ASSOCIATES- ROGERS BRANCH - New
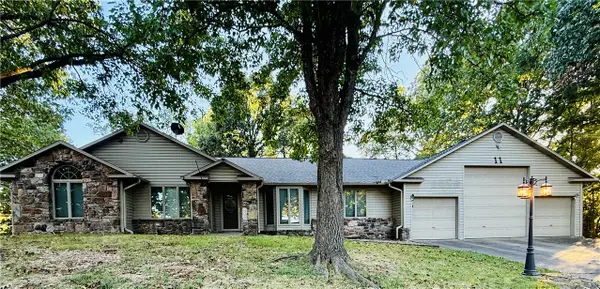 $420,000Active2 beds 3 baths1,972 sq. ft.
11 Wimbledon Way, Bella Vista, AR 72715
MLS# 1363980Listed by: DAN HEIN HOMES REALTY - New
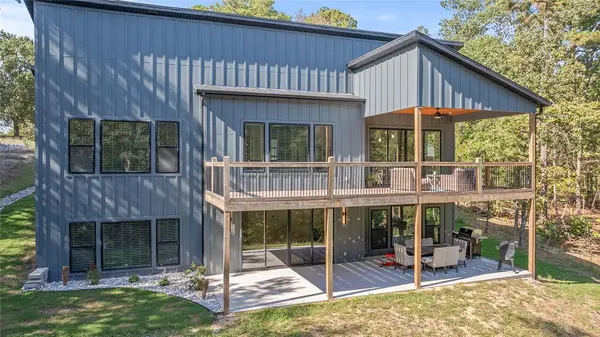 $794,900Active4 beds 4 baths3,647 sq. ft.
2 Helmsley Circle, Bella Vista, AR 72715
MLS# 1364925Listed by: CRYE-LEIKE REALTORS - BENTONVILLE - New
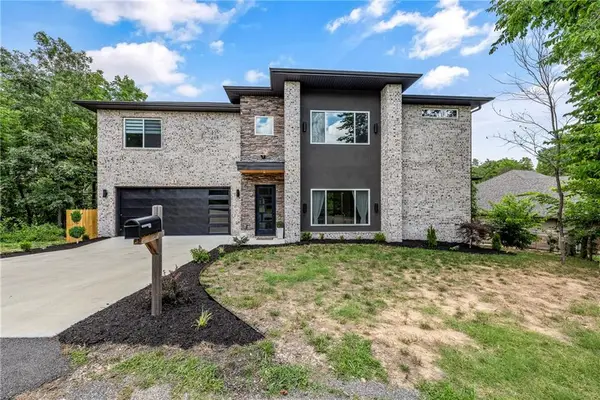 $609,000Active3 beds 3 baths2,544 sq. ft.
3 Reba Lane, Bella Vista, AR 72715
MLS# 1365022Listed by: LINDSEY & ASSOC INC BRANCH - New
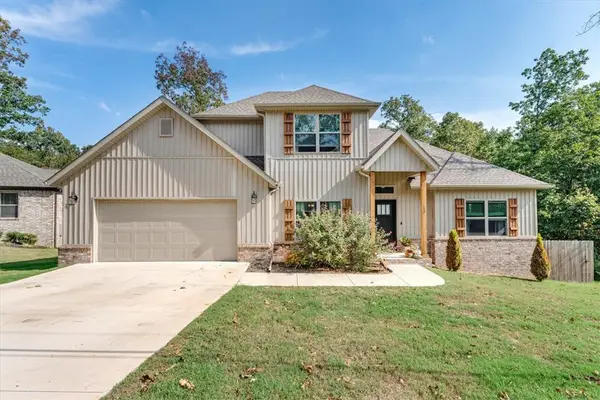 $465,000Active3 beds 3 baths2,059 sq. ft.
13 Shetland Drive, Bella Vista, AR 72715
MLS# 1365045Listed by: REMAX REAL ESTATE RESULTS - New
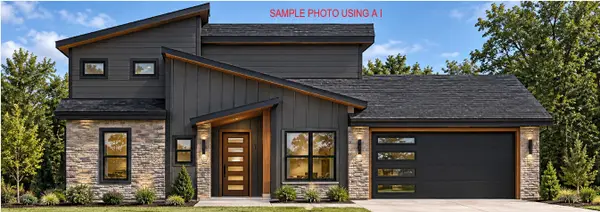 $470,000Active3 beds 3 baths1,879 sq. ft.
0 Bonhill Lane, Bella Vista, AR 72715
MLS# 1364055Listed by: BURNETT REAL ESTATE TEAM CONNECTREALTY.COM - New
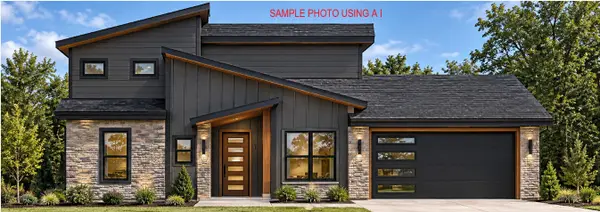 $470,000Active2 beds 3 baths1,879 sq. ft.
18 Hebrides Drive, Bella Vista, AR 72715
MLS# 1364060Listed by: BURNETT REAL ESTATE TEAM CONNECTREALTY.COM - New
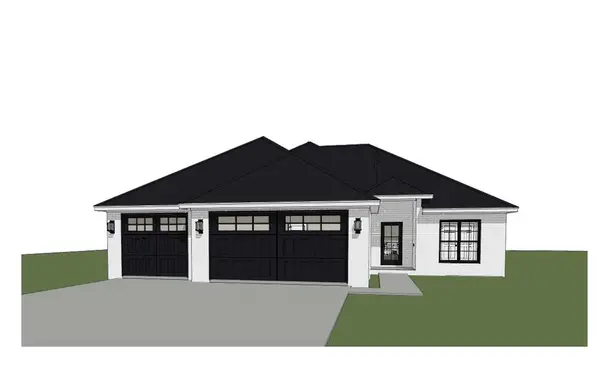 $470,000Active3 beds 2 baths1,821 sq. ft.
25 Northampton Drive, Bella Vista, AR 72714
MLS# 1364143Listed by: KELLER WILLIAMS MARKET PRO REALTY


Protect your home and budget from life's surprises with an Assurant Home Warranty, backed by a partner that supports you through every step of homeownership. Explore Plans.
©2026 Century 21 Real Estate LLC. All rights reserved. CENTURY 21®, the CENTURY 21 Logo and C21® are service marks owned by Century 21 Real Estate LLC. Century 21 Real Estate LLC fully supports the principles of the Fair Housing Act and the Equal Opportunity Act. Each office is independently owned and operated. Listing information is deemed reliable but not guaranteed accurate.