
3 Reba Lane, Bella Vista, AR 72715
Local realty services provided by:CENTURY 21 Lyons & Associates Real Estate
3 Reba Lane,Bella Vista, AR 72715
$609,000
- 3 Beds
- 3 Baths
- 2,544 sq. ft.
- Single family
- Active
Listed by: lucirene pinto
Office: lindsey & assoc inc branch
MLS#:1365022
Source:AR_NWAR
Price summary
- Price:$609,000
- Price per sq. ft.:$239.39
About this home
Experience the Best of Bella Vista Living! This beautifully appointed home blends elegance, comfort, and exceptional access to Northwest Arkansas outdoor recreation. Enjoy a spacious living area, inviting dining space, rich hardwood floors, and abundant natural light throughout. The expansive deck and level backyard create the perfect setting for relaxing or entertaining, with backyard access to the Tunnel Vision Trail for convenient outdoor adventure. Mountain biking enthusiasts will love the proximity to the renowned OZ Trails and Bella Vista’s extensive network of biking and hiking trails. The luxurious primary suite offers a private retreat, while all bedrooms are thoughtfully located upstairs. An oversized bonus room provides endless flexibility for a media room, game room, or home office. Enjoy the Bella Vista POA amenities, including scenic lakes, golf courses, trails, and recreation centers. Discover the perfect blend of comfort, outdoor adventure, and the natural beauty of Northwest Arkansas!...
Contact an agent
Home facts
- Year built:2023
- Subdivision & Development:Rockingham Sub Bvv
- Listing ID #:1365022
- Added:1 day(s) ago
- Updated:October 14, 2026 at 01:24 AM
Rooms and interior
- Bedrooms:3
- Total bathrooms:3
- Full bathrooms:2
- Half bathrooms:1
- Flooring:Carpet, Tile, Wood
- Kitchen Description:Dishwasher, Electric Oven, Electric Water Heater, Garbage Disposal, Granite Counters, Microwave, Plumbed For Ice Maker, Propane Cooktop
- Living area:2,544 sq. ft.
Heating and cooling
- Cooling:Central Air
- Heating:Central, Heat Pump
- Central air:Yes
Structure and exterior
- Roof:Architectural, Shingle
- Year built:2023
- Building area:2,544 sq. ft.
- Lot area:0.25 Acres
- Lot Features:Cleared
- Construction Materials:Brick, Vinyl Siding
- Exterior Features:Covered, Deck
- Foundation Description:Slab
- Levels:2 Story
Utilities
- Water:Public, Water Available
- Sewer:Septic Available, Septic Tank
Finances and disclosures
- Price:$609,000
- Price per sq. ft.:$239.39
- Tax amount:$5,942
Features and amenities
- Appliances:Dishwasher, Disposal, Electric Oven, Electric Water Heater, Microwave, Plumbed For Ice Maker, Propane Cooktop
- Laundry features:Dryer Hookup, Washer Hookup
- Amenities:Ceiling Fans, Granite Counters, Programmable Thermostat, Security System, Smoke Detectors, Walk-In Closets
Parking
- Parking description:Attached, Concrete Driveway, Garage, Garage Door Opener
- Garage:Yes
New listings near 3 Reba Lane
- New
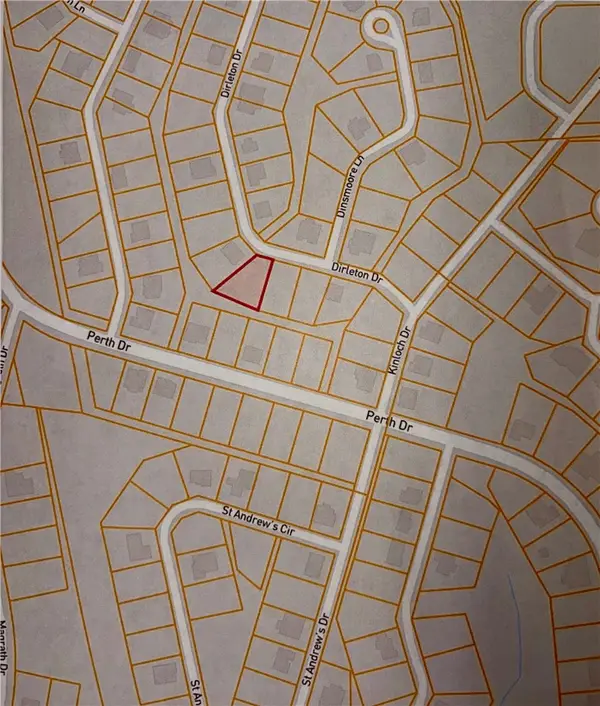 $31,500Active0.29 Acres
Lot 30 Dirleton Drive, Bella Vista, AR 72715
MLS# 1364590Listed by: CRYE-LEIKE REALTORS-BELLA VISTA - New
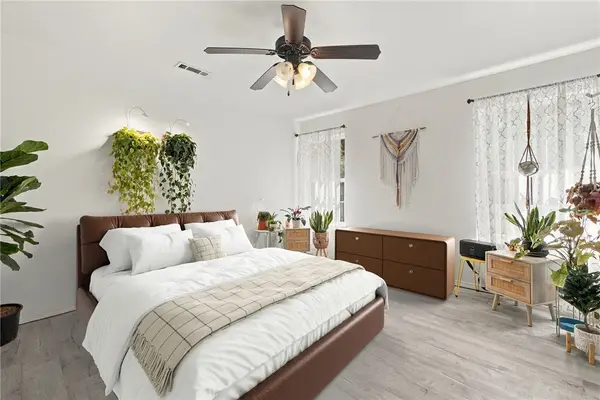 $349,000Active3 beds 2 baths1,524 sq. ft.
6 Rillington Lane, Bella Vista, AR 72714
MLS# 1364974Listed by: COLLIER & ASSOCIATES- ROGERS BRANCH - New
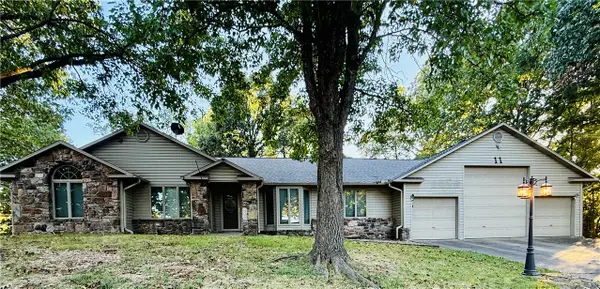 $420,000Active2 beds 3 baths1,972 sq. ft.
11 Wimbledon Way, Bella Vista, AR 72715
MLS# 1363980Listed by: DAN HEIN HOMES REALTY - New
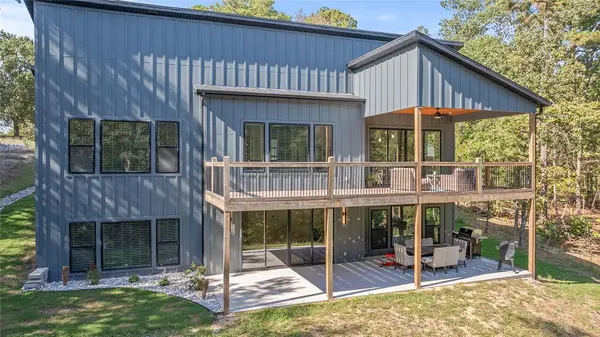 $794,900Active4 beds 4 baths3,647 sq. ft.
2 Helmsley Circle, Bella Vista, AR 72715
MLS# 1364925Listed by: CRYE-LEIKE REALTORS - BENTONVILLE - New
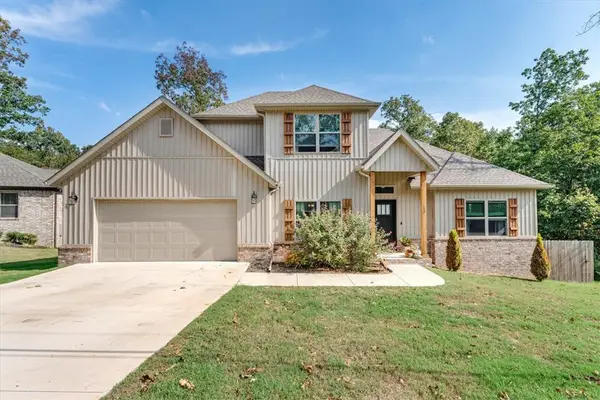 $465,000Active3 beds 3 baths2,059 sq. ft.
13 Shetland Drive, Bella Vista, AR 72715
MLS# 1365045Listed by: REMAX REAL ESTATE RESULTS - New
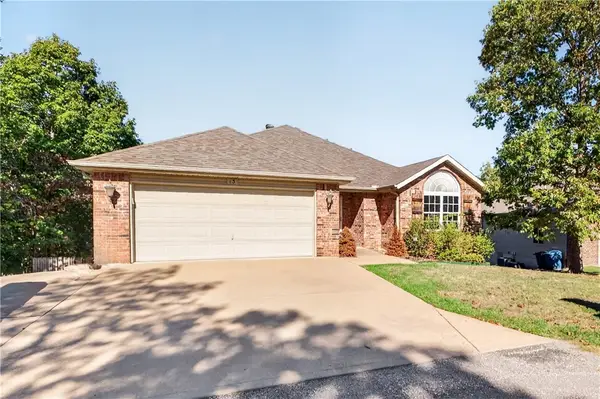 $425,000Active4 beds 3 baths2,218 sq. ft.
13 Brittany Lane, Bella Vista, AR 72714
MLS# 1364926Listed by: COLDWELL BANKER HARRIS MCHANEY & FAUCETTE-ROGERS - New
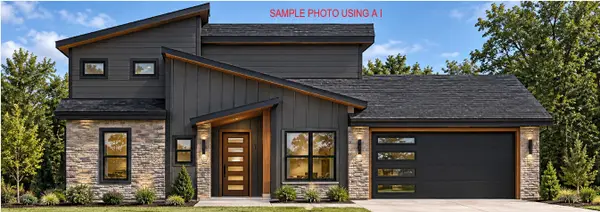 $470,000Active3 beds 3 baths1,879 sq. ft.
0 Bonhill Lane, Bella Vista, AR 72715
MLS# 1364055Listed by: BURNETT REAL ESTATE TEAM CONNECTREALTY.COM - New
 $470,000Active2 beds 3 baths1,879 sq. ft.
18 Hebrides Drive, Bella Vista, AR 72715
MLS# 1364060Listed by: BURNETT REAL ESTATE TEAM CONNECTREALTY.COM - New
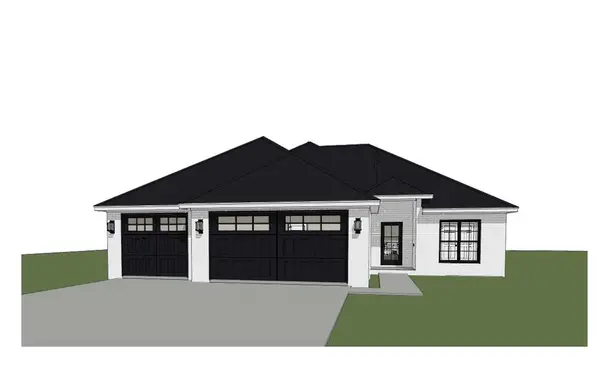 $470,000Active3 beds 2 baths1,821 sq. ft.
25 Northampton Drive, Bella Vista, AR 72714
MLS# 1364143Listed by: KELLER WILLIAMS MARKET PRO REALTY


Protect your home and budget from life's surprises with an Assurant Home Warranty, backed by a partner that supports you through every step of homeownership. Explore Plans.
©2026 Century 21 Real Estate LLC. All rights reserved. CENTURY 21®, the CENTURY 21 Logo and C21® are service marks owned by Century 21 Real Estate LLC. Century 21 Real Estate LLC fully supports the principles of the Fair Housing Act and the Equal Opportunity Act. Each office is independently owned and operated. Listing information is deemed reliable but not guaranteed accurate.