
18 Winchelsea Lane, Bella Vista, AR 72714
Local realty services provided by:CENTURY 21 Action Realty
Listed by: amanda evenson
Office: viridian real estate
MLS#:1357467
Source:AR_NWAR
Price summary
- Price:$304,900
- Price per sq. ft.:$249.51
About this home
Fresh, functional, and built for the way people live today, this newly completed home blends timeless finishes with an efficient floor plan that makes every space count. Natural light fills the open-concept living area, creating a warm and welcoming atmosphere that flows seamlessly into the kitchen, where quartz countertops, luxury vinyl plank flooring, and a spacious island provide both style and practicality. Every detail has been selected with comfort, quality, and everyday living in mind, offering a home that's as beautiful as it is functional. Thoughtful craftsmanship and modern finishes create a space that's easy to enjoy from day one, while the efficient layout ensures every square foot is put to good use. If you're looking for a home that combines quality construction, contemporary design, and lasting value, this one is ready to impress.
Contact an agent
Home facts
- Year built:2026
- Subdivision & Development:Sussex Subdivision
- Listing ID #:1357467
- Added:52 day(s) ago
- Updated:September 23, 2026 at 02:42 PM
Rooms and interior
- Bedrooms:2
- Total bathrooms:2
- Full bathrooms:2
- Flooring:Luxury Vinyl Plank
- Kitchen Description:Dishwasher, Electric Range, Electric Water Heater, Microwave, Pantry
- Living area:1,222 sq. ft.
Heating and cooling
- Cooling:Central Air, Electric
- Heating:Central, Electric
- Central air:Yes
Structure and exterior
- Roof:Architectural, Shingle
- Year built:2026
- Building area:1,222 sq. ft.
- Lot area:0.33 Acres
- Lot Features:Landscaped, Sloped
- Construction Materials:Brick, Vinyl Siding
- Exterior Features:Deck
- Foundation Description:Slab
- Levels:1 Story
Utilities
- Water:Public, Water Available
- Sewer:Septic Available, Septic Tank
Finances and disclosures
- Price:$304,900
- Price per sq. ft.:$249.51
- Tax amount:$100
Features and amenities
- Appliances:Dishwasher, Electric Range, Electric Water Heater, Microwave
- Laundry features:Dryer Hookup, Washer Hookup
- Amenities:Ceiling Fans, Pantry, Quartz Counters, Smoke Detectors, Walk-In Closets
Parking
- Parking description:Attached, Concrete Driveway, Garage, Garage Door Opener
- Garage:Yes
New listings near 18 Winchelsea Lane
- New
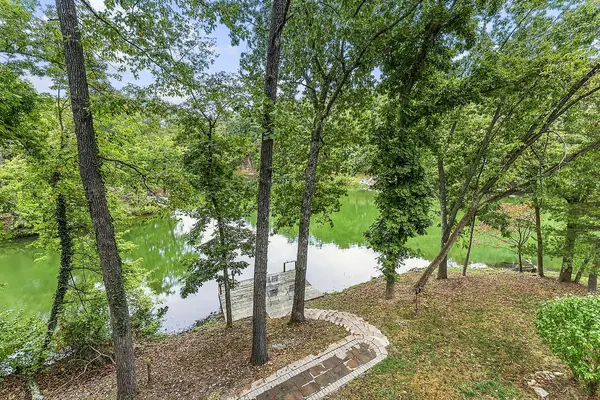 $700,000Active3 beds 4 baths2,696 sq. ft.
21 Eaton Circle, Bella Vista, AR 72715
MLS# 1362680Listed by: EXP REALTY NWA BRANCH - New
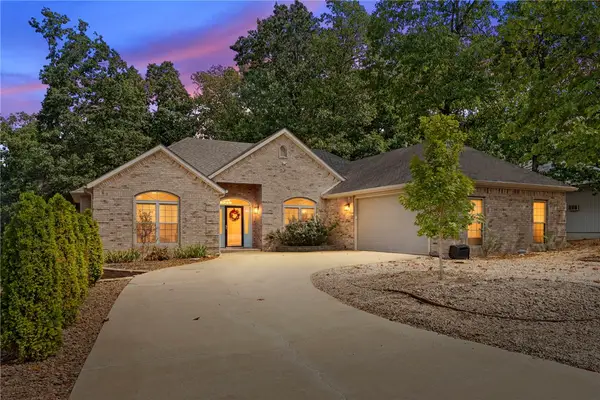 $435,000Active3 beds 3 baths1,820 sq. ft.
7 E Elvendon Drive, Bella Vista, AR 72715
MLS# 1361319Listed by: COLLIER & ASSOCIATES- ROGERS BRANCH - New
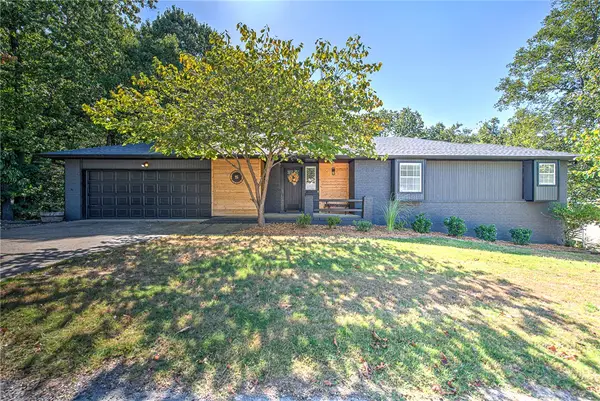 $575,000Active3 beds 3 baths3,640 sq. ft.
5 Dunvegan Lane, Bella Vista, AR 72715
MLS# 1362348Listed by: COLDWELL BANKER HARRIS MCHANEY & FAUCETTE-ROGERS - New
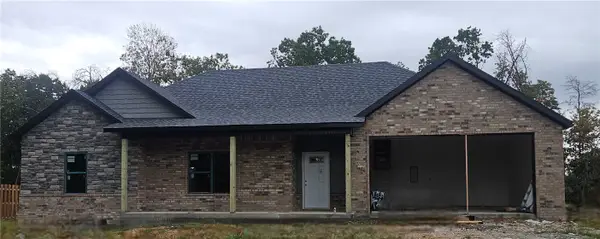 $368,000Active3 beds 2 baths1,600 sq. ft.
17 Exminster Lane, Bella Vista, AR 72714
MLS# 1362457Listed by: WILLIS GROUP PROPERTIES - New
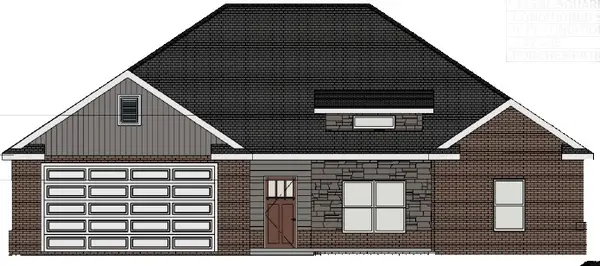 $349,000Active2 beds 2 baths1,500 sq. ft.
19 Exminster Lane, Bella Vista, AR 72714
MLS# 1362461Listed by: WILLIS GROUP PROPERTIES - New
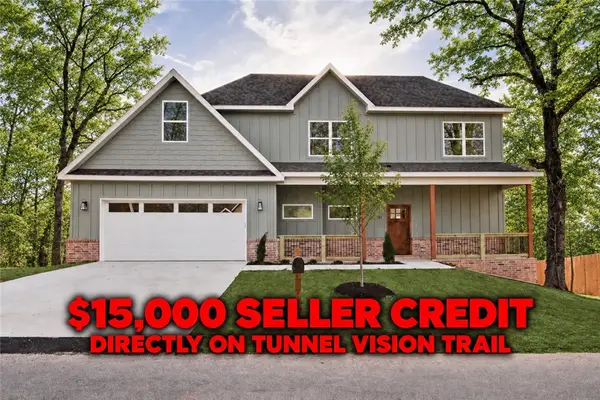 $464,900Active3 beds 3 baths2,170 sq. ft.
33 Buckland Lane, Bella Vista, AR 72715
MLS# 1362762Listed by: KELLER WILLIAMS MARKET PRO REALTY BRANCH OFFICE - New
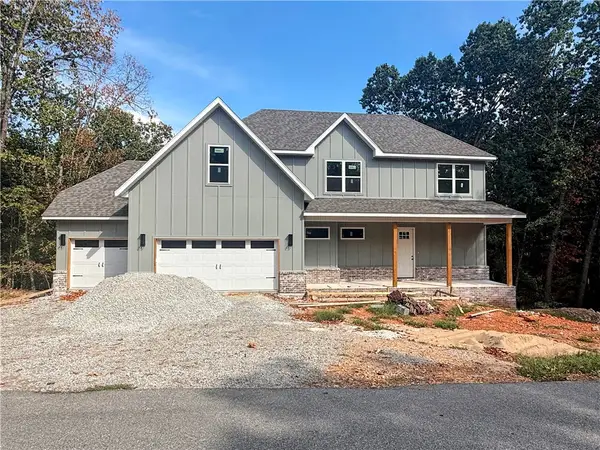 $560,750Active3 beds 3 baths2,243 sq. ft.
43 Kincardine Drive, Bella Vista, AR 72715
MLS# 1362775Listed by: REMAX REAL ESTATE RESULTS - New
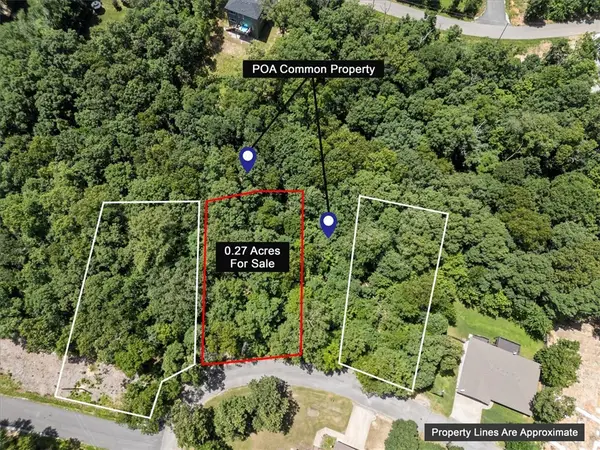 $19,500Active0.27 Acres
TBD Nantwich Circle, Bella Vista, AR 72714
MLS# 1362854Listed by: CRYE-LEIKE REALTORS-BELLA VISTA - New
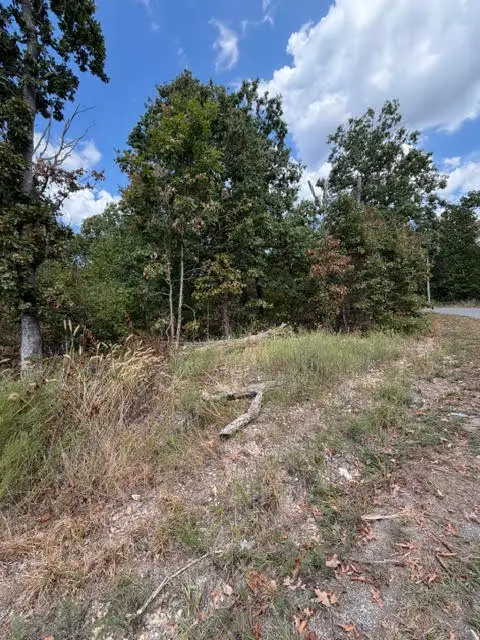 $19,000Active0.28 Acres
TBD Sandgate, Bella Vista, AR 72714
MLS# 1362532Listed by: DEVEREUX GROUP - New
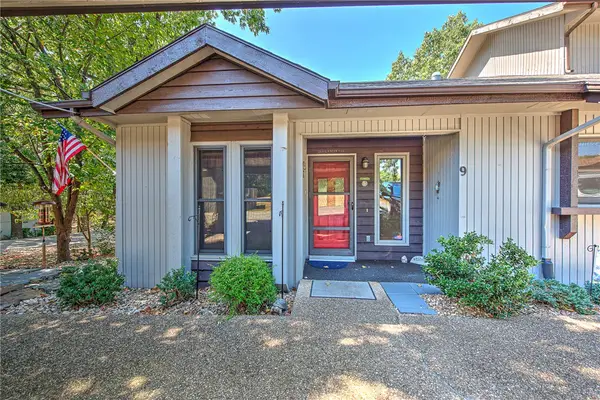 $288,960Active2 beds 2 baths1,376 sq. ft.
9 Everette Lane, Bella Vista, AR 72714
MLS# 1362834Listed by: BETTER HOMES AND GARDENS REAL ESTATE JOURNEY BENTO


Protect your home and budget from life's surprises with an Assurant Home Warranty, backed by a partner that supports you through every step of homeownership. Explore Plans.
©2026 Century 21 Real Estate LLC. All rights reserved. CENTURY 21®, the CENTURY 21 Logo and C21® are service marks owned by Century 21 Real Estate LLC. Century 21 Real Estate LLC fully supports the principles of the Fair Housing Act and the Equal Opportunity Act. Each office is independently owned and operated. Listing information is deemed reliable but not guaranteed accurate.