
19 Headley Circle, Bella Vista, AR 72714
Local realty services provided by:CENTURY 21 Action Realty
Listed by: rebecca roland
Office: harris heights realty
MLS#:1364822
Source:AR_NWAR
Price summary
- Price:$345,000
- Price per sq. ft.:$227.57
- Monthly HOA dues:$40
About this home
Discover the charm of Bella Vista living in this inviting home featuring select interior updates and unique outdoor appeal. Improvements made in 2018 include updated flooring, light fixtures, and outlet covers, adding refreshed touches throughout the home. Recent landscaping and exterior cleanup help showcase the property, while the flat lot offers a desirable outdoor space to enjoy. The backyard koi ponds add a distinctive touch for those who appreciate a peaceful garden setting. Enjoy the natural beauty and recreational opportunities that make Bella Vista special, with area golf courses, lakes, and scenic hiking and biking trails to explore. Come see the possibilities this property has to offer!
Contact an agent
Home facts
- Year built:2003
- Subdivision & Development:Headley Sub Bvv
- Listing ID #:1364822
- Added:1 day(s) ago
- Updated:October 13, 2026 at 01:32 AM
Rooms and interior
- Bedrooms:3
- Total bathrooms:2
- Full bathrooms:2
- Flooring:Carpet, Laminate, Simulated Wood, Tile
- Kitchen Description:Dishwasher, Electric Oven, Electric Range, Garbage Disposal, Microwave, Pantry, Propane Water Heater, Self Cleaning Oven, Smooth Cooktop
- Bedroom Description:Split Bedrooms
- Basement:Yes
- Living area:1,516 sq. ft.
Heating and cooling
- Cooling:Central Air, Electric
- Heating:Central, Propane
- Central air:Yes
Structure and exterior
- Roof:Architectural, Shingle
- Year built:2003
- Building area:1,516 sq. ft.
- Lot area:0.37 Acres
- Lot Features:Cleared, Corner Lot, Landscaped, Level, Subdivision, Views
- Architectural Style:Traditional
- Construction Materials:Brick, Vinyl Siding
- Exterior Features:Deck
- Foundation Description:Block
- Levels:1 Story
Utilities
- Water:Public, Water Available
- Sewer:Septic Available, Septic Tank
Finances and disclosures
- Price:$345,000
- Price per sq. ft.:$227.57
- Tax amount:$998
Features and amenities
- Appliances:Dishwasher, Disposal, Electric Oven, Electric Range, Microwave, Propane Water Heater, Satellite Dish, Self Cleaning Oven
- Laundry features:Dryer Hookup, Washer Hookup
- Amenities:Attic, Ceiling Fans, Double Pane Windows, Pantry, Security System, Smoke Detectors, Split Bedrooms, Storage, Storm Windows, Vinyl Windows, Walk-In Closets, Window Blinds, Window Treatments
- Pool features:Community Pool, Pool
Parking
- Parking description:Concrete Driveway, Garage Door Opener
- Garage:Yes
New listings near 19 Headley Circle
- New
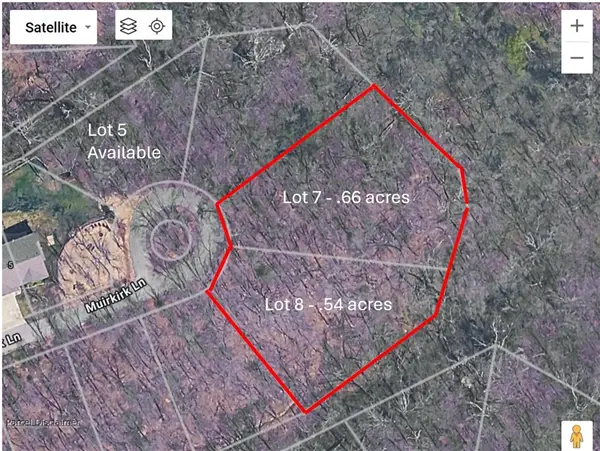 $100,000Active1.2 Acres
Muirkirk Lane, Bella Vista, AR 72715
MLS# 1364840Listed by: DC REAL ESTATE - New
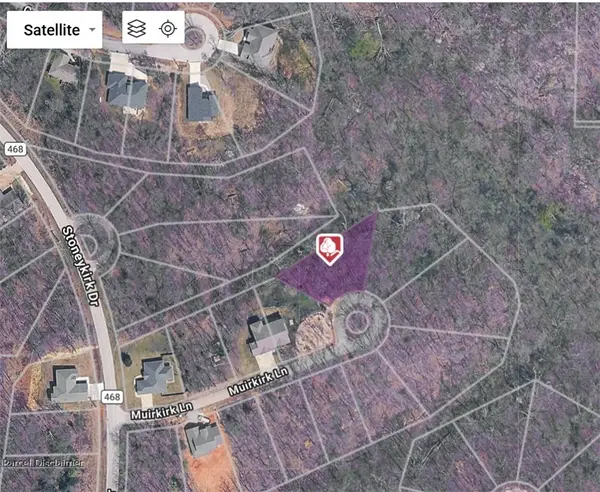 $40,000Active0.34 Acres
Muirkirk Lane, Bella Vista, AR 72715
MLS# 1364861Listed by: DC REAL ESTATE - New
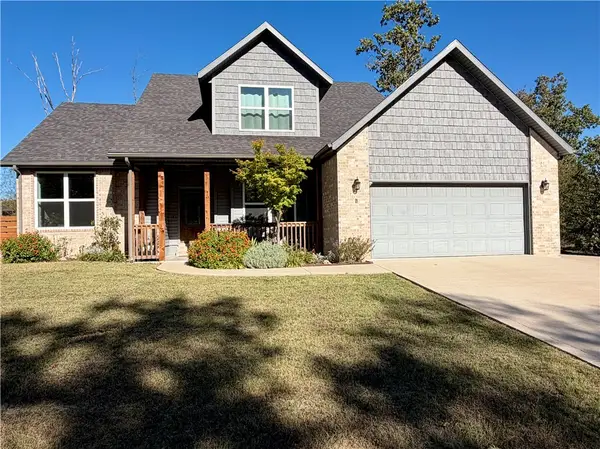 $474,900Active3 beds 3 baths2,110 sq. ft.
3 Cargill Drive, Bella Vista, AR 72715
MLS# 1364297Listed by: DAN HEIN HOMES REALTY - New
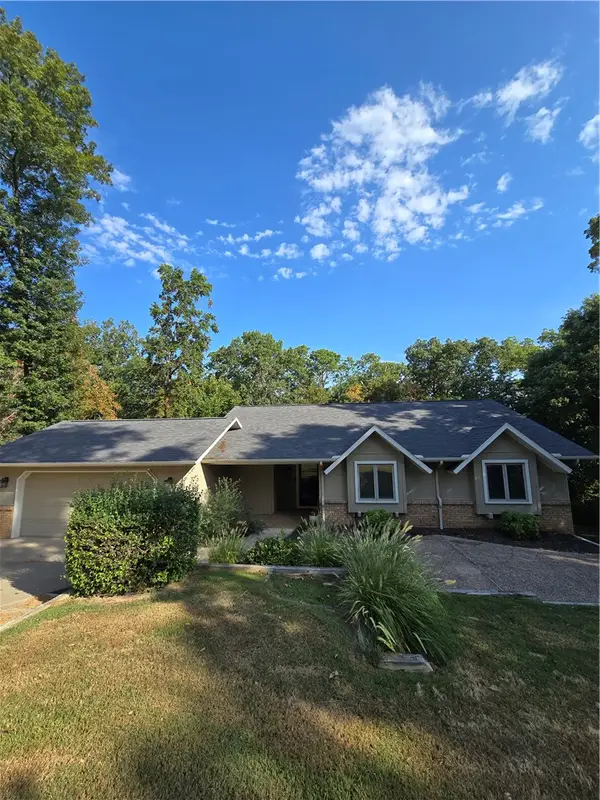 $307,900Active3 beds 2 baths1,460 sq. ft.
5 Winters Drive, Bella Vista, AR 72714
MLS# 1364885Listed by: JOSEPH WALTER REALTY - New
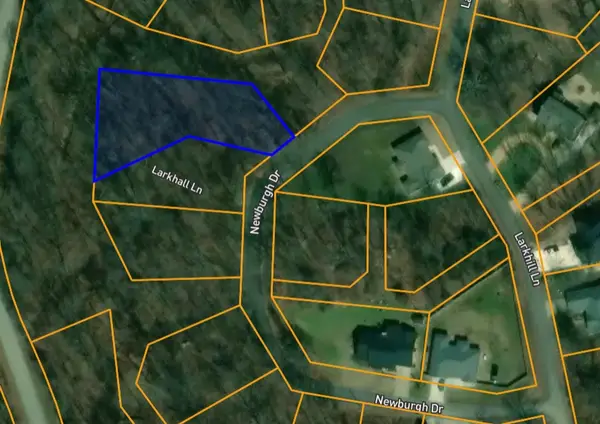 $19,900Active0.52 Acres
TBD Newburgh Drive, Bella Vista, AR 72715
MLS# 1364841Listed by: RE/MAX ASSOCIATES, LLC - New
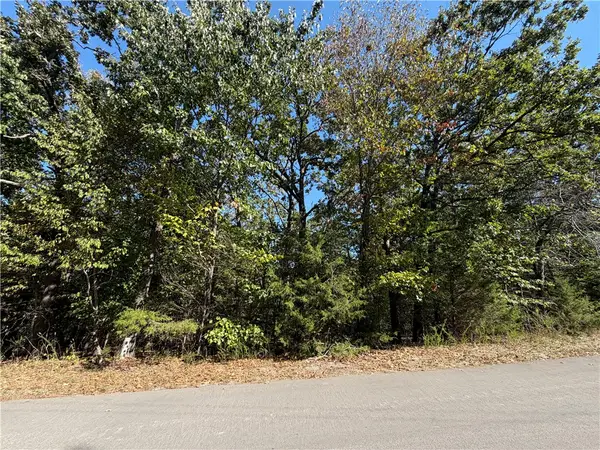 $32,000Active0.31 Acres
Lot 21 Sandhurst Drive, Bella Vista, AR 72714
MLS# 1364862Listed by: KELLER WILLIAMS MARKET PRO REALTY BRANCH OFFICE - New
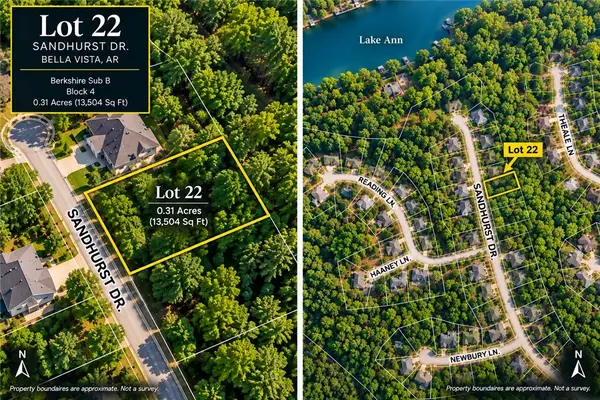 $32,000Active0.3 Acres
Lot 22 Sandhurst Drive, Bella Vista, AR 72714
MLS# 1364866Listed by: KELLER WILLIAMS MARKET PRO REALTY BRANCH OFFICE - New
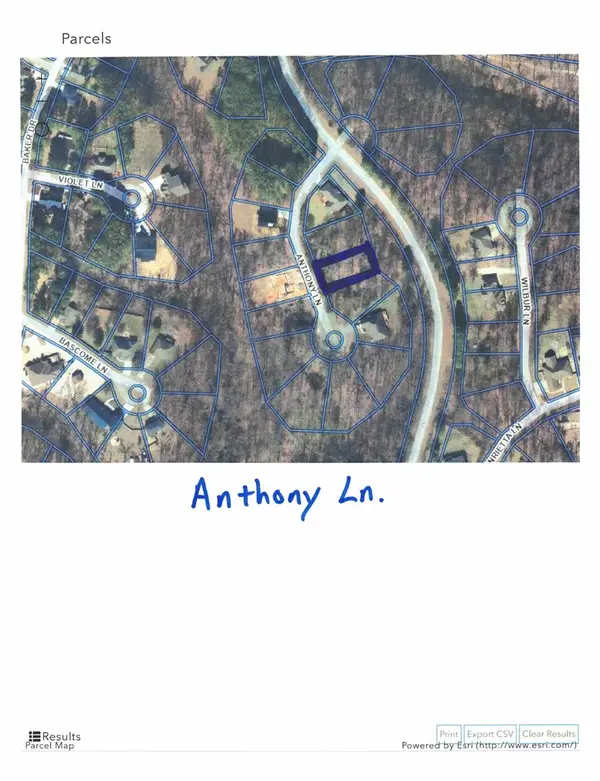 $19,900Active0.26 Acres
0 Anthony Lane, Bella Vista, AR 72715
MLS# 1364824Listed by: SYNERGY REALTY GROUP, LLC - New
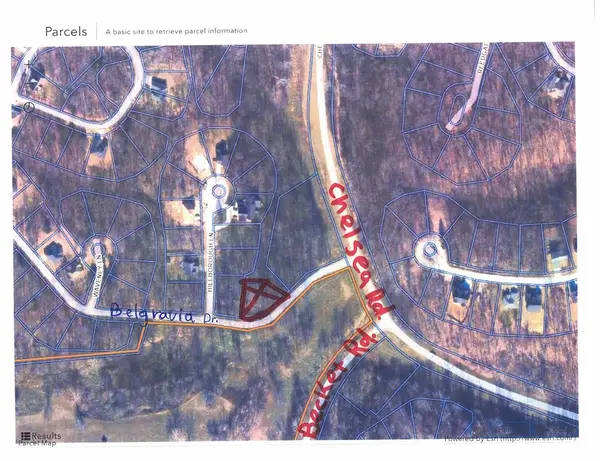 $19,900Active0.31 Acres
0 N Belgravia Drive, Bella Vista, AR 72715
MLS# 1364825Listed by: SYNERGY REALTY GROUP, LLC


Protect your home and budget from life's surprises with an Assurant Home Warranty, backed by a partner that supports you through every step of homeownership. Explore Plans.
©2026 Century 21 Real Estate LLC. All rights reserved. CENTURY 21®, the CENTURY 21 Logo and C21® are service marks owned by Century 21 Real Estate LLC. Century 21 Real Estate LLC fully supports the principles of the Fair Housing Act and the Equal Opportunity Act. Each office is independently owned and operated. Listing information is deemed reliable but not guaranteed accurate.