
20 Hambleton Drive, Bella Vista, AR 72714
Local realty services provided by:CENTURY 21 Lyons & Associates Real Estate
Listed by: harris group
Office: keller williams market pro realty branch office
MLS#:1358308
Source:AR_NWAR
Price summary
- Price:$375,000
- Price per sq. ft.:$172.65
- Monthly HOA dues:$40
About this home
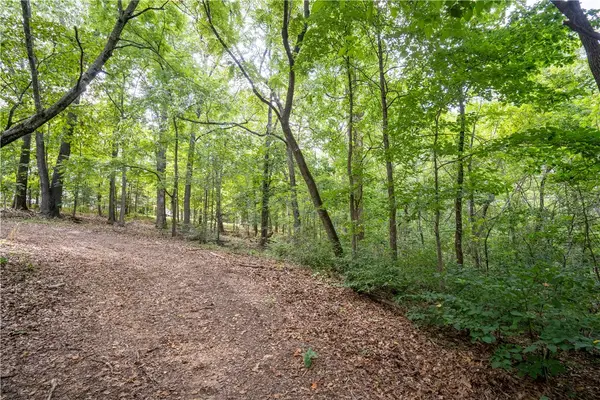
UP TO $13,500 IN BUYER INCENTIVES! Seller is offering $10,000 toward buyer concessions, PLUS up to $3,500 in preferred lender credits for qualified buyers! Welcome to 20 Hambleton Dr, a 3-bedroom, 2-bath home offering 2,172 sq ft in a peaceful wooded Bella Vista setting. MAJOR plus, home is connected to public sewer, $15,000 savings for the next homeowner! The finished walk-out basement offers flexible space for a game room, home gym, office, or second living area. Cozy up by the gas-log fireplace or enjoy morning coffee surrounded by mature trees on the screened deck. Outside, you’ll love the spacious patio, wooded lot, and attractive brick-and-rock exterior. The Back 40 trail system is just minutes away, plus enjoy Bella Vista’s golf, pools, tennis, clubhouses, and miles of trails. Roof replaced in 2019, brand-new bedroom carpet, and connected to public sewer. Offered at $375,000, come experience the Bella Vista lifestyle! Preferred lender credit subject to qualification.
Contact an agent
Home facts
- Year built:2006
- Subdivision & Development:Radcliffe Sub Bvv
- Listing ID #:1358308
- Added:23 day(s) ago
- Updated:September 04, 2026 at 10:34 AM
Rooms and interior
- Bedrooms:3
- Total bathrooms:2
- Full bathrooms:2
- Flooring:Carpet, Laminate, Simulated Wood, Tile
- Kitchen Description:Dishwasher, Electric Cooktop, Electric Range, Electric Water Heater, Garbage Disposal, Microwave
- Basement:Yes
- Basement Description:Finished
- Living area:2,172 sq. ft.
Heating and cooling
- Cooling:Central Air
- Heating:Central, Heat Pump
- Central air:Yes
Structure and exterior
- Roof:Asphalt, Shingle
- Year built:2006
- Building area:2,172 sq. ft.
- Lot area:0.34 Acres
- Lot Features:Landscaped, Near Park, Wooded
- Construction Materials:Block, Brick, Concrete, Rock, Vinyl Siding
- Exterior Features:Patio
- Foundation Description:Block
- Levels:2 Story
Utilities
- Water:Public, Water Available
- Sewer:Sewer Available
Finances and disclosures
- Price:$375,000
- Price per sq. ft.:$172.65
- Tax amount:$2,371
Features and amenities
- Appliances:Dishwasher, Disposal, Electric Range, Electric Water Heater, Microwave
- Laundry features:Dryer Hookup, Washer Hookup
- Amenities:Attic, Ceiling Fans, Double Pane Windows, Programmable Thermostat, Storage, Vinyl Windows
- Pool features:Community Pool
Parking
- Parking description:Attached, Concrete Driveway, Garage, Garage Door Opener
- Garage:Yes
New listings near 20 Hambleton Drive
- New
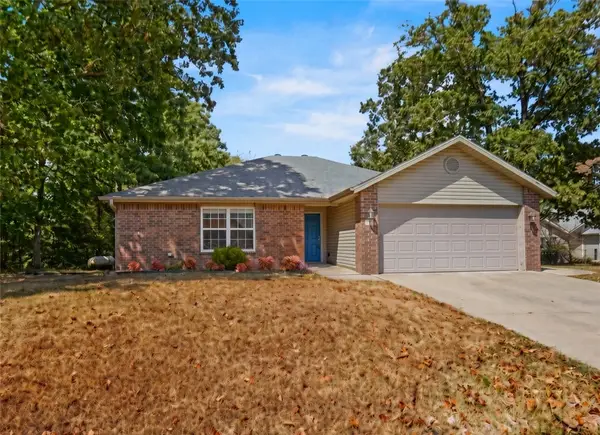 $289,900Active3 beds 2 baths1,352 sq. ft.
3 Webbly Lane, Bella Vista, AR 72714
MLS# 1360316Listed by: KELLER WILLIAMS MARKET PRO REALTY BRANCH OFFICE - New
 $299,999Active1 beds 2 baths1,160 sq. ft.
16 Lanark Circle, Bella Vista, AR 72715
MLS# 1360987Listed by: MOCKINGBIRD REAL ESTATE GROUP - New
 $40,000Active0.33 Acres
Melvern Lane, Bella Vista, AR 72715
MLS# 1360558Listed by: BIRD DOG REAL ESTATE - New
 $24,000Active0.51 Acres
Rupert Lane, Bella Vista, AR 72715
MLS# 1360975Listed by: BERKSHIRE HATHAWAY HOMESERVICES SOLUTIONS REAL EST - New
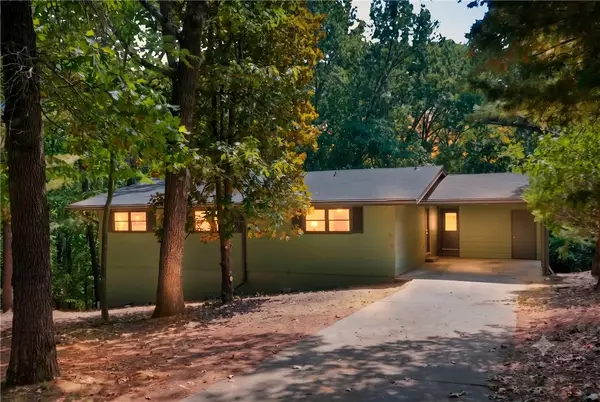 $375,000Active5 beds 3 baths1,666 sq. ft.
10 Longdon Lane, Bella Vista, AR 72714
MLS# 1360228Listed by: BLACKSTONE & COMPANY - New
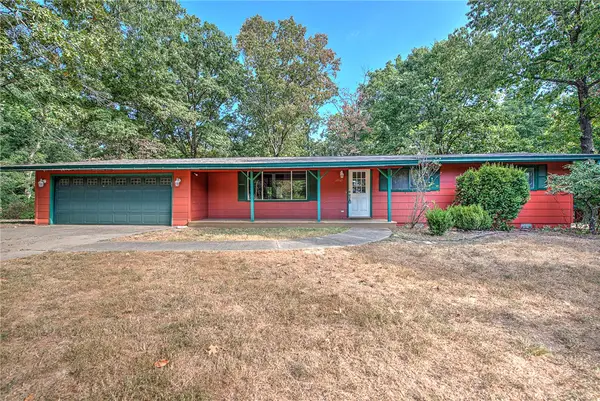 $375,000Active3 beds 2 baths2,145 sq. ft.
14828 Oak Hill Road, Bella Vista, AR 72715
MLS# 1360844Listed by: KELLER WILLIAMS MARKET PRO REALTY BRANCH OFFICE - New
 $20,000Active0.33 Acres
Digby Lane, Bella Vista, AR 72714
MLS# 1360851Listed by: KELLER WILLIAMS MARKET PRO REALTY BRANCH OFFICE - New
 $395,000Active3 beds 2 baths2,145 sq. ft.
14828 Oak Hill Road, Bella Vista, AR 72715
MLS# 1360986Listed by: KELLER WILLIAMS MARKET PRO REALTY BRANCH OFFICE - New
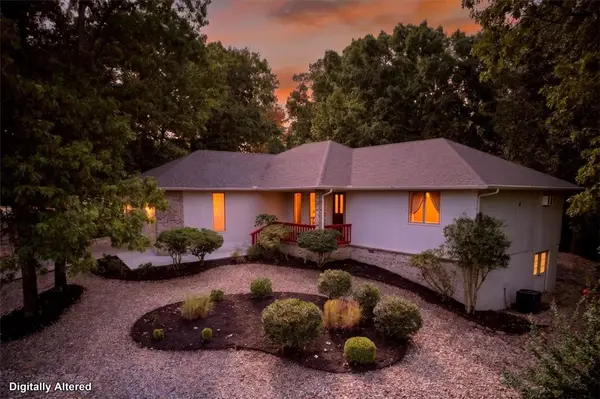 $319,000Active3 beds 2 baths1,550 sq. ft.
19 Dunvegan Drive, Bella Vista, AR 72715
MLS# 1361055Listed by: SNOW & ASSOCIATES REALTY - New
 $59,000Active0.6 Acres
Cook Lane, Bella Vista, AR 72715
MLS# 1360857Listed by: COLDWELL BANKER HARRIS MCHANEY & FAUCETTE-ROGERS


Protect your home and budget from life's surprises with an Assurant Home Warranty, backed by a partner that supports you through every step of homeownership. Explore Plans.
©2026 Century 21 Real Estate LLC. All rights reserved. CENTURY 21®, the CENTURY 21 Logo and C21® are service marks owned by Century 21 Real Estate LLC. Century 21 Real Estate LLC fully supports the principles of the Fair Housing Act and the Equal Opportunity Act. Each office is independently owned and operated. Listing information is deemed reliable but not guaranteed accurate.