
24 Beaty Lane, Bella Vista, AR 72715
Local realty services provided by:CENTURY 21 Lyons & Associates Real Estate
Listed by: michael munter
Office: uptown real estate
MLS#:1366539
Source:AR_NWAR
Price summary
- Price:$489,000
- Price per sq. ft.:$223.19
- Monthly HOA dues:$40
About this home
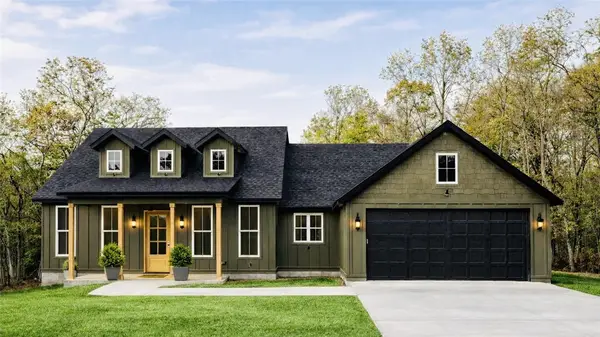
Start the New Year with a bang—and a brand-new home you can make your own! Choose finishes and personalize this home, with anticipated completion in January 2027. Set on a cul-de-sac along a lovely street of attractive homes, it backs to beautiful wooded views with no neighbors behind. Enjoy a soaring living room ceiling, wood beams, and a fireplace. The kitchen offers a large island, generous cabinetry, walk-in pantry, and separate beverage station. A built-in mud room adds convenience. The primary bath features dual vanities, a freestanding tub, and tiled shower. Nearby Branchwood offers pickleball courts, an indoor pool, fitness center, disc golf, and a 1.5-mile paved nature trail. Highlands Golf Course, driving range, and clubhouse dining are also close by. Act while there’s still time to choose finishes! Selections depend on construction stage and builder approval. Finished photos show a sample home with the same floor plan; final finishes and features may vary. $5,000 Preferred lender credit....
Contact an agent
Home facts
- Year built:2026
- Subdivision & Development:Kirkoswald
- Listing ID #:1366539
- Added:1 day(s) ago
- Updated:November 05, 2026 at 05:25 AM
Rooms and interior
- Bedrooms:3
- Total bathrooms:3
- Full bathrooms:3
- Flooring:Carpet, Luxury Vinyl Plank, Tile
- Kitchen Description:Dishwasher, Gas Range, Microwave, Pantry, Propane Water Heater
- Basement:Yes
- Basement Description:Crawl Space
- Living area:2,191 sq. ft.
Heating and cooling
- Cooling:Central Air
- Heating:Central
- Central air:Yes
Structure and exterior
- Roof:Architectural, Shingle
- Year built:2026
- Building area:2,191 sq. ft.
- Lot area:0.32 Acres
- Lot Features:City Lot, Wooded
- Construction Materials:Brick, Vinyl Siding
- Exterior Features:Covered
- Foundation Description:Crawlspace, Slab
- Levels:2 Story
Utilities
- Water:Public, Water Available
- Sewer:Septic Available, Septic Tank
Finances and disclosures
- Price:$489,000
- Price per sq. ft.:$223.19
- Tax amount:$53
Features and amenities
- Appliances:Dishwasher, Gas Range, Microwave, Propane Water Heater
- Laundry features:Dryer Hookup, Washer Hookup
- Amenities:Pantry, Walk-In Closets
- Pool features:Community Pool, Pool
Parking
- Parking description:Attached, Concrete Driveway, Garage, Garage Door Opener
- Garage:Yes
New listings near 24 Beaty Lane
- New
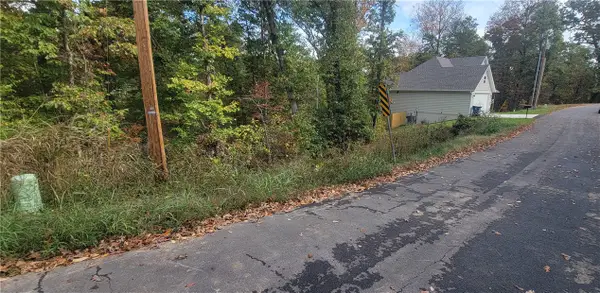 $10,000Active0.22 Acres
Salisbury Drive, Bella Vista, AR 72714
MLS# 1367122Listed by: CRYE-LEIKE REALTORS-BELLA VISTA - New
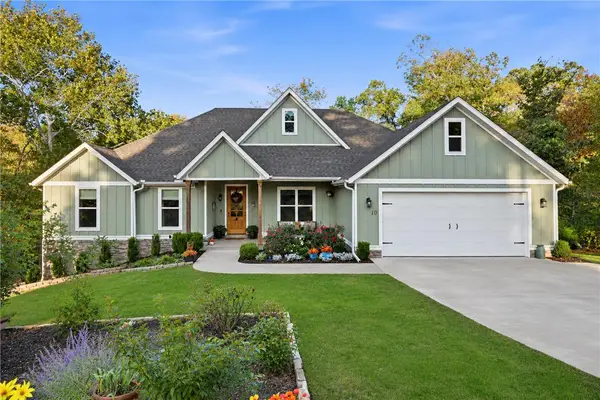 $539,000Active4 beds 2 baths2,334 sq. ft.
10 Chaucer Drive, Bella Vista, AR 72714
MLS# 1366194Listed by: 1 PERCENT LISTS ARKANSAS REAL ESTATE - New
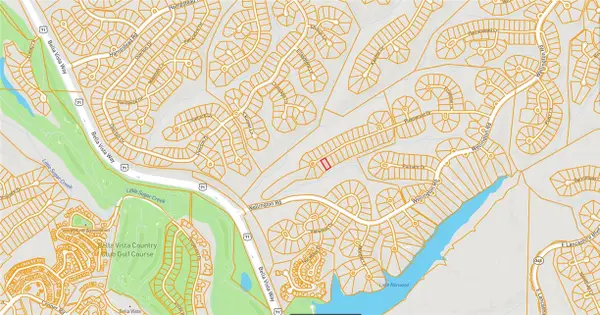 $28,500Active0.32 Acres
Fleetwood Drive, Bella Vista, AR 72714
MLS# 1367109Listed by: CRYE-LEIKE REALTORS-BELLA VISTA - New
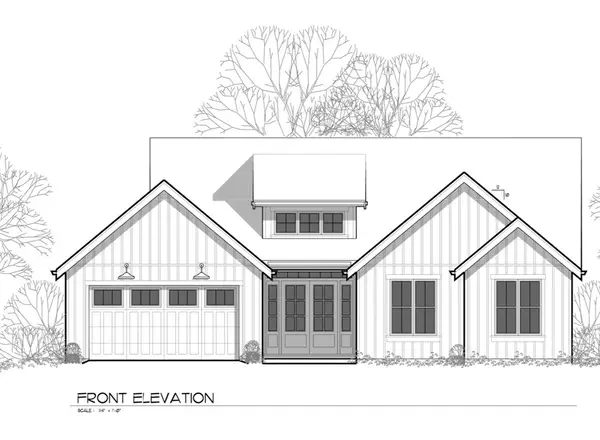 $405,000Active2 beds 2 baths1,713 sq. ft.
3 Copinsay Lane, Bella Vista, AR 72715
MLS# 1366850Listed by: COLDWELL BANKER HARRIS MCHANEY & FAUCETTE-ROGERS - New
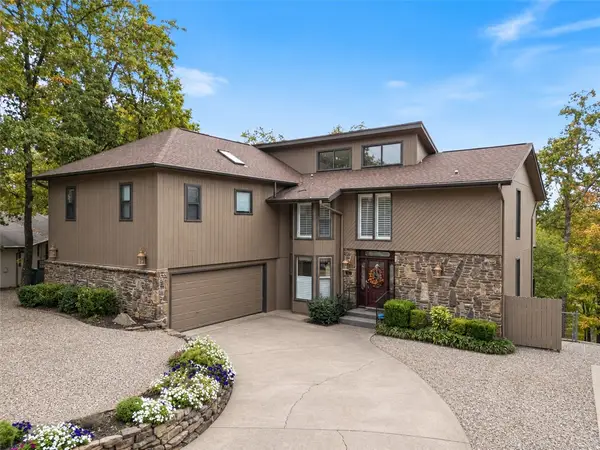 $545,000Active4 beds 3 baths3,870 sq. ft.
1 Desford Lane, Bella Vista, AR 72714
MLS# 1367057Listed by: CRYE-LEIKE REALTORS-BELLA VISTA - New
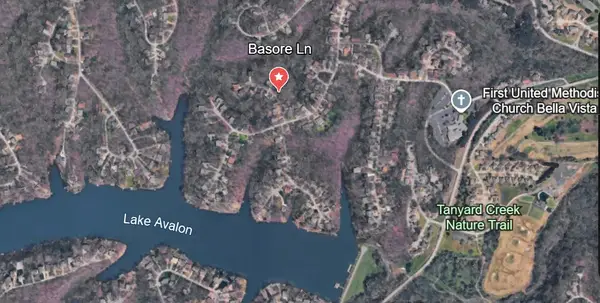 $15,000Active0.29 Acres
TBD Basore Lane, Bella Vista, AR 72715
MLS# 1366836Listed by: RE/MAX ASSOCIATES, LLC - Open Sun, 2 to 4pmNew
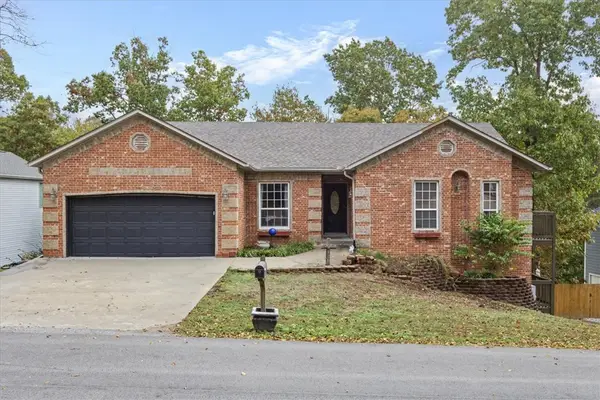 $489,999Active5 beds 3 baths2,727 sq. ft.
9 Allendale Drive, Bella Vista, AR 72714
MLS# 1366880Listed by: KELLER WILLIAMS MARKET PRO REALTY BRANCH OFFICE - New
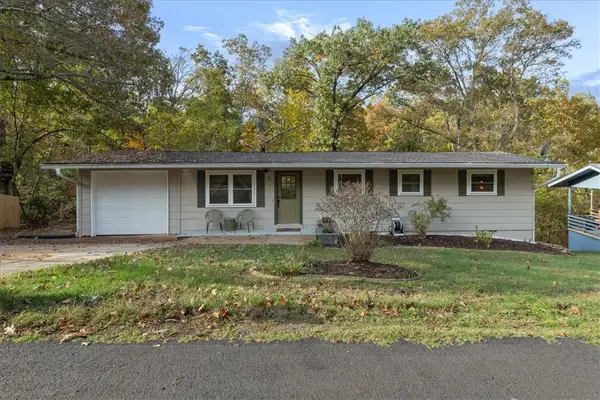 $295,000Active3 beds 2 baths1,232 sq. ft.
5 Croston Lane, Bella Vista, AR 72715
MLS# 1367029Listed by: LINDSEY & ASSOC INC BRANCH - New
 $524,000Active4 beds 2 baths2,020 sq. ft.
53 Reighton Drive, Bella Vista, AR 72714
MLS# 1367006Listed by: THE AGENCY NORTHWEST ARKANSAS


Protect your home and budget from life's surprises with an Assurant Home Warranty, backed by a partner that supports you through every step of homeownership. Explore Plans.
©2026 Century 21 Real Estate LLC. All rights reserved. CENTURY 21®, the CENTURY 21 Logo and C21® are service marks owned by Century 21 Real Estate LLC. Century 21 Real Estate LLC fully supports the principles of the Fair Housing Act and the Equal Opportunity Act. Each office is independently owned and operated. Listing information is deemed reliable but not guaranteed accurate.