
9 Allendale Drive, Bella Vista, AR 72714
Local realty services provided by:CENTURY 21 Lyons & Associates Real Estate
Upcoming open houses
- Sun, Nov 0802:00 pm - 04:00 pm
Listed by: nina stoecker
Office: keller williams market pro realty branch office
MLS#:1366880
Source:AR_NWAR
Price summary
- Price:$489,999
- Price per sq. ft.:$179.68
- Monthly HOA dues:$45
About this home
Welcome to this beautiful two-story traditional home offering 2,727 square feet of thoughtfully designed living space in the heart of Bella Vista. Set on a 0.31-acre lot, this 5-bedroom, 3-bathroom residence blends timeless brick and vinyl exterior charm with flexible modern living. The main level features a primary suite alongside a secondary bedroom, while the finished walk-out basement houses three additional bedrooms and a second living or media space complete with a fireplace—ideal for multi-generational living, guests, or endless entertainment options. Outdoor enjoyment is effortless with two levels of private back decks overlooking serene, tree-lined scenery. Ideally situated near local mountain biking trails, parks, and the Metfield clubhouse, this property offers direct access to Bella Vista's signature amenities while maintaining an easy commute into Bentonville.
Contact an agent
Home facts
- Year built:2006
- Subdivision & Development:Allendale Sub Bvv
- Listing ID #:1366880
- Added:1 day(s) ago
- Updated:November 05, 2026 at 02:34 AM
Rooms and interior
- Bedrooms:5
- Total bathrooms:3
- Full bathrooms:2
- Half bathrooms:1
- Flooring:Carpet, Laminate, Simulated Wood, Tile
- Kitchen Description:Counter Top, Dishwasher, Electric Cooktop, Electric Range, Electric Water Heater, Exhaust Fan, Garbage Disposal, Microwave, Microwave Hood Fan, Pantry, Plumbed For Ice Maker, Range Hood
- Basement:Yes
- Basement Description:Crawl Space, Finished, Walk-Out Access
- Living area:2,727 sq. ft.
Heating and cooling
- Cooling:Central Air, Electric
- Heating:Heat Pump
- Central air:Yes
Structure and exterior
- Roof:Architectural, Shingle
- Year built:2006
- Building area:2,727 sq. ft.
- Lot area:0.31 Acres
- Lot Features:City Lot, Cleared, Near Golf Course, Near Park, Sloped, Steep Slope, Subdivision, Views, Wooded
- Architectural Style:Traditional
- Construction Materials:Brick, Metal Siding
- Exterior Features:Covered, Deck
- Foundation Description:Crawlspace
- Levels:2 Story
Utilities
- Water:Public, Water Available
- Sewer:Public Sewer, Sewer Available
Finances and disclosures
- Price:$489,999
- Price per sq. ft.:$179.68
- Tax amount:$4,245
Features and amenities
- Appliances:Dishwasher, Disposal, ENERGY STAR Qualified Appliances, Electric Range, Electric Water Heater, Exhaust Fan, Microwave, Microwave Hood Fan, Plumbed For Ice Maker, Range Hood
- Laundry features:Dryer Hookup, Washer Hookup
- Amenities:Attic, Ceiling Fans, Fire Alarm, Multiple Living Areas, Pantry, Programmable Thermostat, Smoke Detectors, Storage, Walk-In Closets, Wet Bar, Window Blinds, Window Drapes, Window Treatments
- Pool features:Community Pool
Parking
- Parking description:Attached, Concrete Driveway, Garage, Garage Door Opener
- Garage:Yes
New listings near 9 Allendale Drive
- New
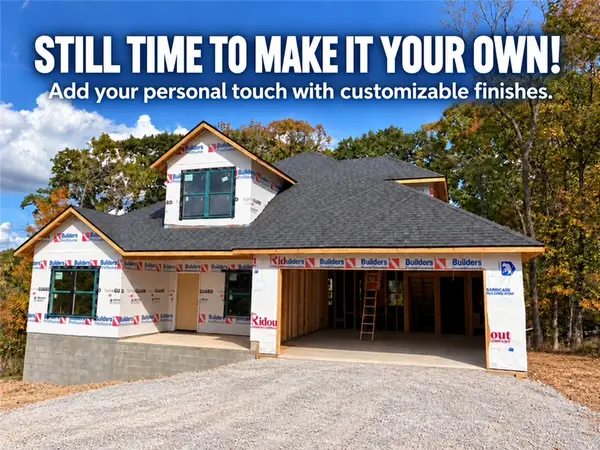 $489,000Active3 beds 3 baths2,191 sq. ft.
24 Beaty Lane, Bella Vista, AR 72715
MLS# 1366539Listed by: UPTOWN REAL ESTATE - New
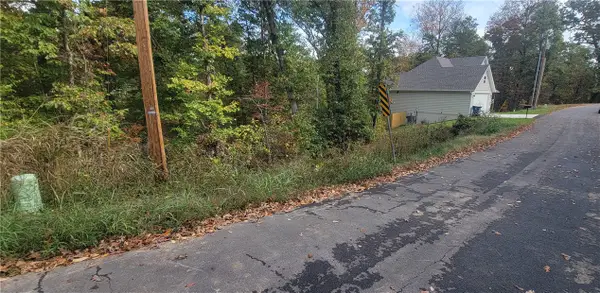 $10,000Active0.22 Acres
Salisbury Drive, Bella Vista, AR 72714
MLS# 1367122Listed by: CRYE-LEIKE REALTORS-BELLA VISTA - New
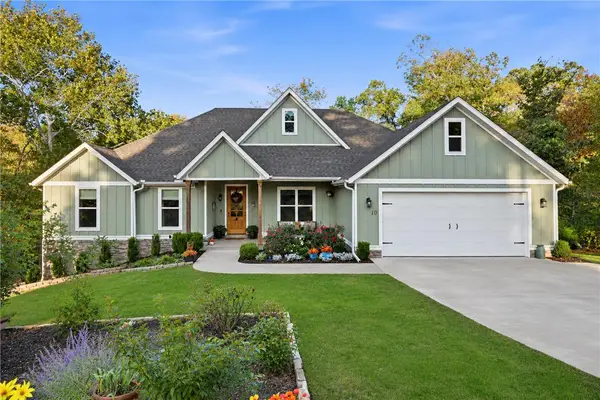 $539,000Active4 beds 2 baths2,334 sq. ft.
10 Chaucer Drive, Bella Vista, AR 72714
MLS# 1366194Listed by: 1 PERCENT LISTS ARKANSAS REAL ESTATE - New
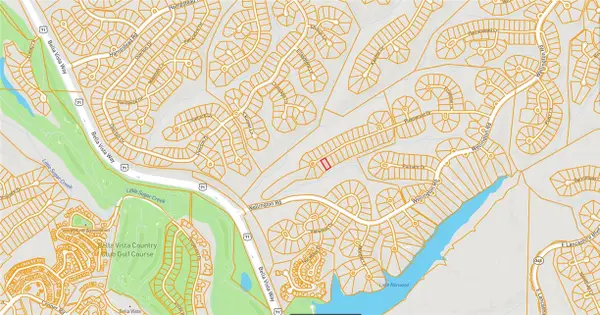 $28,500Active0.32 Acres
Fleetwood Drive, Bella Vista, AR 72714
MLS# 1367109Listed by: CRYE-LEIKE REALTORS-BELLA VISTA - New
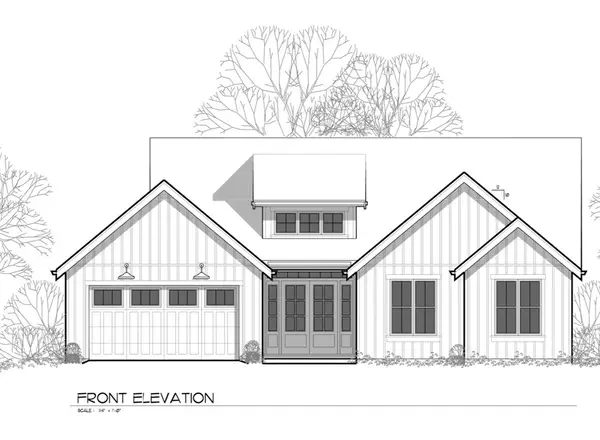 $405,000Active2 beds 2 baths1,713 sq. ft.
3 Copinsay Lane, Bella Vista, AR 72715
MLS# 1366850Listed by: COLDWELL BANKER HARRIS MCHANEY & FAUCETTE-ROGERS - New
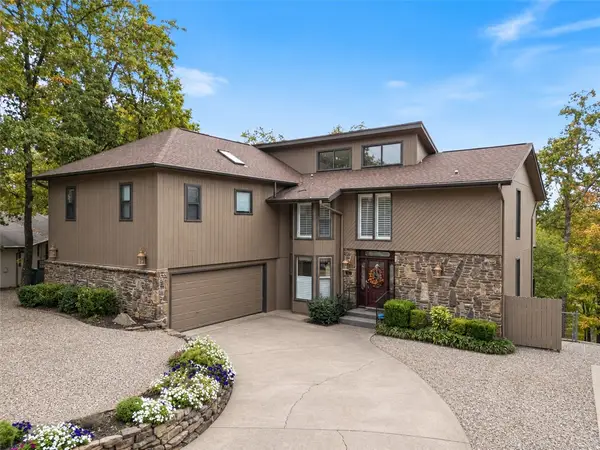 $545,000Active4 beds 3 baths3,870 sq. ft.
1 Desford Lane, Bella Vista, AR 72714
MLS# 1367057Listed by: CRYE-LEIKE REALTORS-BELLA VISTA - New
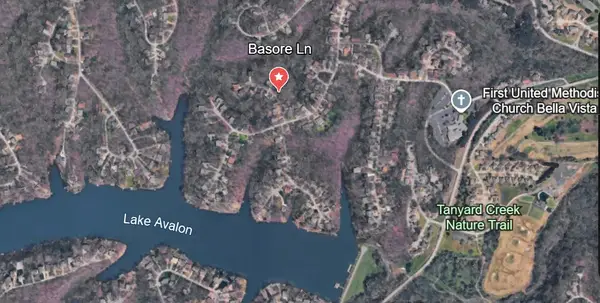 $15,000Active0.29 Acres
TBD Basore Lane, Bella Vista, AR 72715
MLS# 1366836Listed by: RE/MAX ASSOCIATES, LLC - New
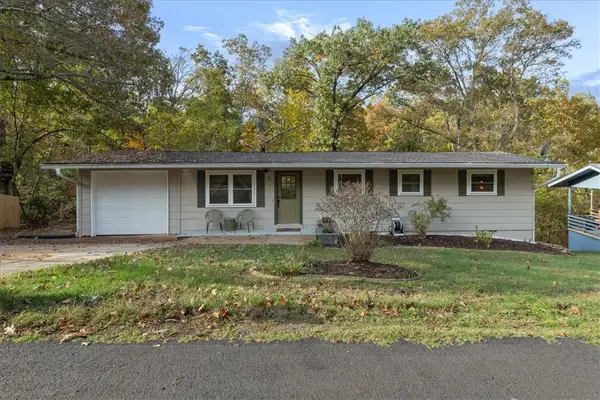 $295,000Active3 beds 2 baths1,232 sq. ft.
5 Croston Lane, Bella Vista, AR 72715
MLS# 1367029Listed by: LINDSEY & ASSOC INC BRANCH - New
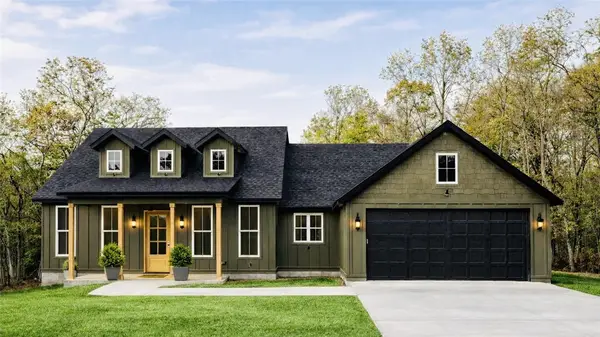 $524,000Active4 beds 2 baths2,020 sq. ft.
53 Reighton Drive, Bella Vista, AR 72714
MLS# 1367006Listed by: THE AGENCY NORTHWEST ARKANSAS


Protect your home and budget from life's surprises with an Assurant Home Warranty, backed by a partner that supports you through every step of homeownership. Explore Plans.
©2026 Century 21 Real Estate LLC. All rights reserved. CENTURY 21®, the CENTURY 21 Logo and C21® are service marks owned by Century 21 Real Estate LLC. Century 21 Real Estate LLC fully supports the principles of the Fair Housing Act and the Equal Opportunity Act. Each office is independently owned and operated. Listing information is deemed reliable but not guaranteed accurate.