
53 Reighton Drive, Bella Vista, AR 72714
Local realty services provided by:CENTURY 21 Action Realty
Listed by: melanie merkling
Office: the agency northwest arkansas
MLS#:1367006
Source:AR_NWAR
Price summary
- Price:$524,000
- Price per sq. ft.:$259.41
- Monthly HOA dues:$40
About this home
Your backyard is the adventure! With the renowned Back 40 & Snowbird mountain biking trails literally in your backyard, this fully furnished Bella Vista retreat puts world-class riding right outside your door. Built in 2025, this beautifully appointed 4-bed, 2-bath home offers 2,020 square feet of thoughtfully designed living space. Vaulted ceilings, a custom fireplace, & beautiful finishes create an inviting retreat after a day on the trails. The kitchen features quartz countertops, a porcelain apron-front sink, & walk-in pantry. The primary suite boasts a freestanding soaking tub, walk-in shower, & custom closet. A covered back porch overlooks peaceful surroundings & nearby trails. Situated on .41 acres with a two-car garage & city sewer,this home combines newer construction with turnkey convenience.Already operating as a furnished rental,it’s ideal as a primary residence,vacation getaway, or investment property.No renovations.No furniture shopping. Just bring your bikes & start living the Bella Vista lifestyle!...
Contact an agent
Home facts
- Year built:2025
- Subdivision & Development:Reighton Sub Bvv
- Listing ID #:1367006
- Added:1 day(s) ago
- Updated:November 04, 2026 at 12:38 PM
Rooms and interior
- Bedrooms:4
- Total bathrooms:2
- Full bathrooms:2
- Flooring:Carpet, Tile, Wood
- Kitchen Description:Dishwasher, Electric Water Heater, Microwave, Pantry, Plumbed For Ice Maker, Propane Range
- Basement:Yes
- Basement Description:Crawl Space
- Living area:2,020 sq. ft.
Heating and cooling
- Cooling:Central Air, Electric
- Heating:Central, Electric
- Central air:Yes
Structure and exterior
- Roof:Architectural, Shingle
- Year built:2025
- Building area:2,020 sq. ft.
- Lot area:0.41 Acres
- Lot Features:Cleared, Subdivision
- Construction Materials:Masonite, Rock, Vinyl Siding
- Exterior Features:Covered, Deck, Porch
- Foundation Description:Block, Crawlspace
- Levels:1 Story
Utilities
- Water:Public, Water Available
- Sewer:Sewer Available
Finances and disclosures
- Price:$524,000
- Price per sq. ft.:$259.41
- Tax amount:$100
Features and amenities
- Appliances:Dishwasher, Electric Water Heater, Microwave, Plumbed For Ice Maker, Propane Range
- Laundry features:Dryer Hookup, Washer Hookup
- Amenities:Attic, Pantry, Quartz Counters, Storage, Walk-In Closets
Parking
- Parking description:Attached, Concrete Driveway, Garage, Garage Door Opener
- Garage:Yes
New listings near 53 Reighton Drive
- New
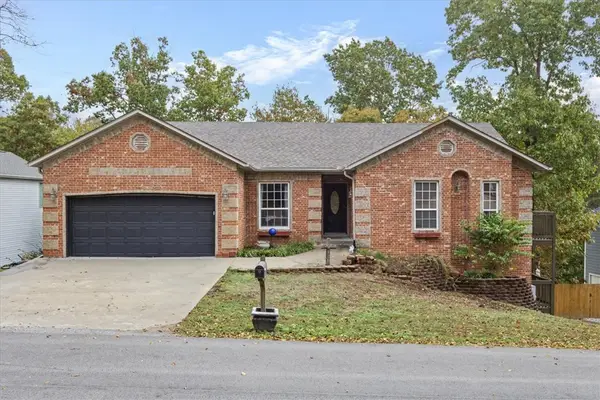 $489,999Active5 beds 3 baths2,727 sq. ft.
9 Allendale Drive, Bella Vista, AR 72714
MLS# 1366880Listed by: KELLER WILLIAMS MARKET PRO REALTY BRANCH OFFICE - New
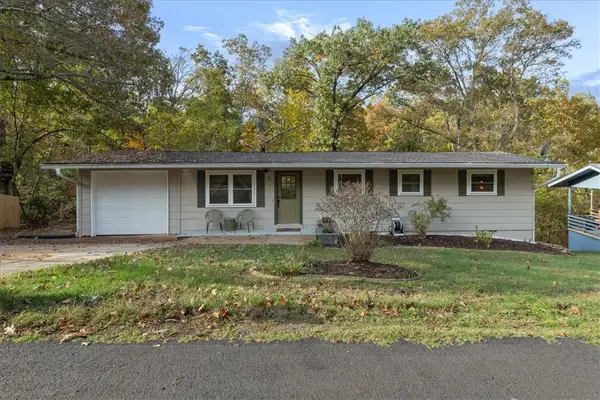 $295,000Active3 beds 2 baths1,232 sq. ft.
5 Croston Lane, Bella Vista, AR 72715
MLS# 1367029Listed by: LINDSEY & ASSOC INC BRANCH - New
 $23,000Active0.38 Acres
Kinross & Dunkeld, Bella Vista, AR 72715
MLS# 1367015Listed by: CRYE-LEIKE REALTORS-BELLA VISTA - New
 $14,999Active0.26 Acres
Lot 10 Chelmsworth Circle, Bella Vista, AR 72715
MLS# 1366694Listed by: VIRIDIAN REAL ESTATE - New
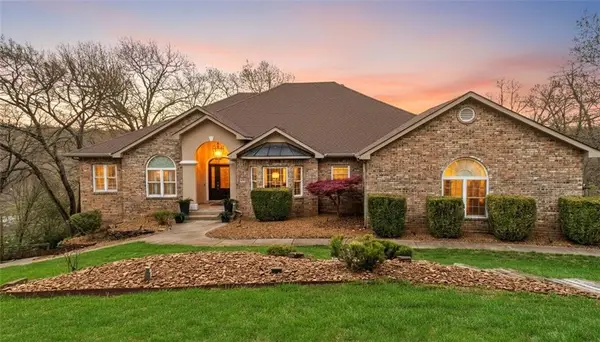 $1,100,000Active6 beds 5 baths5,985 sq. ft.
40 Chelmsworth, Bella Vista, AR 72715
MLS# 1366965Listed by: KELLER WILLIAMS MARKET PRO REALTY BRANCH OFFICE - New
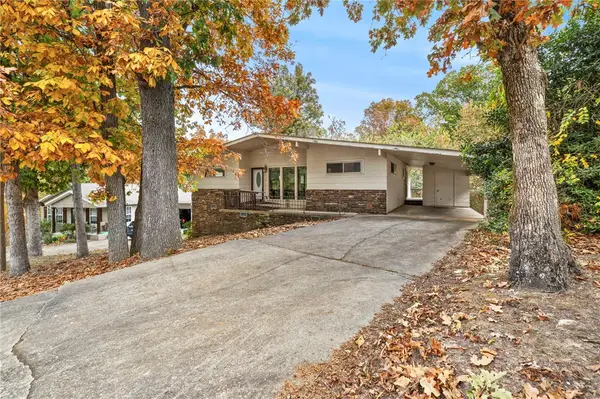 $225,000Active3 beds 2 baths1,431 sq. ft.
6 Daggett Lane, Bella Vista, AR 72715
MLS# 1366847Listed by: RG REAL ESTATE SERVICES - New
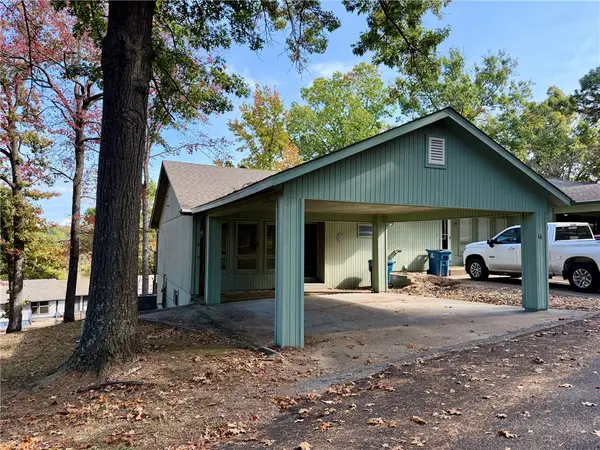 $180,000Active3 beds 3 baths1,782 sq. ft.
16 Mellor Lane, Bella Vista, AR 72714
MLS# 1366861Listed by: WEICHERT, REALTORS GRIFFIN COMPANY BENTONVILLE - New
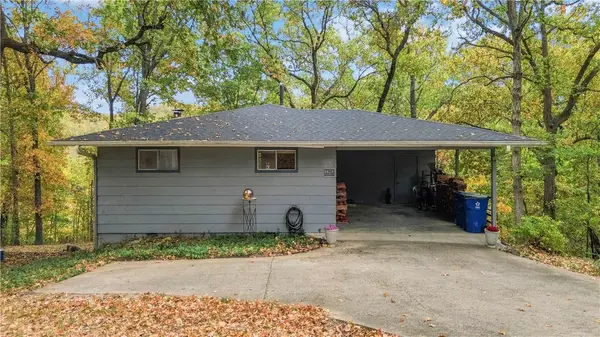 $255,000Active3 beds 2 baths1,504 sq. ft.
2 Sileby Lane, Bella Vista, AR 72714
MLS# 1366787Listed by: CRYE-LEIKE REALTORS-BELLA VISTA 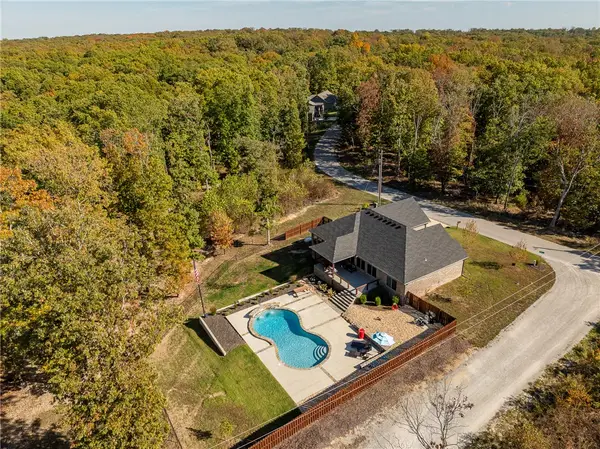 $500,000Pending3 beds 2 baths1,829 sq. ft.
18 Kent Drive, Bella Vista, AR 72714
MLS# 1366793Listed by: BETTER HOMES AND GARDENS REAL ESTATE JOURNEY BENTO


Protect your home and budget from life's surprises with an Assurant Home Warranty, backed by a partner that supports you through every step of homeownership. Explore Plans.
©2026 Century 21 Real Estate LLC. All rights reserved. CENTURY 21®, the CENTURY 21 Logo and C21® are service marks owned by Century 21 Real Estate LLC. Century 21 Real Estate LLC fully supports the principles of the Fair Housing Act and the Equal Opportunity Act. Each office is independently owned and operated. Listing information is deemed reliable but not guaranteed accurate.