
25 Halifax Lane, Bella Vista, AR 72714
Local realty services provided by:CENTURY 21 Lyons & Associates Real Estate
25 Halifax Lane,Bella Vista, AR 72714
$592,000
- 5 Beds
- 3 Baths
- - sq. ft.
- Single family
- Sold
Listed by: 12 stones nwa
Office: coldwell banker harris mchaney & faucette-rogers
MLS#:1351570
Source:AR_NWAR
Sorry, we are unable to map this address
Price summary
- Price:$592,000
- Monthly HOA dues:$40
About this home
New roof and gutters Installed May 2026! Tunnel Vision Trail runs just behind the property and a short distance to the New Oz Bike Park! This spacious 5-bedroom, 3-bath home featuring two living areas, a safe room, and two kitchens. The main level offers a large living room with a gas log fireplace, crown molding, wood flooring, and access to a wood deck. The kitchen includes granite countertops, ample cabinetry, and a large walk-in pantry. The primary suite features a tray ceiling, a spacious walk-in closet, and an en-suite bath with furniture-style cabinetry, granite countertops, dual shower heads, and tile finishes. Two additional bedrooms and a full guest bath are also located on the main level. Functional layout with generous living space and storage throughout.
Contact an agent
Home facts
- Year built:2013
- Subdivision & Development:Berksdale Sub Bvv
- Listing ID #:1351570
- Added:102 day(s) ago
- Updated:September 24, 2026 at 06:31 AM
Rooms and interior
- Bedrooms:5
- Total bathrooms:3
- Full bathrooms:3
- Flooring:Carpet, Tile, Wood
- Kitchen Description:Dishwasher, Electric Water Heater, Gas Range, Granite Counters, Microwave, Refrigerator
- Basement:Yes
- Basement Description:Crawl Space, Finished
Heating and cooling
- Cooling:Central Air, Electric
- Heating:Electric, Heat Pump
- Central air:Yes
Structure and exterior
- Roof:Architectural, Shingle
- Year built:2013
- Lot Features:Cleared, Cul-De-Sac, Outside City Limits, Sloped
- Architectural Style:Country, Split-Level, Traditional
- Construction Materials:Cedar, Vinyl Siding
- Exterior Features:Covered, Deck, Patio
- Foundation Description:Crawlspace
- Levels:2 Story
Utilities
- Water:Public, Water Available
- Sewer:Septic Available, Septic Tank
Finances and disclosures
- Price:$592,000
- Tax amount:$2,528
Features and amenities
- Appliances:Dishwasher, Electric Water Heater, Gas Range, Microwave, Refrigerator
- Amenities:Attic, Double Pane Windows, Granite Counters, Programmable Thermostat, Security System, Smoke Detectors, Storage, Storm Shelter, Vinyl Windows, Window Blinds, Window Drapes, Window Treatments, Workshop
- Pool features:Community Pool
Parking
- Parking description:Attached, Concrete Driveway, Garage, Garage Door Opener
- Garage:Yes
New listings near 25 Halifax Lane
- New
 $499,990Active2 beds 3 baths1,876 sq. ft.
9 Abbotsley Lane, Bella Vista, AR 72714
MLS# 1362952Listed by: HARRIS HEIGHTS REALTY - New
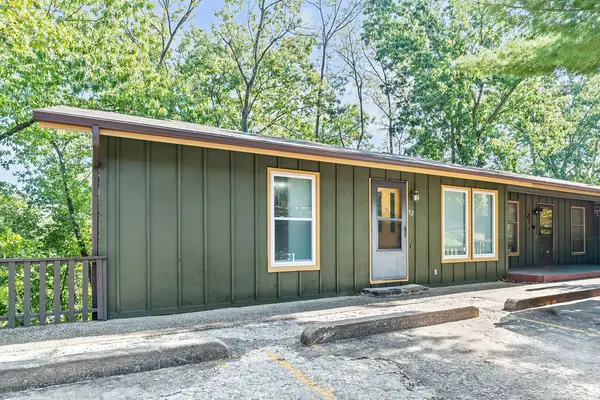 $217,000Active2 beds 2 baths1,056 sq. ft.
52 Dogwood Drive, Bella Vista, AR 72715
MLS# 1362782Listed by: COLDWELL BANKER HARRIS MCHANEY & FAUCETTE-ROGERS - New
 $719,000Active4 beds 3 baths2,619 sq. ft.
17 Dunvegan Lane, Bella Vista, AR 72715
MLS# 1363019Listed by: COLLIER & ASSOCIATES- ROGERS BRANCH - New
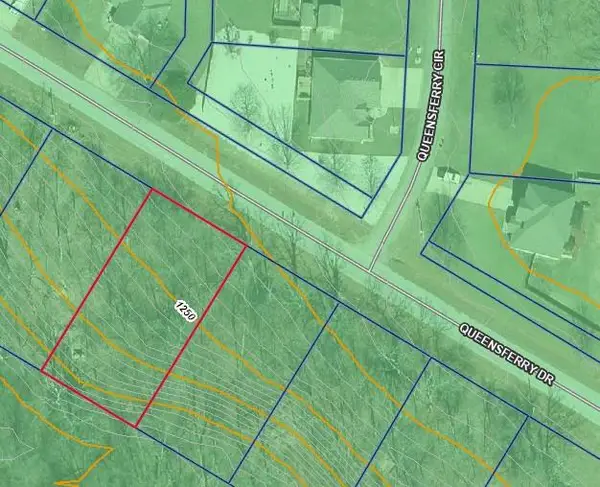 $28,500Active0.28 Acres
Queensferry Drive, Bella Vista, AR 72715
MLS# 1362419Listed by: THE GRIFFIN COMPANY COMMERCIAL DIVISION-SPRINGDALE - New
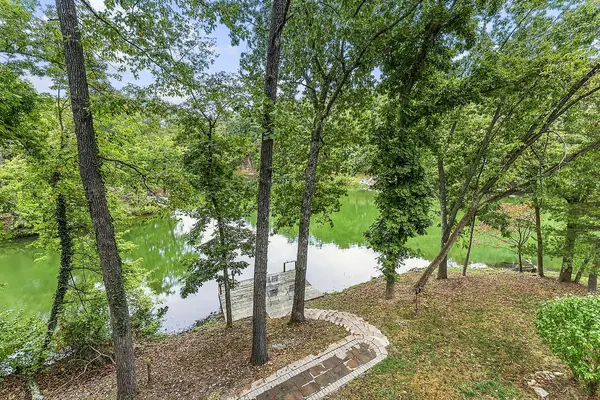 $700,000Active3 beds 4 baths2,696 sq. ft.
21 Eaton Circle, Bella Vista, AR 72715
MLS# 1362680Listed by: EXP REALTY NWA BRANCH - Open Sat, 1 to 3pmNew
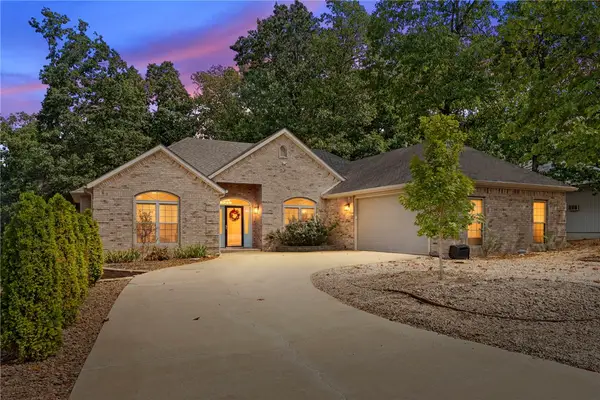 $435,000Active3 beds 3 baths1,820 sq. ft.
7 E Elvendon Drive, Bella Vista, AR 72715
MLS# 1361319Listed by: COLLIER & ASSOCIATES- ROGERS BRANCH - New
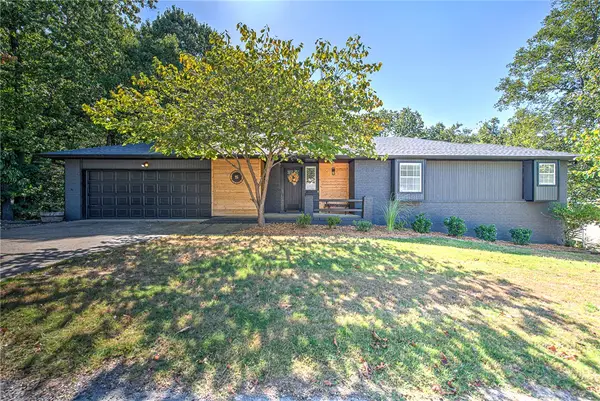 $575,000Active3 beds 3 baths3,640 sq. ft.
5 Dunvegan Lane, Bella Vista, AR 72715
MLS# 1362348Listed by: COLDWELL BANKER HARRIS MCHANEY & FAUCETTE-ROGERS - New
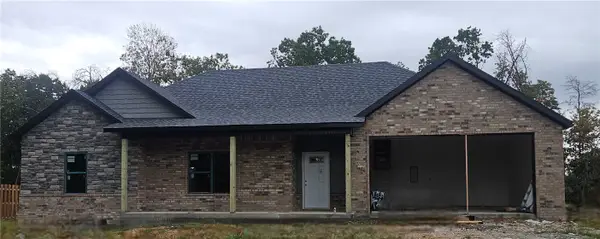 $368,000Active3 beds 2 baths1,600 sq. ft.
17 Exminster Lane, Bella Vista, AR 72714
MLS# 1362457Listed by: WILLIS GROUP PROPERTIES - New
 $349,000Active2 beds 2 baths1,500 sq. ft.
19 Exminster Lane, Bella Vista, AR 72714
MLS# 1362461Listed by: WILLIS GROUP PROPERTIES - New
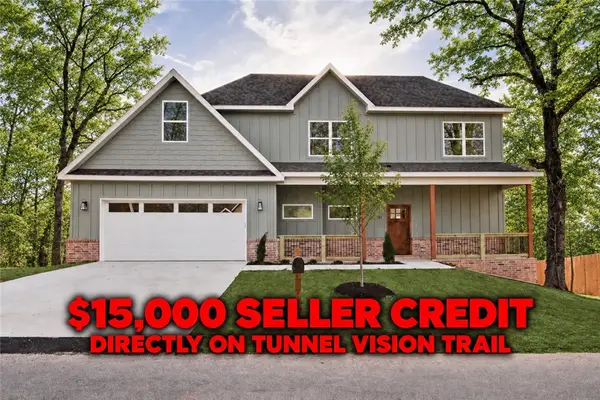 $464,900Active3 beds 3 baths2,170 sq. ft.
33 Buckland Lane, Bella Vista, AR 72715
MLS# 1362762Listed by: KELLER WILLIAMS MARKET PRO REALTY BRANCH OFFICE


Protect your home and budget from life's surprises with an Assurant Home Warranty, backed by a partner that supports you through every step of homeownership. Explore Plans.
©2026 Century 21 Real Estate LLC. All rights reserved. CENTURY 21®, the CENTURY 21 Logo and C21® are service marks owned by Century 21 Real Estate LLC. Century 21 Real Estate LLC fully supports the principles of the Fair Housing Act and the Equal Opportunity Act. Each office is independently owned and operated. Listing information is deemed reliable but not guaranteed accurate.