
26 Everette Lane, Bella Vista, AR 72714
Local realty services provided by:CENTURY 21 Lyons & Associates Real Estate
26 Everette Lane,Bella Vista, AR 72714
$265,000
- 2 Beds
- 2 Baths
- - sq. ft.
- Townhouse
- Sold
Listed by: michael munter
Office: uptown real estate
MLS#:1357663
Source:AR_NWAR
Sorry, we are unable to map this address
Price summary
- Price:$265,000
- Monthly HOA dues:$130
About this home
Golf Course Living in the Heart of Bella Vista! This 2-bedroom, 2-bath townhome sits along the golf course with beautiful fairway views, mature shade trees, and attractive landscaping. Enjoy your morning coffee or relax in the sunroom overlooking the course. The townhome association takes care of all lawn care and landscaping, providing a truly low-maintenance lifestyle. The Greenway paved trail and mountain bike trail are right beside the neighborhood, while pickleball courts, the Bella Vista pool, and the Metfield fitness facility are all just minutes away. Inside, you'll find a spacious living area, a large kitchen with abundant cabinet space, two full baths, and a bright sunroom filled with natural light. Covered parking and exterior storage add convenience. Whether you're looking for a full-time residence, a vacation home, or a short-term rental, this golf-front townhome offers easy living with golf, biking, hiking, pickleball, fitness facilities, and recreation right outside your door....
Contact an agent
Home facts
- Year built:1981
- Subdivision & Development:Melanie Courts Bvv
- Listing ID #:1357663
- Added:50 day(s) ago
- Updated:September 24, 2026 at 06:31 AM
Rooms and interior
- Bedrooms:2
- Total bathrooms:2
- Full bathrooms:2
- Flooring:Carpet, Laminate
- Kitchen Description:Electric Range, Electric Water Heater, Refrigerator
- Bedroom Description:Split Bedrooms
Heating and cooling
- Cooling:Heat Pump
- Heating:Heat Pump
Structure and exterior
- Roof:Asphalt, Shingle
- Year built:1981
- Lot Features:City Lot, Cul-De-Sac, Landscaped, Level, Subdivision, Views
- Exterior Features:Deck
- Foundation Description:Slab
- Levels:1 Story
Utilities
- Water:Public, Water Available
- Sewer:Public Sewer, Sewer Available
Finances and disclosures
- Price:$265,000
- Tax amount:$853
Features and amenities
- Appliances:Dryer, Electric Range, Electric Water Heater, Refrigerator, Washer
- Laundry features:Dryer, Dryer Hookup, Washer, Washer Hookup
- Amenities:Ceiling Fans, Smoke Detectors, Split Bedrooms, Window Blinds, Window Treatments
Parking
- Parking description:Asphalt, Detached Carport
New listings near 26 Everette Lane
- New
 $499,990Active2 beds 3 baths1,876 sq. ft.
9 Abbotsley Lane, Bella Vista, AR 72714
MLS# 1362952Listed by: HARRIS HEIGHTS REALTY - New
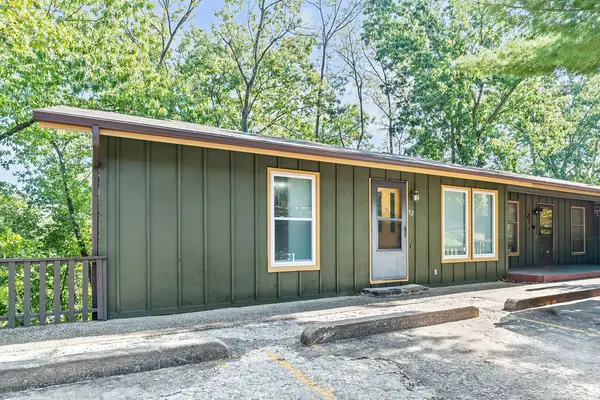 $217,000Active2 beds 2 baths1,056 sq. ft.
52 Dogwood Drive, Bella Vista, AR 72715
MLS# 1362782Listed by: COLDWELL BANKER HARRIS MCHANEY & FAUCETTE-ROGERS - New
 $719,000Active4 beds 3 baths2,619 sq. ft.
17 Dunvegan Lane, Bella Vista, AR 72715
MLS# 1363019Listed by: COLLIER & ASSOCIATES- ROGERS BRANCH - New
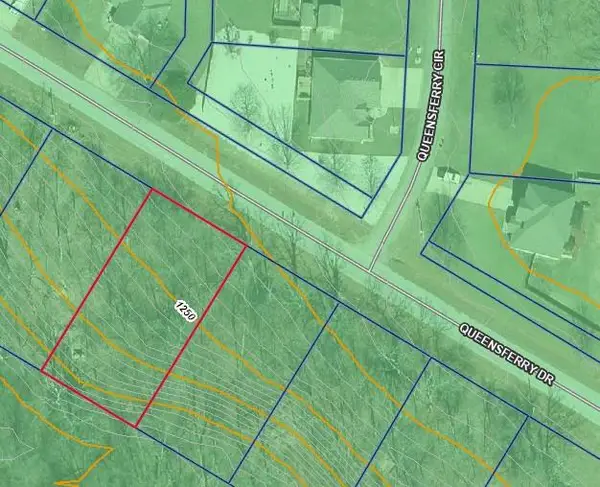 $28,500Active0.28 Acres
Queensferry Drive, Bella Vista, AR 72715
MLS# 1362419Listed by: THE GRIFFIN COMPANY COMMERCIAL DIVISION-SPRINGDALE - New
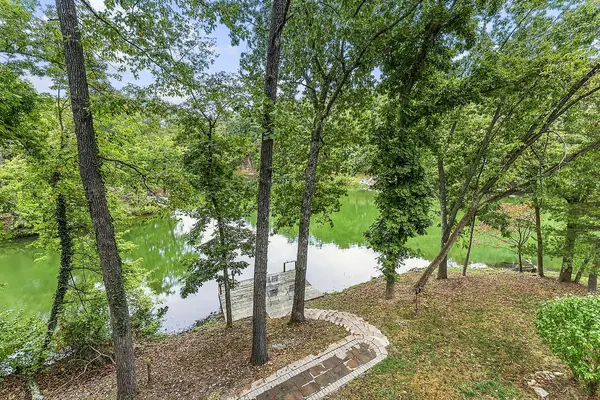 $700,000Active3 beds 4 baths2,696 sq. ft.
21 Eaton Circle, Bella Vista, AR 72715
MLS# 1362680Listed by: EXP REALTY NWA BRANCH - Open Sat, 1 to 3pmNew
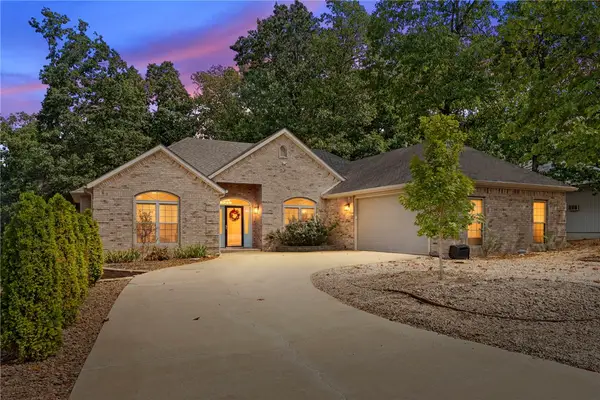 $435,000Active3 beds 3 baths1,820 sq. ft.
7 E Elvendon Drive, Bella Vista, AR 72715
MLS# 1361319Listed by: COLLIER & ASSOCIATES- ROGERS BRANCH - New
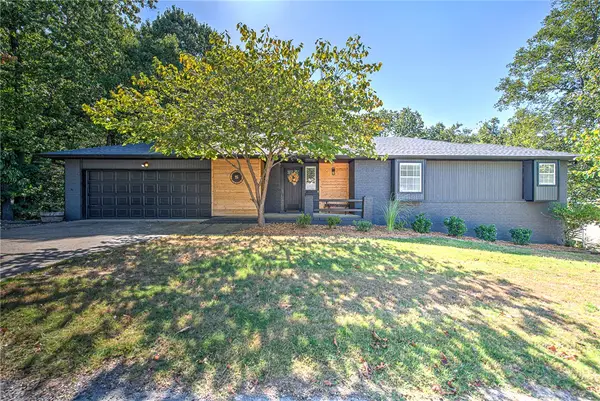 $575,000Active3 beds 3 baths3,640 sq. ft.
5 Dunvegan Lane, Bella Vista, AR 72715
MLS# 1362348Listed by: COLDWELL BANKER HARRIS MCHANEY & FAUCETTE-ROGERS - New
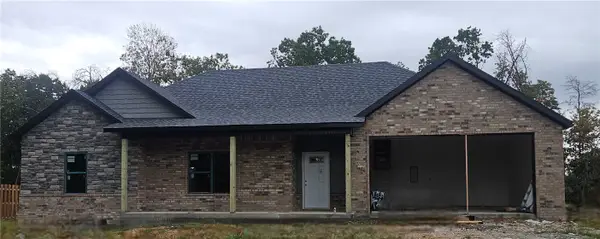 $368,000Active3 beds 2 baths1,600 sq. ft.
17 Exminster Lane, Bella Vista, AR 72714
MLS# 1362457Listed by: WILLIS GROUP PROPERTIES - New
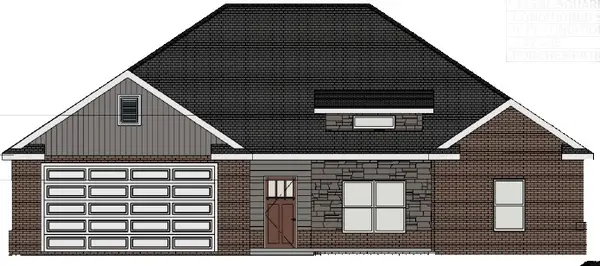 $349,000Active2 beds 2 baths1,500 sq. ft.
19 Exminster Lane, Bella Vista, AR 72714
MLS# 1362461Listed by: WILLIS GROUP PROPERTIES - New
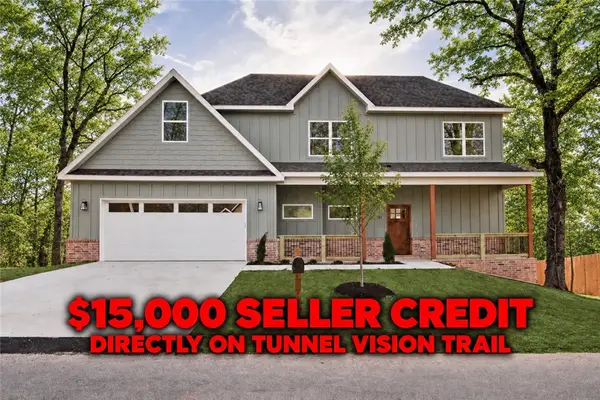 $464,900Active3 beds 3 baths2,170 sq. ft.
33 Buckland Lane, Bella Vista, AR 72715
MLS# 1362762Listed by: KELLER WILLIAMS MARKET PRO REALTY BRANCH OFFICE


Protect your home and budget from life's surprises with an Assurant Home Warranty, backed by a partner that supports you through every step of homeownership. Explore Plans.
©2026 Century 21 Real Estate LLC. All rights reserved. CENTURY 21®, the CENTURY 21 Logo and C21® are service marks owned by Century 21 Real Estate LLC. Century 21 Real Estate LLC fully supports the principles of the Fair Housing Act and the Equal Opportunity Act. Each office is independently owned and operated. Listing information is deemed reliable but not guaranteed accurate.