
41 Portsmouth Drive, Bella Vista, AR 72715
Local realty services provided by:CENTURY 21 Action Realty
Listed by: bruce gillispie
Office: better homes and gardens real estate journey bento
MLS#:1349232
Source:AR_NWAR
Price summary
- Price:$389,500
- Price per sq. ft.:$196.92
- Monthly HOA dues:$40
About this home
NEW PRICE $389,500—updated, move-in-ready and now under $400K in Bella Vista! Seller-paid 1-year home warranty plus up to $3,000 in preferred lender savings for qualified buyers. Minutes from Lake Windsor, this single-level home features fresh paint, updated kitchen and baths, newer roof and HVAC, Pella windows and LVP flooring throughout. Flexible 3-bedroom split floor plan offers multiple living spaces, vaulted living room with fireplace and skylights, and a bright four-season sunroom overlooking a peaceful, private wooded setting. Garage includes built-ins and utility sink, plus lower-level storage/workshop. Hot tub conveys. Need more space or future potential? Adjacent buildable lot—perc-tested with septic design plan available—is available for purchase with an accepted offer on the home for an additional price. Minutes to golf, trails, OZ Bike Park and Bella Vista amenities.
Contact an agent
Home facts
- Year built:1993
- Subdivision & Development:Portsmouth Sub Bvv
- Listing ID #:1349232
- Added:93 day(s) ago
- Updated:August 31, 2026 at 02:33 PM
Rooms and interior
- Bedrooms:3
- Total bathrooms:2
- Full bathrooms:2
- Rooms Total:11
- Flooring:Luxury Vinyl Plank, Tile
- Kitchen Description:Dishwasher, Electric Cooktop, Electric Oven, Electric Water Heater, Garbage Disposal, Granite Counters, Microwave, Plumbed For Ice Maker, Refrigerator
- Bedroom Description:Split Bedrooms
- Basement:Yes
- Basement Description:Crawl Space, Partial, Unfinished
- Living area:1,978 sq. ft.
Heating and cooling
- Cooling:Central Air, Electric, Heat Pump, High Efficiency, Window Units
- Heating:Central, Electric, Heat Pump
- Central air:Yes
Structure and exterior
- Roof:Architectural, Shingle
- Year built:1993
- Building area:1,978 sq. ft.
- Lot area:0.27 Acres
- Lot Features:City Lot, Landscaped, Sloped, Subdivision, Wooded
- Architectural Style:Traditional
- Construction Materials:Brick, Vinyl Siding
- Exterior Features:Deck, Porch
- Foundation Description:Block, Crawlspace
- Levels:1 Story
Utilities
- Water:Public, Water Available
- Sewer:Septic Available, Septic Tank
Finances and disclosures
- Price:$389,500
- Price per sq. ft.:$196.92
- Tax amount:$1,362
Features and amenities
- Appliances:Dishwasher, Disposal, Dryer, Electric Oven, Electric Water Heater, Microwave, Plumbed For Ice Maker, Refrigerator
- Laundry features:Dryer, Dryer Hookup, Washer Hookup
- Amenities:Ceiling Fans, Double Pane Windows, Granite Counters, Programmable Thermostat, Solid Surface Counters, Split Bedrooms, Vinyl Windows, Walk-In Closets, Wood Frames
- Pool features:Community Pool, Pool
Parking
- Parking description:Attached, Concrete Driveway, Garage, Garage Door Opener
- Garage:Yes
New listings near 41 Portsmouth Drive
- New
 $369,950Active3 beds 2 baths1,597 sq. ft.
24 Smart Lane, Bella Vista, AR 72715
MLS# 1360550Listed by: NEXTHOME NWA PRO REALTY - New
 $399,500Active3 beds 3 baths2,182 sq. ft.
1 Breton Way, Bella Vista, AR 72715
MLS# 1360546Listed by: KELLER WILLIAMS MARKET PRO REALTY BRANCH OFFICE - New
 $299,000Active3 beds 2 baths1,542 sq. ft.
12 Kendal Drive, Bella Vista, AR 72714
MLS# 1360540Listed by: COLLIER & ASSOCIATES- ROGERS BRANCH - New
 $300,000Active4 beds 2 baths2,256 sq. ft.
20 Basildon Drive, Bella Vista, AR 72715
MLS# 1360528Listed by: GIBSON REAL ESTATE - New
 $635,000Active4 beds 3 baths2,270 sq. ft.
2 Branchwood Drive, Bella Vista, AR 72715
MLS# 1360530Listed by: 1 PERCENT LISTS ARKANSAS REAL ESTATE - New
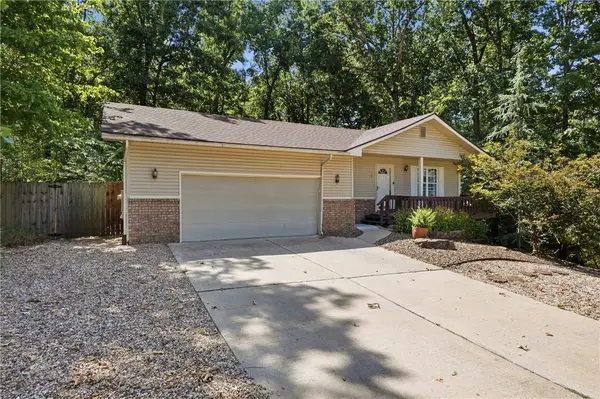 $285,000Active2 beds 2 baths1,860 sq. ft.
3 Tisbury Lane, Bella Vista, AR 72715
MLS# 1360477Listed by: HUTCHINSON REALTY - New
 $487,000Active3 beds 3 baths2,100 sq. ft.
34 Littrell Drive, Bella Vista, AR 72714
MLS# 1360433Listed by: WEICHERT, REALTORS GRIFFIN COMPANY BENTONVILLE - New
 $349,000Active3 beds 2 baths1,500 sq. ft.
73 Wandsworth Drive, Bella Vista, AR 72715
MLS# 1360453Listed by: FLAT FEE REALTY - New
 $430,000Active4 beds 3 baths2,462 sq. ft.
7 Tamara Lane, Bella Vista, AR 72715
MLS# 26035283Listed by: LPT REALTY - New
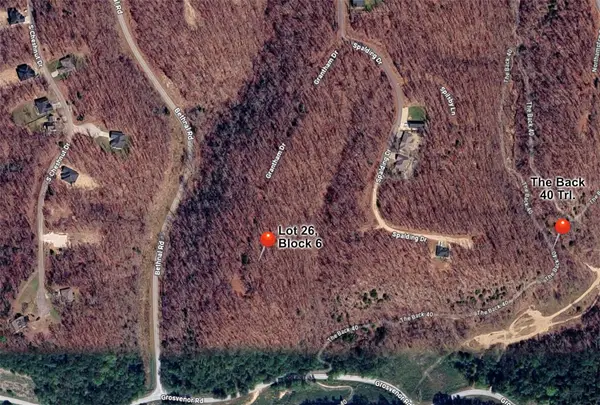 $43,500Active0.3 Acres
Lot 26, Block 6 Grantham Drive, Bella Vista, AR 72714
MLS# 1360483Listed by: WEICHERT REALTORS - THE GRIFFIN COMPANY SPRINGDALE


Protect your home and budget from life's surprises with an Assurant Home Warranty, backed by a partner that supports you through every step of homeownership. Explore Plans.
©2026 Century 21 Real Estate LLC. All rights reserved. CENTURY 21®, the CENTURY 21 Logo and C21® are service marks owned by Century 21 Real Estate LLC. Century 21 Real Estate LLC fully supports the principles of the Fair Housing Act and the Equal Opportunity Act. Each office is independently owned and operated. Listing information is deemed reliable but not guaranteed accurate.