
5 Jodrell Lane, Bella Vista, AR 72714
Local realty services provided by:CENTURY 21 Action Realty
Listed by: barbara johnson
Office: fathom realty
MLS#:1360039
Source:AR_NWAR
Price summary
- Price:$625,800
- Price per sq. ft.:$175.64
- Monthly HOA dues:$40
About this home
Nestled in the trees is a quality built 4 bedroom, 3.5 bathroom home featuring a vaulted wood beam living room with a stone wood burning fireplace & real hardwood floors. There is a large eat-in Kitchen with knotty alder Cabinets & Center Island. On main floor is primary bedroom with large walk-in closet and Jacuzzi tub, and separate shower along with 2 other bedrooms and full bathroom. Coming in from garage is mudroom/laundry room with another 1/2 bath. The lower level walk-out basement is complete for second home as it contains a complete kitchen, stackable washer/dryer, bedroom, bathroom and Family Room. Both levels have their own deck overlooking a wooded ravine. This home works perfect for a large family, generational families, live in upstairs and rent out basement, small families that want to use downstairs for play, or so many other options. There also is 400 Sq' finished over garage for hobbies and workshop area in back of garage. House sits on 0.44 acres. See MLS#1347613 for house w/ 5 extra lots...
Contact an agent
Home facts
- Year built:2006
- Subdivision & Development:Dickenshire
- Listing ID #:1360039
- Added:19 day(s) ago
- Updated:September 15, 2026 at 05:35 AM
Rooms and interior
- Bedrooms:4
- Total bathrooms:4
- Full bathrooms:3
- Half bathrooms:1
- Rooms Total:14
- Flooring:Carpet, Laminate, Tile, Wood
- Kitchen Description:Dishwasher, Electric Range, Garbage Disposal, Microwave, Pantry, Plumbed For Ice Maker, Refrigerator
- Basement:Yes
- Basement Description:Finished, Full, Walk-Out Access
- Living area:3,563 sq. ft.
Heating and cooling
- Cooling:Central Air, Electric
- Heating:Propane
- Central air:Yes
Structure and exterior
- Roof:Asphalt, Shingle
- Year built:2006
- Building area:3,563 sq. ft.
- Lot area:0.44 Acres
- Lot Features:City Lot, Cul-De-Sac, Landscaped, Secluded, Wooded
- Exterior Features:Covered, Deck
- Levels:2 Story
Utilities
- Water:Public, Water Available
- Sewer:Septic Available, Septic Tank
Finances and disclosures
- Price:$625,800
- Price per sq. ft.:$175.64
- Tax amount:$4,381
Features and amenities
- Appliances:Dishwasher, Disposal, Dryer, Electric Range, Microwave, Plumbed For Ice Maker, Refrigerator, Tankless Water Heater, Washer
- Laundry features:Dryer, Dryer Hookup, Washer, Washer Hookup
- Amenities:Attic, Cathedral Ceilings, Ceiling Fans, Double Pane Windows, Fire Sprinkler System, Pantry, Smoke Detectors, Storage, Tile Counters, Walk-In Closets, Wet Bar, Window Blinds, Window Drapes, Window Treatments
- Pool features:Community Pool
Parking
- Parking description:Attached, Concrete Driveway, Garage, Garage Door Opener
- Garage:Yes
New listings near 5 Jodrell Lane
- New
 $6,000Active0.37 Acres
Lot 25 Carrick Circle, Bella Vista, AR 72715
MLS# 1362094Listed by: REAL BROKER NWA - New
 $499,000Active3 beds 2 baths2,011 sq. ft.
6 Bradwell Lane, Bella Vista, AR 72715
MLS# 1361417Listed by: GIBSON REAL ESTATE - New
 $249,900Active2 beds 2 baths1,211 sq. ft.
65 Fairway Drive, Bella Vista, AR 72714
MLS# 1361831Listed by: CRYE-LEIKE REALTORS - BENTONVILLE - Open Fri, 12 to 2pmNew
 $538,500Active3 beds 2 baths2,190 sq. ft.
12 Gibson Lane, Bella Vista, AR 72715
MLS# 1361795Listed by: WEICHERT REALTORS - THE GRIFFIN COMPANY SPRINGDALE - New
 $369,000Active3 beds 2 baths2,172 sq. ft.
20 Hambleton Drive, Bella Vista, AR 72714
MLS# 1361926Listed by: GIBSON REAL ESTATE - New
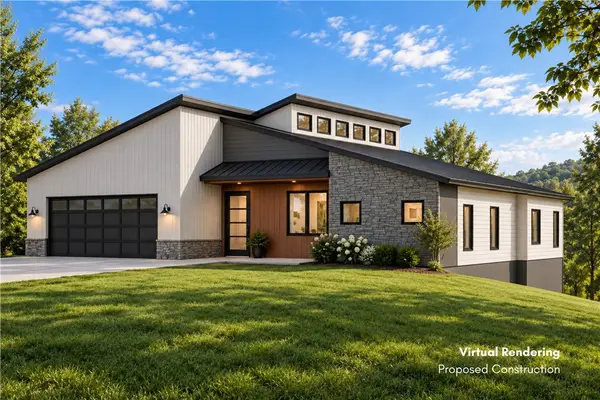 $24,900Active0.35 Acres
63 Gainford Drive, Bella Vista, AR 72714
MLS# 1361968Listed by: COLLIER & ASSOCIATES - New
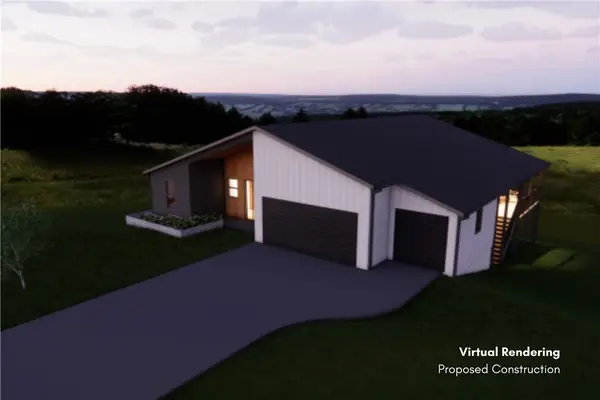 $28,500Active0.37 Acres
18 Crieff Circle, Bella Vista, AR 72715
MLS# 1361969Listed by: COLLIER & ASSOCIATES - New
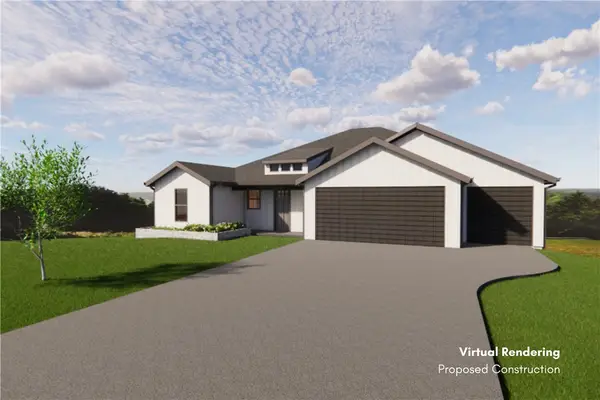 $27,500Active0.44 Acres
6 Lanark Lane, Bella Vista, AR 72715
MLS# 1361970Listed by: COLLIER & ASSOCIATES - New
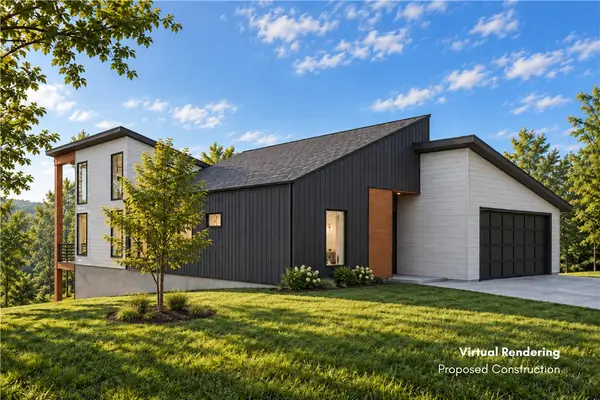 $36,900Active0.32 Acres
14 Woodbridge Drive, Bella Vista, AR 72714
MLS# 1361971Listed by: COLLIER & ASSOCIATES - New
 $45,900Active0.33 Acres
5 Hexham Lane, Bella Vista, AR 72715
MLS# 1361945Listed by: SYNERGY REALTY GROUP, LLC


Protect your home and budget from life's surprises with an Assurant Home Warranty, backed by a partner that supports you through every step of homeownership. Explore Plans.
©2026 Century 21 Real Estate LLC. All rights reserved. CENTURY 21®, the CENTURY 21 Logo and C21® are service marks owned by Century 21 Real Estate LLC. Century 21 Real Estate LLC fully supports the principles of the Fair Housing Act and the Equal Opportunity Act. Each office is independently owned and operated. Listing information is deemed reliable but not guaranteed accurate.