
2 Wetheral Lane, Bella Vista, AR 72714
Local realty services provided by:CENTURY 21 Action Realty
2 Wetheral Lane,Bella Vista, AR 72714
$470,000
- 3 Beds
- 2 Baths
- 1,821 sq. ft.
- Single family
- Active
Listed by: andrew dilatush
Office: keller williams market pro realty
MLS#:1364144
Source:AR_NWAR
Price summary
- Price:$470,000
- Price per sq. ft.:$258.1
About this home
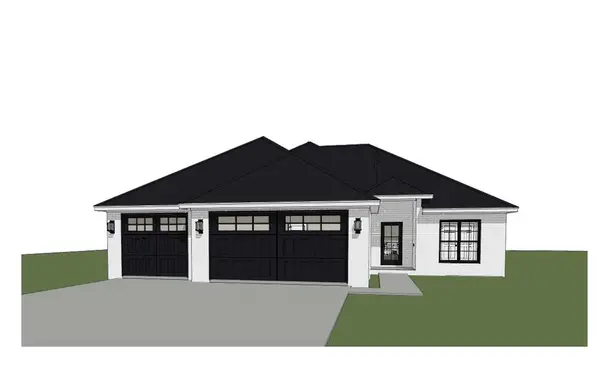
Beautifully crafted 3-bed, 2-bath home with an office offers 1,821 sq. ft. of thoughtfully designed living space. Open floor plan features luxury scratch-resistant monolithic flooring, an electric fireplace, custom soft-close cabinetry, and 3 cm granite countertops. The kitchen includes a pantry, eat-in dining, and generous workspace. A split-bedroom layout provides privacy; the primary suite offers a walk-in closet with direct laundry access. A frosted glass barn door, and ceiling fans Covered back patio, landscaped backyard, fully decked attic for extra storage, and oversized 3-car garage. Conveniently located minutes from Bella Vista Town Center. Qualified buyers may receive 1% of contract sales
price in the form of a lender credit paid towards closing costs, buydowns and/or prepaids OR A 1-year interest rate buydown lowering the buyer’s interest rate 1% for the first 12 payments.
Contact an agent
Home facts
- Year built:2026
- Subdivision & Development:Ashdown Sub Bvv
- Listing ID #:1364144
- Added:1 day(s) ago
- Updated:October 13, 2026 at 07:50 PM
Rooms and interior
- Bedrooms:3
- Total bathrooms:2
- Full bathrooms:2
- Flooring:Luxury Vinyl Plank
- Kitchen Description:Convection Oven, Dishwasher, Electric Oven, Garbage Disposal, Granite Counters, Microwave, Pantry, Plumbed For Ice Maker, Propane Cooktop, Propane Range, Propane Water Heater, Range Hood
- Bedroom Description:Split Bedrooms
- Living area:1,821 sq. ft.
Heating and cooling
- Cooling:Central Air, Electric
- Heating:Electric, Propane
- Central air:Yes
Structure and exterior
- Roof:Architectural, Shingle
- Year built:2026
- Building area:1,821 sq. ft.
- Lot area:0.3 Acres
- Lot Features:Central Business District, City Lot, Landscaped, Sloped, Subdivision, Wooded
- Construction Materials:Brick
- Exterior Features:Covered, Patio, Porch
- Foundation Description:Slab
- Levels:1 Story
Utilities
- Water:Public, Water Available
- Sewer:Septic Available, Septic Tank
Finances and disclosures
- Price:$470,000
- Price per sq. ft.:$258.1
- Tax amount:$100
Features and amenities
- Appliances:Convection Oven, Dishwasher, Disposal, Electric Oven, Microwave, Plumbed For Ice Maker, Propane Cooktop, Propane Range, Propane Water Heater, Range Hood
- Laundry features:Dryer Hookup, Washer Hookup
- Amenities:Attic, Cathedral Ceilings, Ceiling Fans, Granite Counters, Pantry, Programmable Thermostat, Split Bedrooms, Storage, Walk-In Closets
Parking
- Parking description:Attached, Concrete Driveway, Garage, Garage Door Opener
- Garage:Yes
New listings near 2 Wetheral Lane
- New
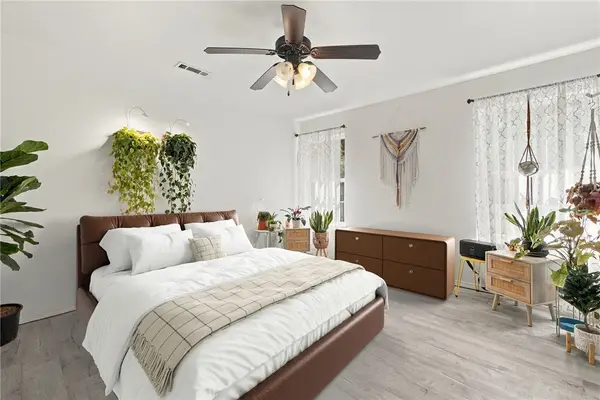 $349,000Active3 beds 2 baths1,524 sq. ft.
6 Rillington Lane, Bella Vista, AR 72714
MLS# 1364974Listed by: COLLIER & ASSOCIATES- ROGERS BRANCH - New
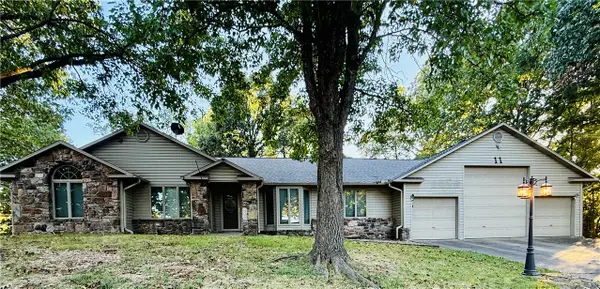 $420,000Active2 beds 3 baths1,972 sq. ft.
11 Wimbledon Way, Bella Vista, AR 72715
MLS# 1363980Listed by: DAN HEIN HOMES REALTY - New
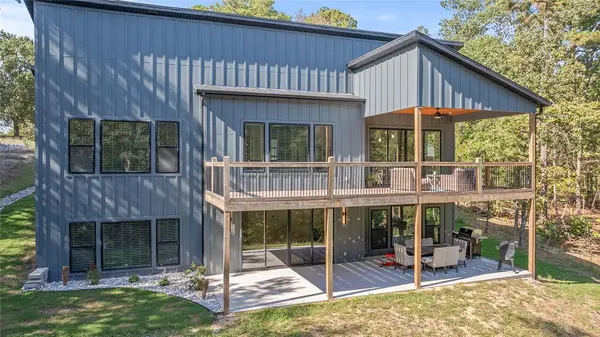 $794,900Active4 beds 4 baths3,647 sq. ft.
2 Helmsley Circle, Bella Vista, AR 72715
MLS# 1364925Listed by: CRYE-LEIKE REALTORS - BENTONVILLE - New
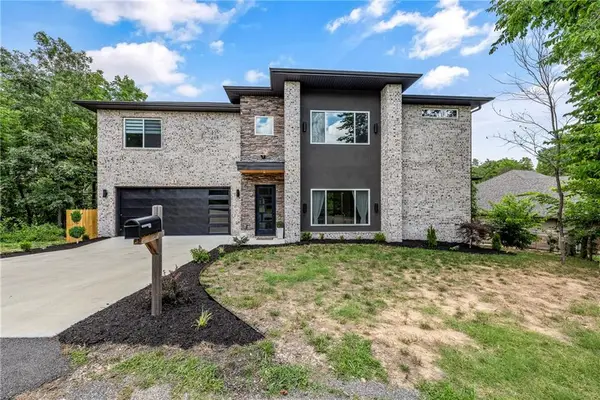 $609,000Active3 beds 3 baths2,544 sq. ft.
3 Reba Lane, Bella Vista, AR 72715
MLS# 1365022Listed by: LINDSEY & ASSOC INC BRANCH - New
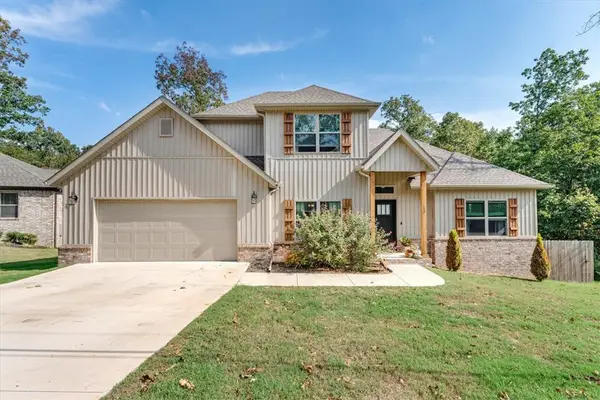 $465,000Active3 beds 3 baths2,059 sq. ft.
13 Shetland Drive, Bella Vista, AR 72715
MLS# 1365045Listed by: REMAX REAL ESTATE RESULTS - New
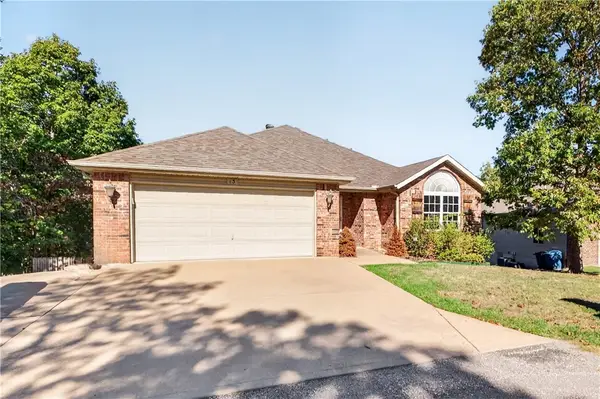 $425,000Active4 beds 3 baths2,218 sq. ft.
13 Brittany Lane, Bella Vista, AR 72714
MLS# 1364926Listed by: COLDWELL BANKER HARRIS MCHANEY & FAUCETTE-ROGERS - New
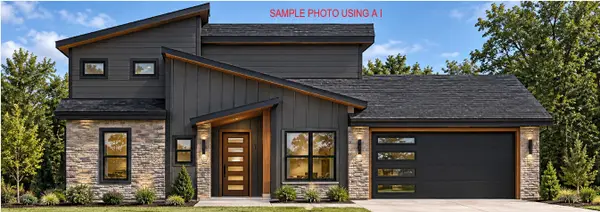 $470,000Active3 beds 3 baths1,879 sq. ft.
0 Bonhill Lane, Bella Vista, AR 72715
MLS# 1364055Listed by: BURNETT REAL ESTATE TEAM CONNECTREALTY.COM - New
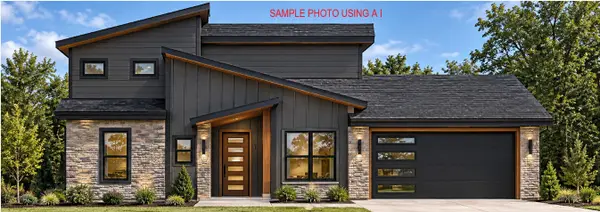 $470,000Active2 beds 3 baths1,879 sq. ft.
18 Hebrides Drive, Bella Vista, AR 72715
MLS# 1364060Listed by: BURNETT REAL ESTATE TEAM CONNECTREALTY.COM - New
 $470,000Active3 beds 2 baths1,821 sq. ft.
25 Northampton Drive, Bella Vista, AR 72714
MLS# 1364143Listed by: KELLER WILLIAMS MARKET PRO REALTY


Protect your home and budget from life's surprises with an Assurant Home Warranty, backed by a partner that supports you through every step of homeownership. Explore Plans.
©2026 Century 21 Real Estate LLC. All rights reserved. CENTURY 21®, the CENTURY 21 Logo and C21® are service marks owned by Century 21 Real Estate LLC. Century 21 Real Estate LLC fully supports the principles of the Fair Housing Act and the Equal Opportunity Act. Each office is independently owned and operated. Listing information is deemed reliable but not guaranteed accurate.