
45 Skye Drive, Bella Vista, AR 72715
Local realty services provided by:CENTURY 21 Lyons & Associates Real Estate
Listed by: a.j. shirey
Office: collier & associates- rogers branch
MLS#:1364806
Source:AR_NWAR
Price summary
- Price:$393,950
- Price per sq. ft.:$229.31
- Monthly HOA dues:$40
About this home
Enjoy the peaceful sounds of trees blowing in the wind in this quiet area of Bella Vista. Plenty of room with the added 3rd car garage and covered back deck to enjoy grilling and watching a game. Buyers can still make some design choices within a selection of our local vendors. Builder sods front and half of back yard, landscaping and two trees in front. House comes with blinds and gutters. Take advantage of the $13,000 in combined Builder and Preferred Lender incentives that can be used to maximize your needs for either closing costs, a rate buy down and or upgrades.
Contact an agent
Home facts
- Year built:2026
- Subdivision & Development:Brigadoon Sub Bvv
- Listing ID #:1364806
- Added:1 day(s) ago
- Updated:October 13, 2026 at 09:42 PM
Rooms and interior
- Bedrooms:3
- Total bathrooms:2
- Full bathrooms:2
- Flooring:Carpet, Tile, Wood
- Kitchen Description:Dishwasher, Electric Range, Electric Water Heater, Garbage Disposal, Microwave, Pantry, Plumbed For Ice Maker, Self Cleaning Oven
- Bedroom Description:Split Bedrooms
- Basement:Yes
- Basement Description:Crawl Space
- Living area:1,718 sq. ft.
Heating and cooling
- Cooling:Central Air, Electric
- Heating:Central, Electric, Heat Pump
- Central air:Yes
Structure and exterior
- Roof:Architectural, Shingle
- Year built:2026
- Building area:1,718 sq. ft.
- Lot area:0.47 Acres
- Lot Features:City Lot, Cleared, Landscaped, Subdivision
- Construction Materials:Brick, Vinyl Siding
- Exterior Features:Covered, Deck
- Foundation Description:Block, Crawlspace
- Levels:1 Story
Utilities
- Water:Public, Water Available
- Sewer:Septic Available, Septic Tank
Finances and disclosures
- Price:$393,950
- Price per sq. ft.:$229.31
- Tax amount:$49
Features and amenities
- Appliances:Dishwasher, Disposal, Electric Range, Electric Water Heater, Microwave, Plumbed For Ice Maker, Self Cleaning Oven
- Laundry features:Dryer Hookup, Washer Hookup
- Amenities:Attic, Cathedral Ceilings, Ceiling Fans, Pantry, Smoke Detectors, Split Bedrooms, Storage, Walk-In Closets, Window Blinds, Window Treatments
Parking
- Parking description:Attached, Concrete Driveway, Garage, Garage Door Opener
- Garage:Yes
New listings near 45 Skye Drive
- New
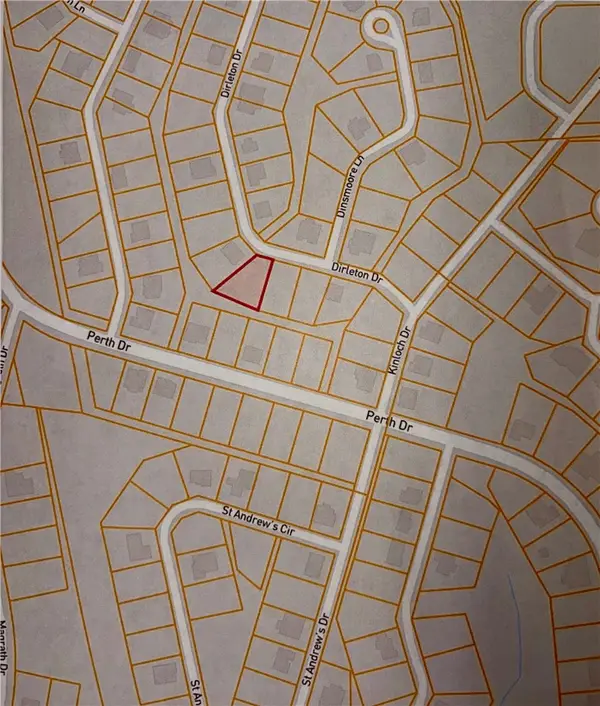 $31,500Active0.29 Acres
Lot 30 Dirleton Drive, Bella Vista, AR 72715
MLS# 1364590Listed by: CRYE-LEIKE REALTORS-BELLA VISTA - New
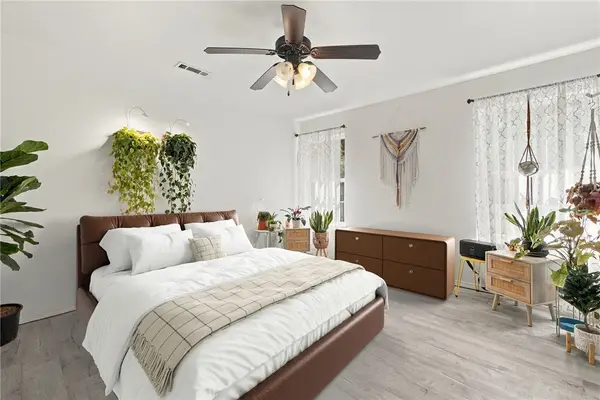 $349,000Active3 beds 2 baths1,524 sq. ft.
6 Rillington Lane, Bella Vista, AR 72714
MLS# 1364974Listed by: COLLIER & ASSOCIATES- ROGERS BRANCH - New
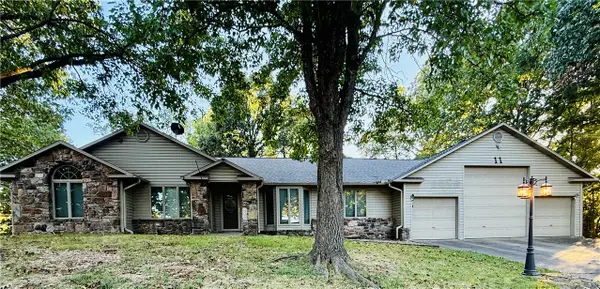 $420,000Active2 beds 3 baths1,972 sq. ft.
11 Wimbledon Way, Bella Vista, AR 72715
MLS# 1363980Listed by: DAN HEIN HOMES REALTY - New
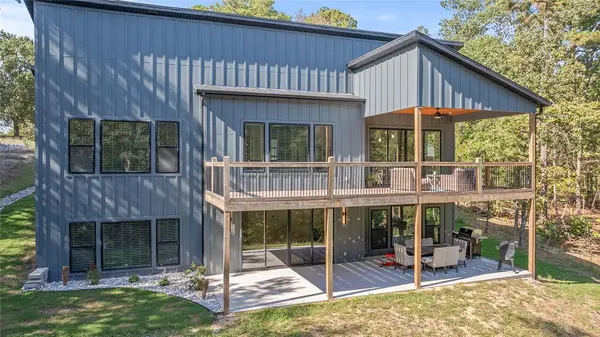 $794,900Active4 beds 4 baths3,647 sq. ft.
2 Helmsley Circle, Bella Vista, AR 72715
MLS# 1364925Listed by: CRYE-LEIKE REALTORS - BENTONVILLE - New
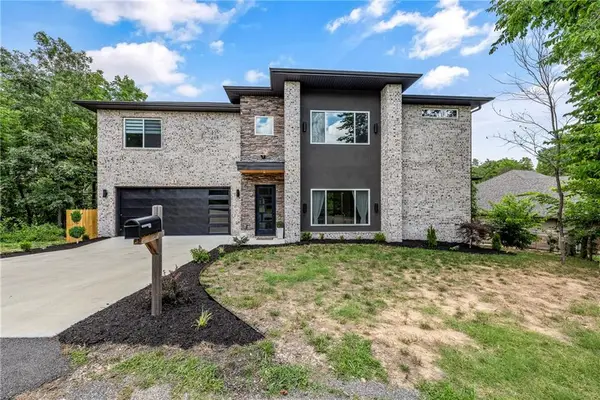 $609,000Active3 beds 3 baths2,544 sq. ft.
3 Reba Lane, Bella Vista, AR 72715
MLS# 1365022Listed by: LINDSEY & ASSOC INC BRANCH - New
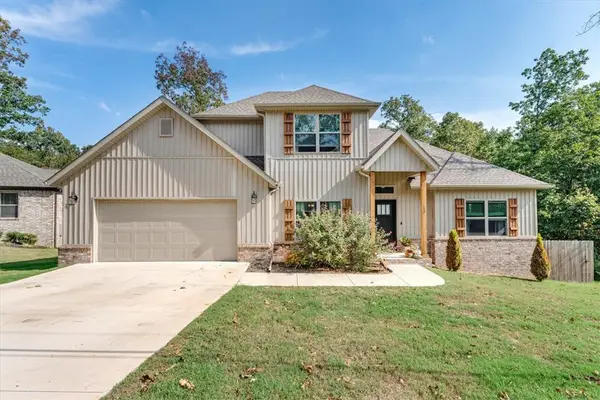 $465,000Active3 beds 3 baths2,059 sq. ft.
13 Shetland Drive, Bella Vista, AR 72715
MLS# 1365045Listed by: REMAX REAL ESTATE RESULTS - New
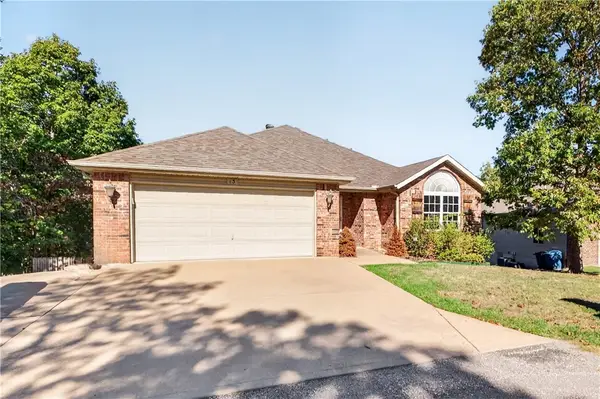 $425,000Active4 beds 3 baths2,218 sq. ft.
13 Brittany Lane, Bella Vista, AR 72714
MLS# 1364926Listed by: COLDWELL BANKER HARRIS MCHANEY & FAUCETTE-ROGERS - New
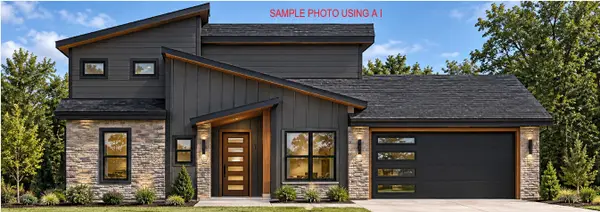 $470,000Active3 beds 3 baths1,879 sq. ft.
0 Bonhill Lane, Bella Vista, AR 72715
MLS# 1364055Listed by: BURNETT REAL ESTATE TEAM CONNECTREALTY.COM - New
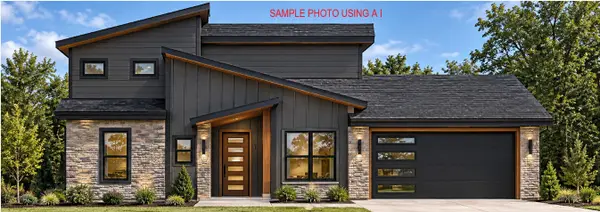 $470,000Active2 beds 3 baths1,879 sq. ft.
18 Hebrides Drive, Bella Vista, AR 72715
MLS# 1364060Listed by: BURNETT REAL ESTATE TEAM CONNECTREALTY.COM - New
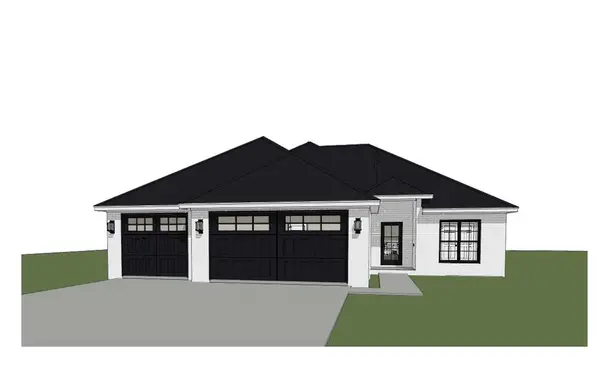 $470,000Active3 beds 2 baths1,821 sq. ft.
25 Northampton Drive, Bella Vista, AR 72714
MLS# 1364143Listed by: KELLER WILLIAMS MARKET PRO REALTY


Protect your home and budget from life's surprises with an Assurant Home Warranty, backed by a partner that supports you through every step of homeownership. Explore Plans.
©2026 Century 21 Real Estate LLC. All rights reserved. CENTURY 21®, the CENTURY 21 Logo and C21® are service marks owned by Century 21 Real Estate LLC. Century 21 Real Estate LLC fully supports the principles of the Fair Housing Act and the Equal Opportunity Act. Each office is independently owned and operated. Listing information is deemed reliable but not guaranteed accurate.