
6 Kirkcaldy Drive, Bella Vista, AR 72715
Local realty services provided by:CENTURY 21 Lyons & Associates Real Estate
6 Kirkcaldy Drive,Bella Vista, AR 72715
$317,000
- 3 Beds
- 2 Baths
- - sq. ft.
- Single family
- Sold
Listed by: billie jean baum, kimberly wilichowski
Office: 1 percent lists arkansas real estate
MLS#:1349485
Source:AR_NWAR
Sorry, we are unable to map this address
Price summary
- Price:$317,000
- Monthly HOA dues:$40
About this home
This exceptional Bella Vista location offers scenic seclusion combined with quick access to the famous Oz Trails network, local lakes, and regional highways. Step through the inviting entryway into a light-filled living room, anchored by vaulted ceilings and a cozy gas fireplace. Designed for effortless prep, the kitchen maximizes utility with a dedicated pantry, breakfast bar seating, and large countertop space for cooking. The thoughtful split-floor plan places 2 generous guest bedrooms with walk-in closets—conveniently near a shared full bath and dedicated linen storage. The spacious primary suite serves as a true sanctuary, a walk-in closet with custom built-in shelving and direct access to a spectacular enclosed sunroom equipped with a mini-split for year-round comfort. The sunroom and adjoining, deck offer the perfect vantage points to take in the peaceful, expansive backyard views. Whether you are a daily commuter or an outdoor enthusiast, this home is ready for your own personal touch....
Contact an agent
Home facts
- Year built:1994
- Subdivision & Development:Renfrew Sub Bvv
- Listing ID #:1349485
- Added:111 day(s) ago
- Updated:September 23, 2026 at 06:25 AM
Rooms and interior
- Bedrooms:3
- Total bathrooms:2
- Full bathrooms:2
- Rooms Total:9
- Flooring:Carpet, Laminate, Tile
- Kitchen Description:Dishwasher, Electric Range, Electric Water Heater, Garbage Disposal, Microwave, Pantry, Plumbed For Ice Maker, Refrigerator
- Bedroom Description:Split Bedrooms
- Basement:Yes
- Basement Description:Crawl Space
Heating and cooling
- Cooling:Electric
- Heating:Heat Pump
Structure and exterior
- Roof:Architectural, Shingle
- Year built:1994
- Lot Features:City Lot, Cleared, Landscaped, Level, Open Lot, Subdivision
- Architectural Style:Traditional
- Construction Materials:Brick, Vinyl Siding
- Exterior Features:Deck
- Foundation Description:Crawlspace
- Levels:1 Story
Utilities
- Water:Public, Water Available
- Sewer:Public Sewer, Sewer Available
Finances and disclosures
- Price:$317,000
- Tax amount:$638
Features and amenities
- Appliances:Dishwasher, Disposal, Dryer, Electric Range, Electric Water Heater, Microwave, Plumbed For Ice Maker, Refrigerator, Washer
- Laundry features:Dryer, Dryer Hookup, Washer, Washer Hookup
- Amenities:Attic, Ceiling Fans, Metal Windows, Pantry, Programmable Thermostat, Solid Surface Counters, Split Bedrooms, Storage, Vinyl Windows, Walk-In Closets, Window Blinds, Window Drapes, Window Treatments
- Pool features:Community Pool, Pool
Parking
- Parking description:Attached, Concrete Driveway, Garage, Garage Door Opener
- Garage:Yes
New listings near 6 Kirkcaldy Drive
- New
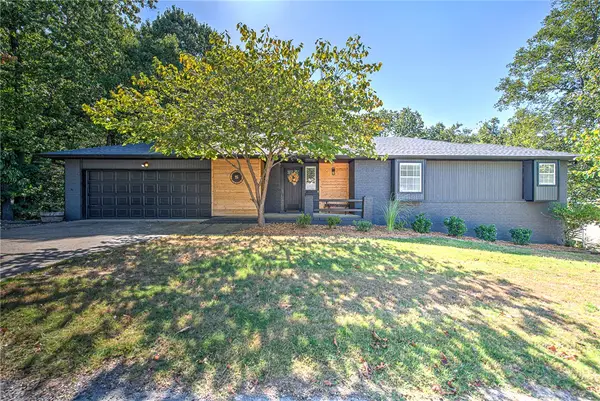 $575,000Active3 beds 3 baths3,640 sq. ft.
5 Dunvegan Lane, Bella Vista, AR 72715
MLS# 1362348Listed by: COLDWELL BANKER HARRIS MCHANEY & FAUCETTE-ROGERS - New
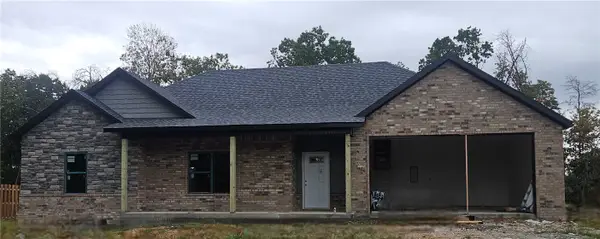 $368,000Active3 beds 2 baths1,600 sq. ft.
17 Exminster Lane, Bella Vista, AR 72714
MLS# 1362457Listed by: WILLIS GROUP PROPERTIES - New
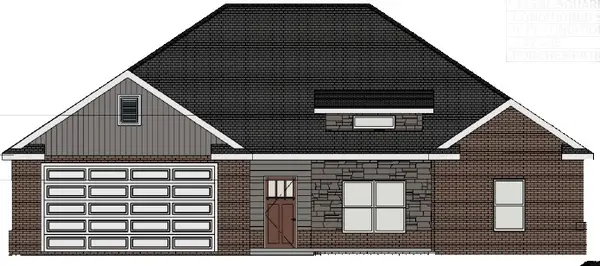 $349,000Active2 beds 2 baths1,500 sq. ft.
19 Exminster Lane, Bella Vista, AR 72714
MLS# 1362461Listed by: WILLIS GROUP PROPERTIES - New
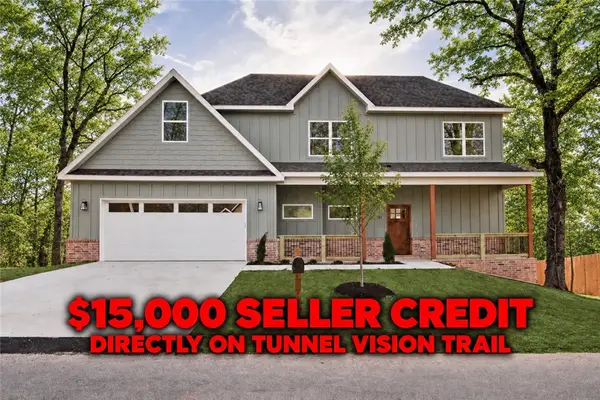 $464,900Active3 beds 3 baths2,170 sq. ft.
33 Buckland Lane, Bella Vista, AR 72715
MLS# 1362762Listed by: KELLER WILLIAMS MARKET PRO REALTY BRANCH OFFICE - New
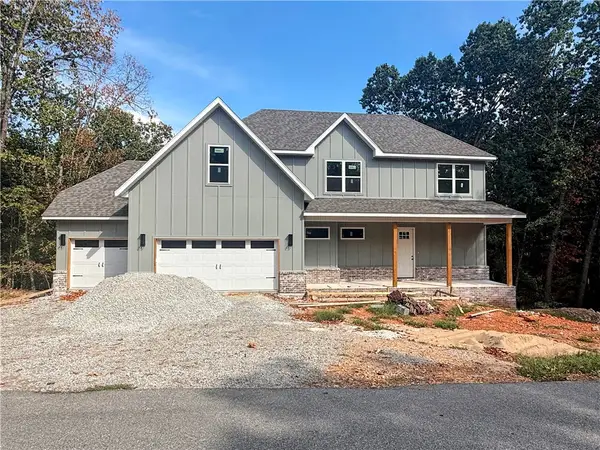 $560,750Active3 beds 3 baths2,243 sq. ft.
43 Kincardine Drive, Bella Vista, AR 72715
MLS# 1362775Listed by: REMAX REAL ESTATE RESULTS - New
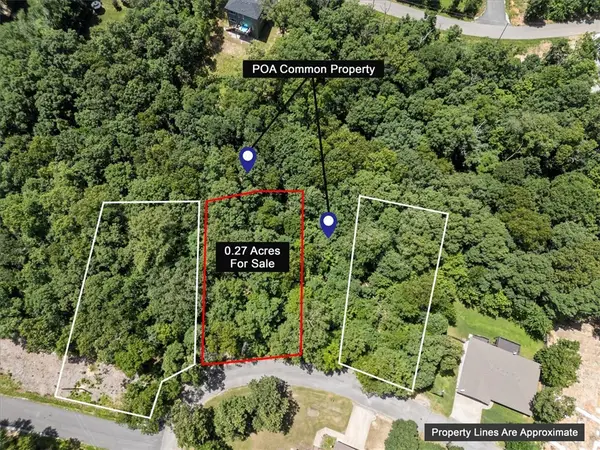 $19,500Active0.27 Acres
TBD Nantwich Circle, Bella Vista, AR 72714
MLS# 1362854Listed by: CRYE-LEIKE REALTORS-BELLA VISTA - New
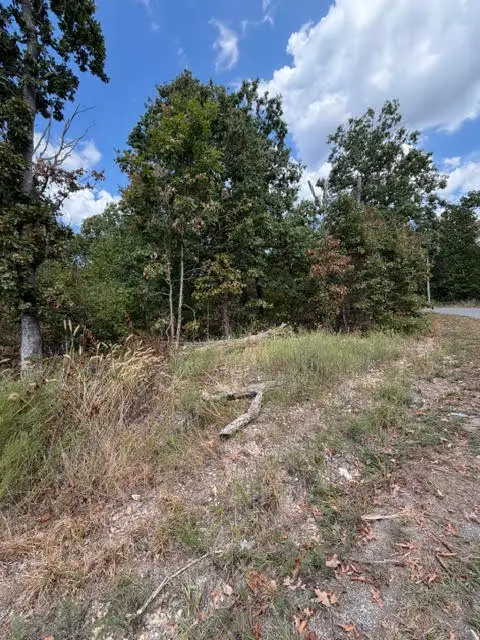 $19,000Active0.28 Acres
TBD Sandgate, Bella Vista, AR 72714
MLS# 1362532Listed by: DEVEREUX GROUP - New
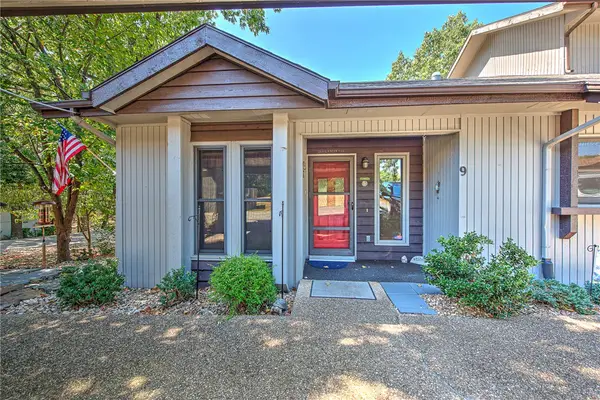 $288,960Active2 beds 2 baths1,376 sq. ft.
9 Everette Lane, Bella Vista, AR 72714
MLS# 1362834Listed by: BETTER HOMES AND GARDENS REAL ESTATE JOURNEY BENTO - New
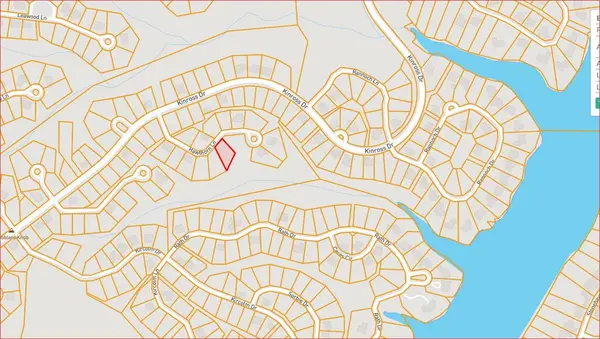 $25,000Active0.36 Acres
Hawthorn Lane, Bella Vista, AR 72715
MLS# 1362631Listed by: CRYE-LEIKE REALTORS-BELLA VISTA - New
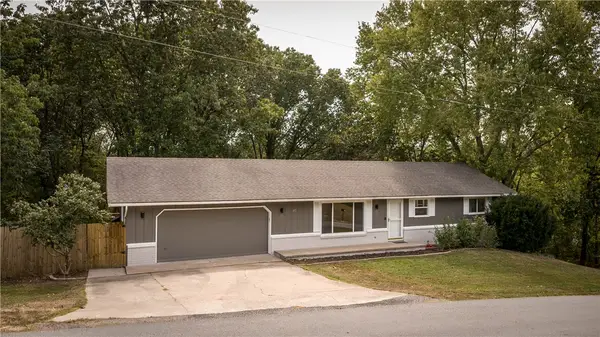 $420,000Active3 beds 3 baths2,200 sq. ft.
45 Penzance Drive, Bella Vista, AR 72714
MLS# 1362715Listed by: CRYE-LEIKE REALTORS-BELLA VISTA


Protect your home and budget from life's surprises with an Assurant Home Warranty, backed by a partner that supports you through every step of homeownership. Explore Plans.
©2026 Century 21 Real Estate LLC. All rights reserved. CENTURY 21®, the CENTURY 21 Logo and C21® are service marks owned by Century 21 Real Estate LLC. Century 21 Real Estate LLC fully supports the principles of the Fair Housing Act and the Equal Opportunity Act. Each office is independently owned and operated. Listing information is deemed reliable but not guaranteed accurate.