
7 Brightling Lane, Bella Vista, AR 72715
Local realty services provided by:CENTURY 21 Action Realty
Listed by: cindy switzer
Office: coldwell banker harris mchaney & faucette-rogers
MLS#:1360259
Source:AR_NWAR
Price summary
- Price:$225,000
- Price per sq. ft.:$188.44
- Monthly HOA dues:$24
About this home
This cute cottage is just a minute away from the Lake Avalon Beach area and Lago Vista bike trail,10 min to I-49, and just a few more minutes to Downtown Bentonville. So much potential to make this one your own. The flooring throughout has recently been updated to wood-look laminate, making it easy to care for. Part of the carport was enclosed to create a bonus space currently being used as a third bedroom. With the large window, it would be a great space to work from home or a separate living area. The deck was recently replaced, and the mostly flat backyard currently has a garden space. The backyard backs to common property providing a year round wooded view. Don't miss out on this great home!
Contact an agent
Home facts
- Year built:1979
- Subdivision & Development:Essex Sub Bvv
- Listing ID #:1360259
- Added:10 day(s) ago
- Updated:September 11, 2026 at 02:43 PM
Rooms and interior
- Bedrooms:2
- Total bathrooms:1
- Full bathrooms:1
- Flooring:Laminate
- Kitchen Description:Dishwasher, Electric Water Heater, Gas Range, Microwave, Plumbed For Ice Maker, Refrigerator
- Living area:1,194 sq. ft.
Heating and cooling
- Cooling:Electric
- Heating:Heat Pump
Structure and exterior
- Roof:Architectural, Shingle
- Year built:1979
- Building area:1,194 sq. ft.
- Lot area:0.31 Acres
- Lot Features:City Lot, Level
- Construction Materials:Frame, Rock
- Exterior Features:Deck
- Foundation Description:Slab
- Levels:1 Story
Utilities
- Water:Public, Water Available
- Sewer:Septic Available, Septic Tank
Finances and disclosures
- Price:$225,000
- Price per sq. ft.:$188.44
- Tax amount:$703
Features and amenities
- Appliances:Dishwasher, Electric Water Heater, Gas Range, Microwave, Plumbed For Ice Maker, Refrigerator
- Laundry features:Dryer Hookup, Washer Hookup
- Amenities:Ceiling Fans, Window Blinds, Window Treatments
Parking
- Parking description:Carport, Concrete Driveway
New listings near 7 Brightling Lane
- New
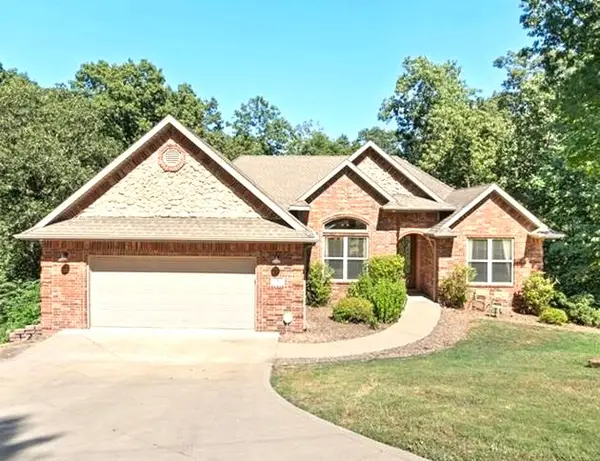 $565,000Active5 beds 3 baths3,103 sq. ft.
8 Brougham Lane, Bella Vista, AR 72714
MLS# 1359873Listed by: WEICHERT, REALTORS GRIFFIN COMPANY BENTONVILLE - New
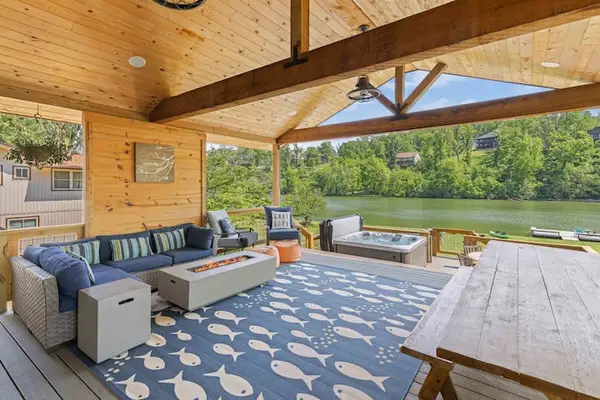 $1,340,000Active3 beds 2 baths2,221 sq. ft.
83 Lancaster Drive, Bella Vista, AR 72715
MLS# 1361742Listed by: REAL BROKER NWA - New
 $425,000Active3 beds 2 baths3,024 sq. ft.
67 Skipton Drive, Bella Vista, AR 72714
MLS# 1361616Listed by: BETTER HOMES AND GARDENS REAL ESTATE JOURNEY BENTO - New
 $43,000Active0.34 Acres
4 Arrow Estates, Walnut Ridge, AR 72476
MLS# 10132267Listed by: SNOWCAP REALTY - New
 $49,000Active0.74 Acres
6 Arrow Estates, Walnut Ridge, AR 72476
MLS# 10132269Listed by: SNOWCAP REALTY - New
 $48,000Active0.61 Acres
8 Arrow Estates, Walnut Ridge, AR 72476
MLS# 10132271Listed by: SNOWCAP REALTY - New
 $46,000Active0.41 Acres
10 Arrow Estates, Walnut Ridge, AR 72476
MLS# 10132272Listed by: SNOWCAP REALTY - New
 $46,000Active0.41 Acres
12 Arrow Estates, Walnut Ridge, AR 72476
MLS# 10132274Listed by: SNOWCAP REALTY - New
 $1,350,000Active3 beds 5 baths2,855 sq. ft.
48 Chatburn Drive, Bella Vista, AR 72715
MLS# 1361238Listed by: ENGEL & VOLKERS BENTONVILLE - New
 $199,900Active2 beds 2 baths1,088 sq. ft.
31 Nantucket Drive, Bella Vista, AR 72715
MLS# 1361255Listed by: CRYE-LEIKE REALTORS - BENTONVILLE


Protect your home and budget from life's surprises with an Assurant Home Warranty, backed by a partner that supports you through every step of homeownership. Explore Plans.
©2026 Century 21 Real Estate LLC. All rights reserved. CENTURY 21®, the CENTURY 21 Logo and C21® are service marks owned by Century 21 Real Estate LLC. Century 21 Real Estate LLC fully supports the principles of the Fair Housing Act and the Equal Opportunity Act. Each office is independently owned and operated. Listing information is deemed reliable but not guaranteed accurate.