
7 Witherby Lane, Bella Vista, AR 72714
Local realty services provided by:CENTURY 21 Lyons & Associates Real Estate
Listed by: delaney donahoo, kimberly wilichowski
Office: 1 percent lists arkansas real estate
MLS#:1364282
Source:AR_NWAR
Price summary
- Price:$299,900
- Price per sq. ft.:$214.52
About this home
See and access the Back 40 Trail from your backyard plus a trail entrance beside the property! Located in a cul-de-sac, the home has a landscaped front yard and a fully repainted interior, trim included. New engineered hardwood warms the living room and primary, while new wood-look tile spans the entry, kitchen and dining. Unwind by the tile-surround gas fireplace while the kitchen pass-through keeps you connected to the living room, plus a dedicated dining room for gathering. Primary features an en suite bath and two closets. A full bath separates the secondary bedrooms; the front has a vaulted ceiling and walk-in closet. Make laundry day easier with a folding counter above W/D. Enjoy mornings on the Trex deck, with stairs to the large backyard and a level area bordered by landscape timbers. Extra storage in the walkable crawl space! The garage is ready for your tools with wall-mounted tool storage and an added floor-to-ceiling enclosed closet. 3 min to Metfield Rec Center and Dogwood Golf Course; 10 to Hwy 71....
Contact an agent
Home facts
- Year built:2003
- Subdivision & Development:Witherby Sub Bvv
- Listing ID #:1364282
- Added:1 day(s) ago
- Updated:October 12, 2026 at 10:33 AM
Rooms and interior
- Bedrooms:3
- Total bathrooms:2
- Full bathrooms:2
- Rooms Total:6
- Flooring:Carpet, Tile, Wood
- Kitchen Description:Dishwasher, Electric Cooktop, Electric Range, Electric Water Heater, Garbage Disposal, Microwave, Pantry, Refrigerator, Self Cleaning Oven
- Bedroom Description:Split Bedrooms
- Living area:1,398 sq. ft.
Heating and cooling
- Cooling:Heat Pump
- Heating:Heat Pump
Structure and exterior
- Roof:Architectural, Shingle
- Year built:2003
- Building area:1,398 sq. ft.
- Lot area:0.4 Acres
- Lot Features:Cul-De-Sac, Near Park, Subdivision, Wooded
- Architectural Style:Traditional
- Construction Materials:Vinyl Siding
- Exterior Features:Deck
- Foundation Description:Block
- Levels:1 Story
Utilities
- Water:Public, Water Available
- Sewer:Sewer Available
Finances and disclosures
- Price:$299,900
- Price per sq. ft.:$214.52
- Tax amount:$1,158
Features and amenities
- Appliances:Dishwasher, Disposal, Dryer, Electric Range, Electric Water Heater, Microwave, Refrigerator, Self Cleaning Oven, Washer
- Laundry features:Dryer, Washer
- Amenities:Attic, Ceiling Fans, Pantry, Programmable Thermostat, Smoke Detectors, Split Bedrooms, Storage, Walk-In Closets, Window Blinds, Window Treatments
- Pool features:Community Pool, Pool
Parking
- Parking description:Attached, Concrete Driveway, Garage, Garage Door Opener
- Garage:Yes
New listings near 7 Witherby Lane
- New
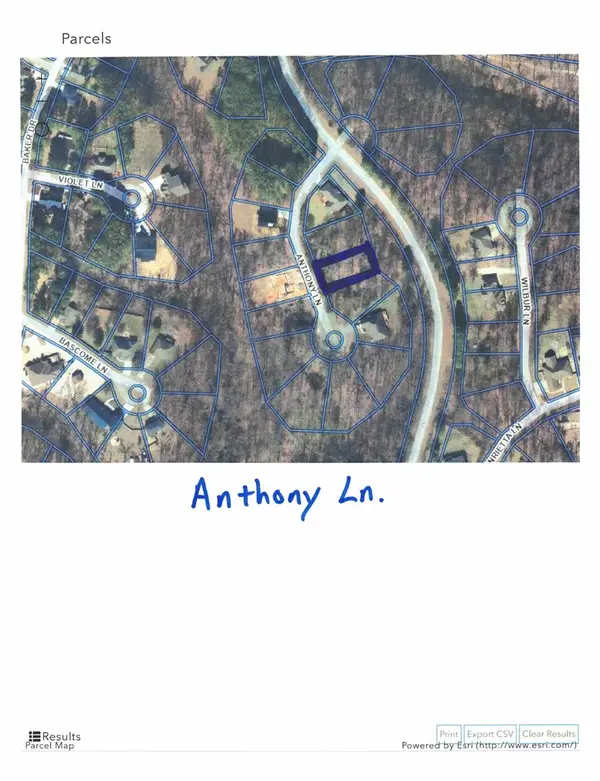 $19,900Active0.26 Acres
0 Anthony Lane, Bella Vista, AR 72715
MLS# 1364824Listed by: SYNERGY REALTY GROUP, LLC - New
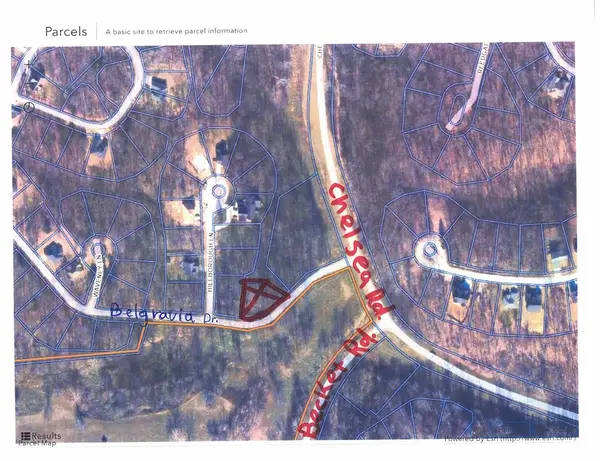 $19,900Active0.31 Acres
0 N Belgravia Drive, Bella Vista, AR 72715
MLS# 1364825Listed by: SYNERGY REALTY GROUP, LLC - New
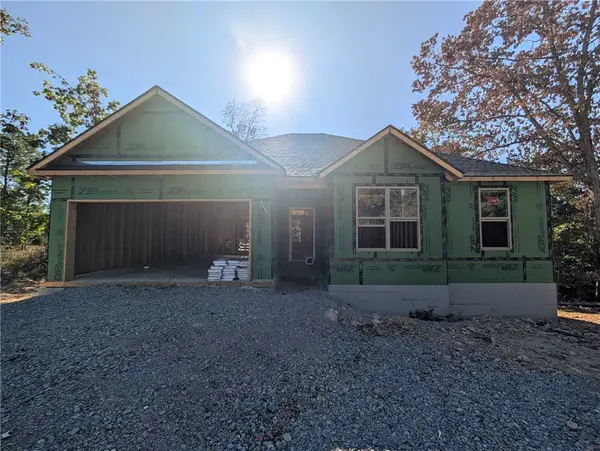 $339,950Active3 beds 2 baths1,545 sq. ft.
7 Fields Lane, Bella Vista, AR 72715
MLS# 1364807Listed by: NEXTHOME NWA PRO REALTY - New
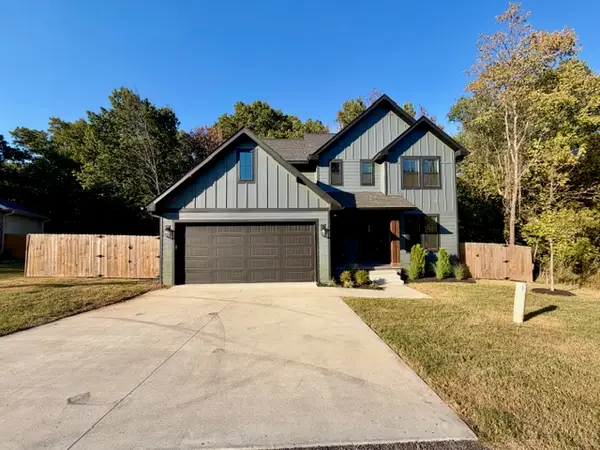 $429,900Active2 beds 3 baths1,977 sq. ft.
3 Shelly Drive, Bella Vista, AR 72714
MLS# 1364672Listed by: PRESTIGE MANAGEMENT & REALTY - New
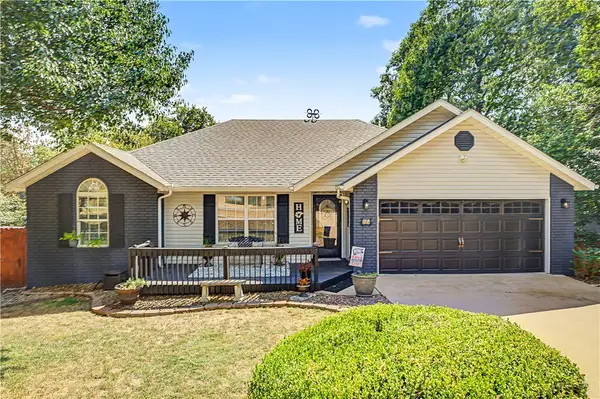 $349,000Active3 beds 2 baths1,324 sq. ft.
65 Granshire Drive, Bella Vista, AR 72714
MLS# 1364778Listed by: A-LIST PROPERTIES PREMIER - New
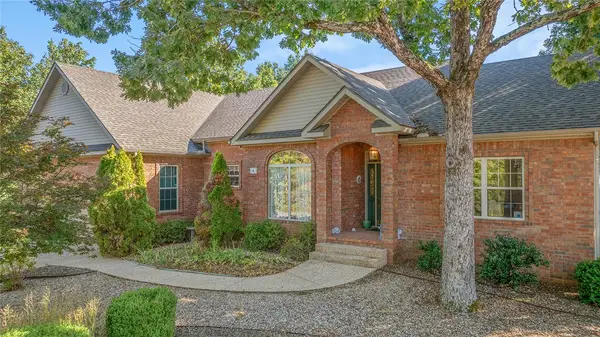 $525,000Active4 beds 3 baths3,292 sq. ft.
4 Hopeman Lane, Bella Vista, AR 72715
MLS# 1364341Listed by: REAL BROKER NWA - New
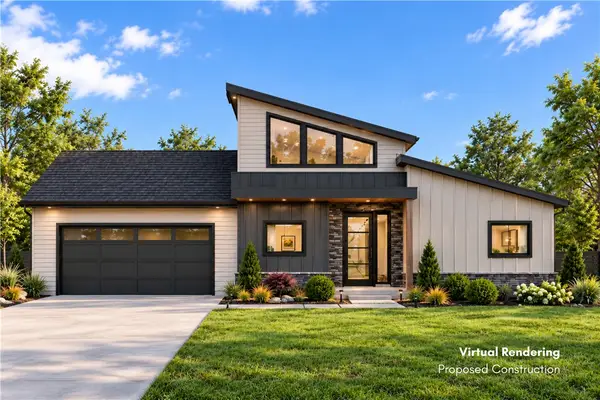 $29,900Active0.28 Acres
3 Horden Lane, Bella Vista, AR 72714
MLS# 1364774Listed by: COLLIER & ASSOCIATES - New
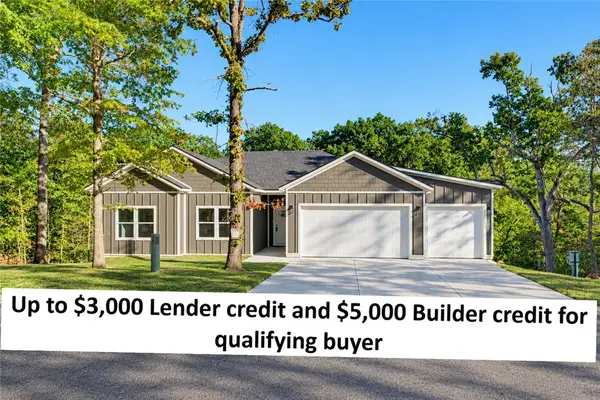 $389,900Active3 beds 2 baths1,694 sq. ft.
19 Aberdeen Lane, Bella Vista, AR 72715
MLS# 1364537Listed by: AARON PETERS REAL ESTATE SOLUTIONS - New
 $34,900Active0.28 Acres
18 Stirling Lane, Bella Vista, AR 72715
MLS# 1364772Listed by: COLLIER & ASSOCIATES


Protect your home and budget from life's surprises with an Assurant Home Warranty, backed by a partner that supports you through every step of homeownership. Explore Plans.
©2026 Century 21 Real Estate LLC. All rights reserved. CENTURY 21®, the CENTURY 21 Logo and C21® are service marks owned by Century 21 Real Estate LLC. Century 21 Real Estate LLC fully supports the principles of the Fair Housing Act and the Equal Opportunity Act. Each office is independently owned and operated. Listing information is deemed reliable but not guaranteed accurate.